Skip main navigation
Off market
  • Zestimate®
    $399,300

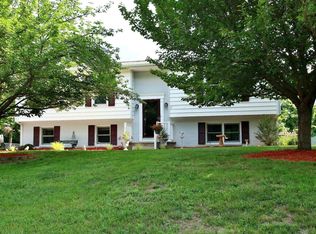
    3773 Buckingham Dr SW, Roanoke, VA 24018

    4beds
    2,462sqft
    Single Family Residence
    Built in 1969
    0.31 Acres Lot
    $399,300 Zestimate®
    $162/sqft
    $2,493 Estimated rent

    Home value

    $399,300

    $371,000 - $431,000

    $2,493/mo

    Zestimate® history
    Loading
    Loading...

    Owner options

    List your home for rent

    $2,493/mo

    Rent Zestimate®

    Find your next renter with Zillow Rental Manager. Plus, with online applications, you can quickly screen prospective tenants – for free.

    Learn more

    $2,493/mo

    Rent Zestimate®

    Refinance and save

    $2,527/mo

    Est. payment

    Refinancing to a lower rate could help reduce your monthly payments and save thousands over the life of the loan.

    See today's rates

    $2,527/mo

    Est. payment

    Explore your selling options

    Work with a Zillow partner agent

    Leverage their expertise and Zillow's premium Showcase listings to get your home seen by more buyers.

    Get started

    List with your own agent

    Get your home in front of millions of buyers by listing it on Zillow.

    Learn how to do it

    Sell it yourself

    Take full control of how buyers see your home on Zillow by listing For Sale by Owner (FSBO).

    List your home

    What's special

    House has been remodeled top to bottom Fantastic kitchen with Hickory cabinets and granite counters. Baths have been remodeled with gorgeous ceramic tile. Basement floor is cork(awesome) There is nothing that compares at this price!

    This property is not currently displayed as for sale or rent on Zillow. This may be different from what's on other websites or public sources.

    Zillow last checked:

    Listing updated:

    Listed by:

    NEAL C WALL 540-309-3924,

    JMAX PROPERTY MANAGEMENT LLC

    Bought with:

    TIM J TOOHIG, 0225002420

    RE/MAX ALL POINTS

    Source: RVAR,MLS#: 827397MLS Logo

    Facts & features

    Interior

    Bedrooms & bathrooms
    • Bedrooms: 4
    • Bathrooms: 3
    • Full bathrooms: 3
    Primary bedroom
    • Level: Upper
    Bedroom 2
    • Level: Upper
    Bedroom 3
    • Level: Upper
    Bedroom 4
    • Level: Lower
    Dining area
    • Level: Upper
    Eat in kitchen
    • Level: Upper
    Foyer
    • Level: Entry
    Laundry
    • Level: Lower
    Living room
    • Level: Upper
    Recreation room
    • Level: Lower
    Other
    • Level: Lower
    Heating
    • Forced Air Gas
    Cooling
    • Central Air
    Appliances
    • Included: Disposal, Microwave Oven (Built In), Refrigerator, Electric Range
    Features
    • Storage
    • Flooring: Tile, Wood
    • Doors: Full View
    • Windows: Insulated Windows, Tilt-In
    • Number of fireplaces: 1
    • Fireplace features: Basement, Recreation Room, Gas Log, Masonry
    Interior area
    • Total structure area: 2,462
    • Total interior livable area: 2,462 sqft

    Property

    Parking
    • Total spaces: 4
    • Uncovered spaces: 4
    • Details: Off Street Parking
    Features
    • Patio & porch: Deck
    • Fencing: Fenced
    Lot
    • Size: 0.31 Acres
    • Dimensions: 95 x 144
    • Features: Cleared, Level
    Details
    • Parcel number: 076.080621.00

    Construction

    Type & style
    • Home type: SingleFamily
    • Architectural style: Raised Ranch
    • Property subtype: Single Family Residence
    Materials
    • Brick, Vinyl Siding
    • Foundation: Slab
    Condition
    • Year built: 1969

    Utilities & green energy

    • Sewer: Public Sewer
    • Water: Public
    • Utilities for property: Underground Utilities

    Community & HOA

    Community
    • Subdivision: Windsor West
    HOA
    • Has HOA: No
    Location
    • Region: Roanoke

    Financial & listing details

    • Price per square foot: $162/sqft
    • Annual tax amount: $1,844
    • Date on market: 6/10/2016
    • Cumulative days on market: 41 days

    Price history

    DateEventPrice
    8/19/2016Sold$215,950$88/sqft
    Source: RVAR #827397 Report a problem

    Public tax history

    Tax history is unavailable.

    Neighborhood: Cave Spring

    Nearby schools

    GreatSchools rating
    Schools provided by the listing agent
    • Elementary: Oak Grove
    • Middle: Hidden Valley
    • High: Hidden Valley

    Source: RVAR. This data may not be complete. We recommend contacting the local school district to confirm school assignments for this home.

    Sell for more on Zillow
    Get a Zillow Showcase℠ listing at no additional cost and you could sell for .
    $399,300
    2% more
    +$7,986
    With Zillow Showcase(estimated)

    $407,286

    Sell for more on Zillow
    Get a Zillow Showcase℠ listing at no additional cost and you could sell for .
    $399,300
    2% more
    +$7,986
    With Zillow Showcase(estimated)

    $407,286