Welcome to this inviting home nestled in a tranquil setting and the #1 rated 55+ master planned community, Cresswind at Lake Lanier. As you stroll the stone path walkway opening the front door, you are greeted by an open floor-plan with views to the private back yard and its garden like setting. Natural light fills the spacious great room ideal for entertaining. It is flanked by a serene study and the dining area which can seat 8 guests or more. A kitchen boasting gas cooking, ample counter space, stained cabinetry, stone countertops, generous island and pantry overlooks the dining area and private backyard making it a true cook’s delight. The primary suite is tucked away with its own private hallway creating a quiet retreat featuring an ensuite bathroom with detailed tile accents in the seamless glass shower, double vanity, soaking tub, private water closet, and wrap around walk-in closet. Your guests will enjoy the privacy the secondary bedroom and adjacent full bath provides. A large laundry room with washer/dryer is conveniently located on the first floor. The upper-floor bedroom is an expansive suite ideal for a studio apartment setting or a flex space for an entertainment/gaming or craft room. A third full bath and storage room make the upper floor a surprise and delight. The light, bright enclosed sunroom overlooks a stoned double patio with retractable awning. Enjoy the lush, landscaped backyard that is truly an outdoor oasis for relaxation, grilling, yard games and entertaining. The extended garage provides room for a storage/wood-working area or a golf cart. This immaculate 3 bedroom, 3 bathroom home in a quiet cul-de-sac location with its fine appointments will be sure to impress. It is more than a home, it’s a lifestyle. The 40,000+ sq. foot clubhouse is bustling with activities/events daily. Offering more than 100 clubs, a best- in -class gym, indoor Olympic pool, numerous arts, crafts fitness classes, billiards, games and more. There is an out- door resort style pool, outdoor fireplace and park-like lawn for concerts, dancing & more. Tennis, Pickleball, kayaking, boating area, common garden, walking trails and the pooch patch for those furry family members all make for fantastic outdoor fun. The property manager and full-time activities director are dedicated to managing the facility, and its events beyond expectations. Gainesville offers some of the finest health care specialists in the southeast and are just minutes away. Lake Lanier boating, its marinas are the backdrop to a relaxing lifestyle that awaits you. Cresswind at Lake Lanier is simply the best master planned active adult community in Georgia. Several photos in this listing are virtually staged.
Closed
$575,000
3773 Cresswind Pkwy SW, Gainesville, GA 30504
3beds
2,362sqft
Single Family Residence, Residential
Built in 2018
6,534 Square Feet Lot
$549,400 Zestimate®
$243/sqft
$2,658 Estimated rent
Home value
$549,400
$522,000 - $577,000
$2,658/mo
Zestimate® history
Owner options
List your home for rent
$2,658/mo
Rent Zestimate®
Find your next renter with Zillow Rental Manager. Plus, with online applications, you can quickly screen prospective tenants – for free.
$2,658/mo
Rent Zestimate®
Refinance and save
$8,115/mo
Est. payment
Refinancing to a lower rate could help reduce your monthly payments and save thousands over the life of the loan.
$8,115/mo
Est. payment
Explore your selling options
Work with a Zillow partner agent
Leverage their expertise and Zillow's premium Showcase listings to get your home seen by more buyers.
Get startedList with your own agent
Get your home in front of millions of buyers by listing it on Zillow.
Learn how to do itSell it yourself
Take full control of how buyers see your home on Zillow by listing For Sale by Owner (FSBO).
List your homeWhat's special
Zillow last checked:
Listing updated:
Listed by:
KIMBERLY FOLEY,
Atlanta Fine Homes Sotheby's International
Bought with:
Emily Rabago, 385043
Heartland Real Estate, LLC
Source: FMLS GA,MLS#: 7325981
Facts & features
Interior
Bedrooms & bathrooms
- Bedrooms: 3
- Bathrooms: 3
- Full bathrooms: 3
- Main level bathrooms: 2
- Main level bedrooms: 2
Rooms
- Room types: Den, Living Room, Office
Primary bedroom
- Features: Master on Main, Split Bedroom Plan
- Level: Master on Main, Split Bedroom Plan
Bedroom
- Features: Master on Main, Split Bedroom Plan
Primary bathroom
- Features: Double Vanity, Separate Tub/Shower
Dining room
- Features: Open Concept, Seats 12+
Kitchen
- Features: Breakfast Bar, Cabinets Stain, Eat-in Kitchen, Kitchen Island, Pantry Walk-In, Stone Counters, Tile Counters, View to Family Room, Other
Heating
- Electric, Heat Pump, Zoned
Cooling
- Ceiling Fan(s), Central Air
Appliances
- Included: Dishwasher, Disposal, Dryer, Gas Range, Refrigerator, Self Cleaning Oven, Washer
- Laundry: In Hall, Laundry Room, Main Level
Features
- Double Vanity, Entrance Foyer, High Ceilings 9 ft Upper, High Ceilings 10 ft Main, High Speed Internet, Tray Ceiling(s), Walk-In Closet(s)
- Flooring: Carpet, Ceramic Tile
- Windows: None
- Basement: None
- Has fireplace: No
- Fireplace features: None
- Common walls with other units/homes: No Common Walls
Interior area
- Total structure area: 2,362
- Total interior livable area: 2,362 sqft
- Finished area above ground: 2,362
Property
Parking
- Total spaces: 2
- Parking features: Attached, Driveway, Garage, Garage Door Opener, Garage Faces Front, Kitchen Level, Level Driveway
- Attached garage spaces: 2
- Has uncovered spaces: Yes
Accessibility
- Accessibility features: Accessible Entrance, Accessible Washer/Dryer
Features
- Levels: Two
- Stories: 2
- Patio & porch: Patio
- Exterior features: Awning(s), Private Yard, Storage, No Dock
- Pool features: None
- Spa features: None
- Fencing: None
- Has view: Yes
- View description: Other
- Waterfront features: None
- Body of water: None
Lot
- Size: 6,534 Square Feet
- Features: Back Yard, Cul-De-Sac, Landscaped, Level
Details
- Additional structures: None
- Parcel number: 08034 000439
- Other equipment: None
- Horse amenities: None
Construction
Type & style
- Home type: SingleFamily
- Architectural style: Craftsman,Traditional
- Property subtype: Single Family Residence, Residential
Materials
- Cement Siding
- Foundation: Slab
- Roof: Composition,Shingle
Condition
- Resale
- New construction: No
- Year built: 2018
Utilities & green energy
- Electric: Other
- Sewer: Public Sewer
- Water: Public
- Utilities for property: Cable Available, Electricity Available, Natural Gas Available, Phone Available, Sewer Available, Underground Utilities, Water Available
Green energy
- Energy efficient items: Thermostat, Windows
- Energy generation: None
Community & HOA
Community
- Features: Business Center, Catering Kitchen, Clubhouse, Community Dock, Fitness Center, Homeowners Assoc, Near Trails/Greenway, Pickleball, Pool, Sidewalks, Street Lights, Tennis Court(s)
- Security: Key Card Entry, Security Gate, Security System Owned, Smoke Detector(s)
- Senior community: Yes
- Subdivision: Cresswind At Lake Lanier
HOA
- Has HOA: Yes
- Services included: Cable TV, Maintenance Grounds, Reserve Fund, Swim, Tennis, Trash
- HOA fee: $4,400 annually
Location
- Region: Gainesville
Financial & listing details
- Price per square foot: $243/sqft
- Tax assessed value: $578,600
- Annual tax amount: $4,849
- Date on market: 2/2/2024
- Cumulative days on market: 75 days
- Electric utility on property: Yes
- Road surface type: Paved
Price history
| Date | Event | Price |
|---|---|---|
| 6/7/2024 | Sold | $575,000-0.7%$243/sqft |
Source:  FMLS GA #7325981 Report a problem FMLS GA #7325981 Report a problem | ||
| 4/22/2024 | Pending sale | $579,000$245/sqft |
Source: FMLS GA #7325981 Report a problem | ||
| 4/12/2024 | Price change | $579,000-3.5%$245/sqft |
Source: FMLS GA #7325981 Report a problem | ||
| 3/9/2024 | Price change | $599,999-1.6%$254/sqft |
Source: FMLS GA #7325981 Report a problem | ||
| 2/2/2024 | Listed for sale | $610,000$258/sqft |
Source: FMLS GA #7325981 Report a problem | ||
Public tax history
| Year | Property taxes | Tax assessment |
|---|---|---|
| 2025 | $2,824 -56.8% | $231,440 +0.7% |
| 2024 | $6,533 +4.2% | $229,760 +5% |
| 2023 | $6,267 +23.5% | $218,840 +26.6% |
| 2022 | $5,073 +7.7% | $172,920 +9.6% |
| 2021 | $4,710 -4.3% | $157,840 -2.2% |
| 2020 | $4,922 +3.5% | $161,320 +6.7% |
| 2019 | $4,755 +70.2% | $151,120 +73.9% |
| 2018 | $2,793 | $86,920 |
Find assessor info on the county website
Neighborhood: 30504
Nearby homes
- $664,9004 bd4 ba2.8k sqft3765 Cresswind Pkwy SW, Gainesville, GA 30504Off Market
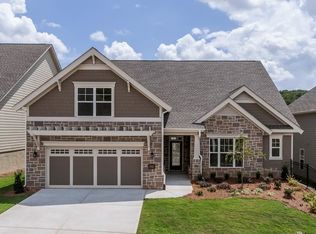
- $629,8003 bd3 ba2.3k sqft3781 Cresswind Pkwy SW, Gainesville, GA 30504Off Market

- $341,6002 bd2 ba1.8k sqft4041 Fincher Dr, Gainesville, GA 30504Off Market
- $461,5003 bd3 ba2k sqft5638 Mallard Xing, Gainesville, GA 30504Off Market

- $261,2004 bd2 ba1.6k sqft5369 Whitmire Dr, Gainesville, GA 30504Off Market
- $624,9003 bd3 ba2.4k sqft3416 Blue Spruce Ct SW, Gainesville, GA 30504Off Market
- $437,8002 bd2 ba1.4k sqft3820 Sweet Magnolia Dr, Gainesville, GA 30504Off Market
- $--2 bd1 ba700 sqft5725 Flat Creek Rd #E-24, Gainesville, GA 30504Off Market
Nearby schools
GreatSchools rating
- 6/10Mundy Mill AcademyGrades: PK-5Distance: 2.1 mi
- 4/10Gainesville Middle School WestGrades: 6-8Distance: 1.4 mi
- 4/10Gainesville High SchoolGrades: 9-12Distance: 3.3 mi
Schools provided by the listing agent
- Elementary: Mundy Mill Learning Academy
- Middle: Gainesville East
- High: Gainesville
Source: FMLS GA. This data may not be complete. We recommend contacting the local school district to confirm school assignments for this home.
Get a cash offer in 3 minutes
Find out how much your home could sell for in as little as 3 minutes with a no-obligation cash offer.
Estimated market value
$549,400
Get a cash offer in 3 minutes
Find out how much your home could sell for in as little as 3 minutes with a no-obligation cash offer.
Estimated market value
$549,400
- Georgia
- Hall County
- Gainesville
- 30504
- 3773 Cresswind Pkwy SW
