Skip main navigation
Sold for $670,000
  • $670,000

    3773 Dinosaur Street, Castle Rock, CO 80109

    5beds
    3,737sqft
    Single Family Residence
    Built in 2006
    4,051 Square Feet Lot
    $686,700 Zestimate®
    $179/sqft
    $3,739 Estimated rent

    Home value

    $686,700

    $652,000 - $721,000

    $3,739/mo

    Zestimate® history
    Loading
    Loading...

    Owner options

    List your home for rent

    $3,739/mo

    Rent Zestimate®

    Find your next renter with Zillow Rental Manager. Plus, with online applications, you can quickly screen prospective tenants – for free.

    Learn more

    $3,739/mo

    Rent Zestimate®

    Refinance and save

    $4,177/mo

    Est. payment

    Refinancing to a lower rate could help reduce your monthly payments and save thousands over the life of the loan.

    See today's rates

    $4,177/mo

    Est. payment

    Explore your selling options

    Work with a Zillow partner agent

    Leverage their expertise and Zillow's premium Showcase listings to get your home seen by more buyers.

    Get started

    List with your own agent

    Get your home in front of millions of buyers by listing it on Zillow.

    Learn how to do it

    Sell it yourself

    Take full control of how buyers see your home on Zillow by listing For Sale by Owner (FSBO).

    List your home

    What's special

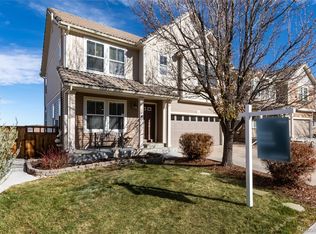
    Once you open the door you will be amazed by the spacious open floor plan with beautiful hardwood floors throughout the main level with tons of natural lighting. The open kitchen has quartz countertops, tile backsplash with a large island and Sumsung stainless steel appliances. Elegant white kitchen cabinets and an extra large walk in pantry. Upstairs, the primary bedroom suite is very spacious and has a luxurious 5-piece master bath with double vanity, walk-in glass shower and soaking tub and extra large walk-in closet. The 2nd bedroom is also very spacious with a walk-in closet and 2 other nice size bedrooms with ample closet space and they have gorgeous views of the valley behind the home with no direct neighbors behind you. The full finished sprawling basement offers plenty of room for the man cave or she shed which has another good size bedroom with another full elegant bath. The backyard is simple and has easy maintenance lawn and the views of valley green space will give you the feeling of being in your own tranquil oasis. This home is in the Meadows community and the HOA offers playgrounds, pool, amazing trails. The schools are in walking distance and would be a great home for that growing family. New HVAC system has just been installed including central A/C (Dec 2023) which it did not have before, the roof was inspected and several roof tiles have been replaced to give you piece of mind. New smoke and carbon monoxide detectors have also been installed throughout the home. We also had the carpets steamed cleaned and this home is ready for move in. Close to schools, shopping and I-25. Don't miss out on a great opportunity to own this home.

    Zillow last checked:

    Listing updated:

    Listed by:

    Joseph Mattox 720-481-6543 joesellscolorado@gmail.com,

    Berkshire Hathaway HomeServices RE of the Rockies

    Bought with:

    Jim Garcia, 100014550

    RE/MAX Professionals

    Source: REcolorado as distributed by MLS GRID,MLS#: 9941747MLS Logo

    Facts & features

    Interior

    Bedrooms & bathrooms
    • Bedrooms: 5
    • Bathrooms: 4
    • Full bathrooms: 3
    • 1/2 bathrooms: 1
    • Main level bathrooms: 1
    Primary bedroom
    • Level: Upper
    • Area: 300 Square Feet
    • Dimensions: 15 x 20
    Bedroom
    • Level: Upper
    • Area: 204 Square Feet
    • Dimensions: 12 x 17
    Bedroom
    • Level: Upper
    • Area: 150 Square Feet
    • Dimensions: 10 x 15
    Bedroom
    • Level: Upper
    • Area: 143 Square Feet
    • Dimensions: 11 x 13
    Bedroom
    • Level: Basement
    • Area: 132 Square Feet
    • Dimensions: 11 x 12
    Primary bathroom
    • Level: Upper
    • Area: 132 Square Feet
    • Dimensions: 11 x 12
    Bathroom
    • Level: Main
    Bathroom
    • Level: Basement
    Bathroom
    • Level: Upper
    Dining room
    • Level: Main
    • Area: 150 Square Feet
    • Dimensions: 15 x 10
    Family room
    • Level: Basement
    • Area: 336 Square Feet
    • Dimensions: 14 x 24
    Game room
    • Level: Basement
    • Area: 252 Square Feet
    • Dimensions: 14 x 18
    Kitchen
    • Level: Main
    • Area: 323 Square Feet
    • Dimensions: 17 x 19
    Laundry
    • Level: Main
    • Area: 96 Square Feet
    • Dimensions: 6 x 16
    Living room
    • Level: Main
    • Area: 360 Square Feet
    • Dimensions: 15 x 24
    Heating
    • Forced Air
    Cooling
    • Central Air
    Appliances
    • Included: Dishwasher, Disposal, Dryer, Microwave, Range, Refrigerator, Self Cleaning Oven, Washer
    Features
    • Ceiling Fan(s), Eat-in Kitchen, Five Piece Bath, Granite Counters, High Ceilings, Kitchen Island, Open Floorplan, Pantry, Quartz Counters, Walk-In Closet(s)
    • Flooring: Carpet, Tile, Wood
    • Windows: Double Pane Windows, Window Coverings
    • Basement: Finished,Full,Partial
    Interior area
    • Total structure area: 3,737
    • Total interior livable area: 3,737 sqft
    • Finished area above ground: 2,601
    • Finished area below ground: 1,100

    Property

    Parking
    • Total spaces: 2
    • Parking features: Concrete
    • Attached garage spaces: 2
    Features
    • Levels: Two
    • Stories: 2
    • Patio & porch: Front Porch
    • Exterior features: Rain Gutters
    • Fencing: Full
    • Has view: Yes
    • View description: Valley
    Lot
    • Size: 4,051 Square Feet
    • Features: Greenbelt, Open Space
    Details
    • Parcel number: R0464415
    • Special conditions: Third Party Approval

    Construction

    Type & style
    • Home type: SingleFamily
    • Architectural style: Contemporary
    • Property subtype: Single Family Residence
    Materials
    • Frame, Stucco
    • Roof: Spanish Tile
    Condition
    • Updated/Remodeled
    • Year built: 2006
    Details
    • Builder name: Oakwood Homes, LLC

    Utilities & green energy

    • Sewer: Public Sewer
    • Water: Public

    Community & HOA

    Community
    • Security: Video Doorbell
    • Subdivision: The Meadows
    HOA
    • Has HOA: Yes
    • Amenities included: Park, Playground, Pool, Trail(s)
    • HOA fee: $235 quarterly
    • HOA name: Meadows HOA
    • HOA phone: 303-814-2358
    Location
    • Region: Castle Rock

    Financial & listing details

    • Price per square foot: $179/sqft
    • Tax assessed value: $691,928
    • Annual tax amount: $3,289
    • Date on market: 1/2/2024
    • Listing terms: Cash,Conventional,FHA,VA Loan
    • Exclusions: None
    • Ownership: Relo Company

    Price history

    DateEventPrice
    3/29/2024Listing removed--
    Source: Zillow Rentals Report a problem
    3/26/2024Price change$3,500-5.4%$1/sqft
    Source: Zillow Rentals Report a problem
    2/28/2024Listed for rent$3,700$1/sqft
    Source: Zillow Rentals Report a problem
    2/13/2024Sold$670,000-0.7%$179/sqft
    Source: REcolorado as distributed by MLS GRID #9941747 Report a problem
    1/5/2024Pending sale$675,000$181/sqft
    Source: REcolorado as distributed by MLS GRID #9941747 Report a problem
    1/2/2024Listed for sale$675,000$181/sqft
    Source: REcolorado as distributed by MLS GRID #9941747 Report a problem
    12/2/2023Listing removed$675,000$181/sqft
    Source: BHHS broker feed #7049817 Report a problem
    10/21/2023Listed for sale$675,000+3.8%$181/sqft
    Source: BHHS broker feed #7049817 Report a problem
    7/28/2022Sold$650,000+139.3%$174/sqft
    Source: Public Record Report a problem
    3/30/2006Sold$271,600$73/sqft
    Source: Public Record Report a problem

    Public tax history

    YearProperty taxesTax assessment
    2025$4,552 -0.9%$43,250 -8.6%
    2024$4,594 +39.7%$47,340 -1%
    2023$3,289 -3.7%$47,800 +47.7%
    2022$3,416 $32,360 -2.8%
    2021-- $33,290 +3.4%
    2020$3,319 +10.1%$32,190
    2019$3,015 $32,190 +12.3%
    2018$3,015 +6%$28,660
    2017$2,845 +6%$28,660 +7.9%
    2016$2,683 -1.8%$26,570
    2015$2,734 +19.9%$26,570 +26.9%
    2014$2,281 $20,930
    2013-- $20,930 +3.1%
    2012-- $20,310
    2011-- $20,310 -18.3%
    2010-- $24,870 -4.6%
    2009$1,404 $26,060
    2008-- $26,060 +313%
    2007-- $6,310
    2006$180 $6,310
    Find assessor info on the county website

    Neighborhood: The Meadows

    Nearby schools

    GreatSchools rating
    Schools provided by the listing agent
    • Elementary: Clear Sky
    • Middle: Castle Rock
    • High: Castle View
    • District: Douglas RE-1

    Source: REcolorado as distributed by MLS GRID. This data may not be complete. We recommend contacting the local school district to confirm school assignments for this home.

    Get a cash offer in 3 minutes
    Find out how much your home could sell for in as little as 3 minutes with a no-obligation cash offer.
    Estimated market value
    $686,700
    Get a cash offer in 3 minutes
    Find out how much your home could sell for in as little as 3 minutes with a no-obligation cash offer.
    Estimated market value
    $686,700