Skip main navigation
Off market
  • $944,700

    3773 Fairhaven Dr, Vestavia Hills, AL 35223

    3beds
    3,245sqft
    Townhouse
    Built in 2021
    5,227 Square Feet Lot
    $944,700 Zestimate®
    $291/sqft
    $3,840 Estimated rent

    Home value

    $944,700

    $822,000 - $1.09M

    $3,840/mo

    Zestimate® history
    Loading
    Loading...

    Owner options

    List your home for rent

    $3,840/mo

    Rent Zestimate®

    Find your next renter with Zillow Rental Manager. Plus, with online applications, you can quickly screen prospective tenants – for free.

    Learn more

    $3,840/mo

    Rent Zestimate®

    Refinance and save

    $4,474/mo

    Est. payment

    Refinancing to a lower rate could help reduce your monthly payments and save thousands over the life of the loan.

    See today's rates

    $4,474/mo

    Est. payment

    Explore your selling options

    Work with a Zillow partner agent

    Leverage their expertise and Zillow's premium Showcase listings to get your home seen by more buyers.

    Get started

    List with your own agent

    Get your home in front of millions of buyers by listing it on Zillow.

    Learn how to do it

    Sell it yourself

    Take full control of how buyers see your home on Zillow by listing For Sale by Owner (FSBO).

    List your home

    What's special

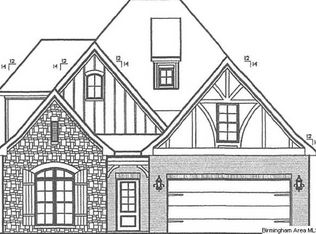
    New Vestavia luxury townhomes in charming Overton Village! Fairhaven Manor offers 3 Old English style homes w/ Master Bedrooms & 2 car garages on the main, a 2nd Bedroom/Study or Sunroom on the main, 10'-14' high soaring ceilings, Viking appliances, quartz countertops, painted brick & stone exteriors, aluminum clad windows, tons of storage, & so much more! Large Master Bedroom (300' +/-) features a cozy sitting area opening out onto the covered terrace & smartly sized, private backyard. Gorgeous kitchens offer ample painted cabinetry w/ big island, separate breakfast bar open to the Great Room. Dining Room is a great size & features a double wall of windows letting in tons of natural light from the terrace. Upstairs find 2 bedrooms/true Jack and Jill bath, large closets, an optional Media Room that is currently a huge storage room, & even more storage! Amazing location, walk to Publix, Magic Muffins, & Overton Park, convenient to downtown, The Summit, & more! Now under construction!

    This property is not currently displayed as for sale or rent on Zillow. This may be different from what's on other websites or public sources.

    Zillow last checked:

    Listing updated:

    Listed by:

    Jason Kessler 205-369-5187,

    CAHABA R.E. INC.

    Bought with:

    Kathy O'Rear

    LAH Sotheby's International Realty Mountain Brook

    Source: GALMLS,MLS#: 876388MLS Logo

    Facts & features

    Interior

    Bedrooms & bathrooms
    • Bedrooms: 3
    • Bathrooms: 3
    • Full bathrooms: 2
    • 1/2 bathrooms: 1
    Rooms
    • Room types: Bedroom, Bonus Room, Half Bath (ROOM), Master Bedroom
    Primary bedroom
    • Level: First
    Bedroom 1
    • Level: Second
    Bedroom 2
    • Level: Second
    Bathroom 1
    • Level: First
    Basement
    • Area: 0
    Heating
    • Natural Gas
    Cooling
    • Central Air
    Appliances
    • Included: Gas Cooktop, Gas Water Heater
    • Laundry: Electric Dryer Hookup, Washer Hookup, Main Level, Laundry Room, Laundry (ROOM), Yes
    Features
    • Recessed Lighting, Smooth Ceilings, Soaking Tub
    • Flooring: Carpet, Hardwood, Tile
    • Attic: Walk-In,Yes
    • Number of fireplaces: 1
    • Fireplace features: Ventless, Great Room, Gas
    Interior area
    • Total interior livable area: 3,245 sqft
    • Finished area above ground: 3,245
    • Finished area below ground: 0

    Property

    Parking
    • Total spaces: 2
    • Parking features: Attached, Garage Faces Front
    • Attached garage spaces: 2
    Features
    • Levels: One and One Half
    • Stories: 1.5
    • Patio & porch: Covered, Patio
    • Pool features: None
    • Fencing: Fenced
    • Has view: Yes
    • View description: None
    • Waterfront features: No
    Lot
    • Size: 5,227 Square Feet
    Details
    • Parcel number: 0
    • Special conditions: N/A

    Construction

    Type & style
    • Home type: Townhouse
    • Property subtype: Townhouse
    Materials
    • Brick Over Foundation, HardiPlank Type
    • Foundation: Slab
    Condition
    • New construction: Yes
    • Year built: 2021

    Utilities & green energy

    • Water: Public
    • Utilities for property: Sewer Connected, Underground Utilities

    Community & HOA

    Community
    • Subdivision: Vestavia
    Location
    • Region: Vestavia Hills

    Financial & listing details

    • Price per square foot: $291/sqft
    • Price range: $699.9K - $944.7K
    • Date on market: 4/22/2025

    Price history

    DateEventPrice
    5/28/2021Sold$699,900$216/sqft
    Source: GALMLS #876388 Report a problem
    10/30/2020Listed for sale$699,900$216/sqft
    Source: GALMLS #876388 Report a problem

    Public tax history

    Tax history is unavailable.

    Neighborhood: 35223

    Nearby schools

    GreatSchools rating
    Schools provided by the listing agent
    • Elementary: Vestavia Cahaba Heights
    • Middle: Liberty Park
    • High: Vestavia Hills

    Source: GALMLS. This data may not be complete. We recommend contacting the local school district to confirm school assignments for this home.

    Get a cash offer in 3 minutes
    Find out how much your home could sell for in as little as 3 minutes with a no-obligation cash offer.
    Estimated market value
    $944,700
    Get a cash offer in 3 minutes
    Find out how much your home could sell for in as little as 3 minutes with a no-obligation cash offer.
    Estimated market value
    $944,700