Escape to the peace and privacy of country living with this spacious 4-bedroom, 3.5 bathroom home set on 2.82 acres of scenic land. Ideal for families, equestrians, or anyone seeking space to spread out, this beautifully maintained property offers a perfect blend of comfort and functionality. The primary bedroom suite and bath with hot tub, has a fireplace, cathedral ceiling with skylight and plenty of room for a comfortable seating area for relaxing. The large window allows for grand views with plenty of light streaming in.
There's a 1st floor open floor plan where you’ll find a large kitchen with an oversized island, dining area large enough for a table to seat over 10... perfect for entertaining and large family gatherings. A dining room, cozy living room with fireplace, a spacious family room, great room with fireplace and wet bar off the kitchen adds additional space to this amazing home. The 4-season sun porch allows you to enjoy the beauty of every season in comfort. Step outside onto expansive decks that overlook the serene landscape — perfect for relaxing, barbecues, or stargazing nights.
Equestrian enthusiasts will love the 3-stable horse barn, offering plenty of space for horses, storage, or hobby farming. There's over 2 acres of field for gardening or pasture.
The 2 1/2 attached car garage has entry into the family room as well as exit to the yard.
Whether you're raising a family, enjoying retirement, or just seeking a quiet retreat, this unique property delivers country charm with modern amenities.
As an additional bonus, the sellers have purchased a home warranty program for the buyer!
Please note: 2 rooms have been Virtually Staged/renovated to give visual potential to the home.
Closed
Zillow last checked:
Listing updated:
Bought with:
Ciara Migliaccio, 10401349401
Acropolis Realty Group LLC
Source: NYSAMLSs,MLS#: S1605303 Originating MLS: Syracuse
Originating MLS: SyracusePrice history
| Date | Event | Price |
|---|---|---|
| 10/31/2025 | Sold | $475,000-2.2%$164/sqft |
Source:  NYSAMLSs #S1605303 Report a problem NYSAMLSs #S1605303 Report a problem | ||
| 9/15/2025 | Pending sale | $485,900$168/sqft |
Source: NYSAMLSs #S1605303 Report a problem | ||
| 9/7/2025 | Contingent | $485,900$168/sqft |
Source: NYSAMLSs #S1605303 Report a problem | ||
| 7/29/2025 | Price change | $485,900-9.2%$168/sqft |
Source: NYSAMLSs #S1605303 Report a problem | ||
| 7/7/2025 | Price change | $534,900-7%$185/sqft |
Source: NYSAMLSs #S1605303 Report a problem | ||
| 5/27/2025 | Price change | $575,000-8%$199/sqft |
Source: NYSAMLSs #S1605303 Report a problem | ||
| 5/12/2025 | Listed for sale | $625,000$216/sqft |
Source: NYSAMLSs #S1605303 Report a problem | ||
Nearby homes
- $358,1003 bd2 ba1.5k sqft3781 Henneberry Rd, Jamesville, NY 13078Off Market
- $718,5003 bd3 ba2.4k sqft3761 Henneberry Rd, Jamesville, NY 13078Off Market
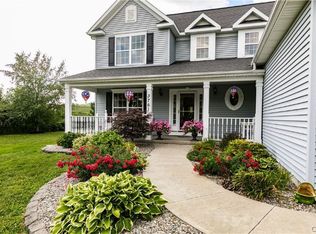
- $207,254-- bd-- ba2.5k sqft3830 Henneberry Rd, Jamesville, NY 13078Off Market
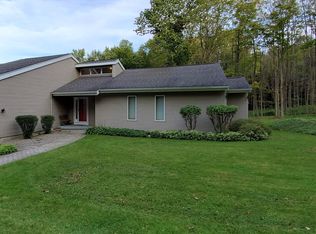
- $207,2543 bd2 ba1.5k sqft3830 Henneberry Rd, Jamesville, NY 13078Off Market
Sell for more on Zillow
Get a Zillow Showcase℠ listing at no additional cost and you could sell for .
$610,100
2% more
+$12,202
With Zillow Showcase(estimated)
$622,302
