Skip main navigation
Closed
  • $1,450,000

    3773 Mapleleaf Hill Dr, Akron, OH 44333

    6beds
    8,000sqft
    Single Family Residence
    Built in 1988
    1.61 Acres Lot
    $1,527,300 Zestimate®
    $181/sqft
    $5,883 Estimated rent

    Home value

    $1,527,300

    $1.39M - $1.70M

    $5,883/mo

    Zestimate® history
    Loading
    Loading...

    Owner options

    List your home for rent

    $5,883/mo

    Rent Zestimate®

    Find your next renter with Zillow Rental Manager. Plus, with online applications, you can quickly screen prospective tenants – for free.

    Learn more

    $5,883/mo

    Rent Zestimate®

    Refinance and save

    $8,220/mo

    Est. payment

    Refinancing to a lower rate could help reduce your monthly payments and save thousands over the life of the loan.

    See today's rates

    $8,220/mo

    Est. payment

    Explore your selling options

    Work with a Zillow partner agent

    Leverage their expertise and Zillow's premium Showcase listings to get your home seen by more buyers.

    Get started

    List with your own agent

    Get your home in front of millions of buyers by listing it on Zillow.

    Learn how to do it

    Sell it yourself

    Take full control of how buyers see your home on Zillow by listing For Sale by Owner (FSBO).

    List your home

    What's special

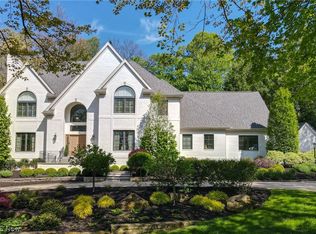
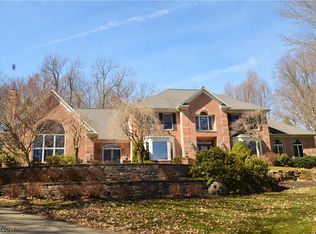
    COMPLETELY UPDATED with CARRIAGE HOUSE in Crystal Shores, this property has been meticulously upgraded throughout, setting a new standard of luxury. Renowned for their craftsmanship, DR Miller Design Build has transformed this 6BR, 6.2BA estate on 1.6 acres into an extraordinary residence. Step into an elegant foyer that leads to a living room with a roaring fireplace, a sumptuous dining room, and a grand great room featuring another fireplace, a wet bar, and seamless access to expansive outdoor living spaces. The brand-new kitchen boasts a central island, casual dining area with a bay window, walk in pantry and opens onto a patio with an outdoor kitchen, perfect for al fresco dining. Private paneled office also on main level. A well-appointed mudroom with a laundry area, cubbies, and half bath ensures functionality. Upstairs, discover 4 spacious bedrooms, each with its own en-suite bath, complemented by a stunning primary suite. This sanctuary features a fireplace, 2 walk-in closets, and a spa-like bath complete with a soaking tub and oversized shower. The lower level is an entertainer's dream with a rec room, bar, wine storage wall, and access to a private hot tub and patio area. Additional highlights are a 5th bedroom, workout room, and a versatile play area. Outside, enjoy beautifully landscaped grounds featuring a fire table sitting area, outdoor kitchen, dining, kitchen and path leading to Carriage House. This charming structure offers covered seating with TV, fireplace, heaters and inside a Golf Simulator with a kitchenette and 4th garage bay. Upstairs is the 6th bedroom with the 6th full bath. Surrounded by wooded views for ultimate privacy, this property offers the convenience of Bath Township living with city water and sewer services. Updates from 2019 to 2023 ensure modern comfort (see full list of updates). Don't miss the opportunity to experience this exceptional property just minutes from every amenity. Call today to arrange your private tour.

    Zillow last checked:

    Listing updated:

    Listing Provided by:

    Laura H Duryea laurahduryea@gmail.com330-606-7131,

    Berkshire Hathaway HomeServices Stouffer Realty

    Bought with:

    Mary E Edminister, 2004006932

    Howard Hanna

    Source: MLS Now,MLS#: 5056683MLS LogoOriginating MLS: Akron Cleveland Association of REALTORS

    Facts & features

    Interior

    Bedrooms & bathrooms
    • Bedrooms: 6
    • Bathrooms: 8
    • Full bathrooms: 6
    • 1/2 bathrooms: 2
    • Main level bathrooms: 2
    Primary bedroom
    • Description: Flooring: Carpet
    • Features: Fireplace, Vaulted Ceiling(s), Walk-In Closet(s), Window Treatments
    • Level: Second
    • Dimensions: 25 x 20
    Bedroom
    • Description: Flooring: Carpet
    • Features: Vaulted Ceiling(s), Window Treatments
    • Level: Second
    • Dimensions: 14 x 13
    Bedroom
    • Description: Flooring: Carpet
    • Features: Vaulted Ceiling(s), Window Treatments
    • Level: Second
    • Dimensions: 14 x 13
    Bedroom
    • Description: Flooring: Carpet
    • Features: Window Treatments
    • Level: Second
    • Dimensions: 16 x 13
    Bedroom
    • Description: Access to lower level full bath,Flooring: Carpet
    • Level: Lower
    • Dimensions: 13 x 11
    Dining room
    • Description: Flooring: Hardwood
    • Level: First
    • Dimensions: 17 x 13
    Eat in kitchen
    • Description: Flooring: Hardwood
    • Level: First
    • Dimensions: 20 x 20
    Entry foyer
    • Description: Flooring: Marble
    • Level: First
    Great room
    • Description: Flooring: Hardwood
    • Features: Fireplace
    • Level: First
    • Dimensions: 25 x 23
    Laundry
    • Level: First
    Living room
    • Description: Flooring: Hardwood
    • Features: Fireplace
    • Level: First
    • Dimensions: 18 x 15
    Mud room
    • Level: First
    Office
    • Description: Flooring: Hardwood
    • Level: First
    • Dimensions: 14 x 13
    Other
    • Description: Carriage House 2nd floor bedroom, closet, bath, desk area
    • Level: Second
    • Dimensions: 17 x 11
    Other
    • Description: Golf simulator room w/wet bar, access to covered patio, separate garage bay & studio apartment
    • Level: First
    • Dimensions: 21 x 14
    Recreation
    • Description: Walkout access,Flooring: Luxury Vinyl Tile
    • Features: Wet Bar, Built-in Features
    • Level: Lower
    Workshop
    • Description: Flooring: Concrete
    • Level: Lower
    Heating
    • Forced Air, Gas
    Cooling
    • Central Air
    Appliances
    • Included: Dryer, Dishwasher, Disposal, Microwave, Range, Refrigerator, Washer
    • Laundry: Main Level, Laundry Room
    Features
    • Beamed Ceilings, Wet Bar, Bookcases, Built-in Features, Chandelier, Crown Molding, Coffered Ceiling(s), Double Vanity, Entrance Foyer, Eat-in Kitchen, Granite Counters, His and Hers Closets, Kitchen Island, Multiple Closets, Recessed Lighting, Storage, Vaulted Ceiling(s), Bar, Natural Woodwork, Walk-In Closet(s), Central Vacuum
    • Basement: Daylight,Exterior Entry,Full,Partially Finished,Bath/Stubbed,Walk-Out Access,Sump Pump
    • Number of fireplaces: 4
    • Fireplace features: Basement, Bedroom, Gas, Great Room, Living Room, Masonry, Primary Bedroom, Outside, Raised Hearth, Stone, Recreation Room
    Interior area
    • Total structure area: 8,000
    • Total interior livable area: 8,000 sqft
    • Finished area above ground: 6,000
    • Finished area below ground: 2,000

    Property

    Parking
    • Total spaces: 4
    • Parking features: Additional Parking, Attached, Circular Driveway, Detached, Garage, Garage Door Opener, Garage Faces Side
    • Attached garage spaces: 4
    Features
    • Levels: Two
    • Stories: 2
    • Patio & porch: Rear Porch, Covered, Patio, Porch, Terrace
    • Exterior features: Built-in Barbecue, Barbecue, Gas Grill, Sprinkler/Irrigation, Lighting, Outdoor Grill, Other, Fire Pit
    • Has spa: Yes
    • Spa features: Hot Tub
    • Fencing: Electric,Invisible
    • Has view: Yes
    • View description: Trees/Woods
    Lot
    • Size: 1.61 Acres
    • Features: Front Yard, Irregular Lot, Landscaped, Private, Many Trees, Secluded, Views, Wooded
    Details
    • Additional structures: Garage(s), Guest House, Gazebo, Outdoor Kitchen
    • Parcel number: 0405189

    Construction

    Type & style
    • Home type: SingleFamily
    • Architectural style: Colonial
    • Property subtype: Single Family Residence
    Materials
    • Brick
    • Roof: Asphalt,Fiberglass
    Condition
    • Year built: 1988

    Utilities & green energy

    • Sewer: Public Sewer
    • Water: Public

    Community & neighborhood

    Security
    • Security features: Security System, Smoke Detector(s)
    Location
    • Region: Akron
    • Subdivision: Crystal Shores

    HOA & financial

    HOA
    • Has HOA: Yes
    • HOA fee: $326 annually
    • Services included: Insurance, Recreation Facilities
    • Association name: Crystal Shores Hoa

    Price history

    DateEventPrice
    9/11/2024Pending sale$1,299,000-10.4%$162/sqft
    Source: MLS Now #5056683 Report a problem
    9/10/2024Sold$1,450,000+11.6%$181/sqft
    Source: MLS Now #5056683 Report a problem
    7/27/2024Contingent$1,299,000$162/sqft
    Source: MLS Now #5056683 Report a problem
    7/25/2024Listed for sale$1,299,000+136.2%$162/sqft
    Source: MLS Now #5056683 Report a problem
    6/24/2019Sold$550,000-11.9%$69/sqft
    Source: MLS Now #4071422 Report a problem
    6/5/2019Pending sale$624,000$78/sqft
    Source: Keller Williams Chervenic Realty #4071422 Report a problem
    3/27/2019Price change$624,000-2.3%$78/sqft
    Source: Keller Williams Chervenic Realty #4071422 Report a problem
    3/1/2019Listed for sale$639,000+61.4%$80/sqft
    Source: Keller Williams Chervenic Rlty #4071422 Report a problem
    1/14/2010Sold$396,000-28%$50/sqft
    Source: Public Record Report a problem
    11/4/1994Sold$550,000$69/sqft
    Source: Public Record Report a problem

    Public tax history

    YearProperty taxesTax assessment
    2025$17,067 +7.1%$306,410 +7%
    2024$15,937 +5.6%$286,270
    2023$15,099 +26.7%$286,270 +48%
    2022$11,917 +1.3%$193,368
    2021$11,766 $193,368
    2020-- $193,368 +15.1%
    2019$10,709 +1.2%$168,000
    2018$10,587 -15.1%$168,000 -9.4%
    2017$12,463 $185,430 -5.9%
    2016$12,463 $196,990
    2015$12,463 +2.8%$196,990
    2014$12,129 -3.3%$196,990 -4.6%
    2013$12,543 -0.2%$206,490
    2012$12,567 +2.1%$206,490
    2011$12,303 -22.1%$206,490 -29.5%
    2010$15,799 $293,062
    2009-- $293,062 -0.6%
    2006$48,911 +59.8%$294,917
    2005$30,609 $294,917 +13.5%
    2004-- $259,833
    2003$12,838 +0.4%$259,833
    2002$12,794 +5.5%$259,833 +16.7%
    2001$12,121 +11.7%$222,692
    2000$10,855 $222,692

    Find assessor info on the county website

    Neighborhood: 44333

    Nearby schools

    GreatSchools rating
    Schools provided by the listing agent
    • District: Revere LSD - 7712

    Source: MLS Now. This data may not be complete. We recommend contacting the local school district to confirm school assignments for this home.

    Get a cash offer in 3 minutes
    Find out how much your home could sell for in as little as 3 minutes with a no-obligation cash offer.
    Estimated market value
    $1,527,300
    Get a cash offer in 3 minutes
    Find out how much your home could sell for in as little as 3 minutes with a no-obligation cash offer.
    Estimated market value
    $1,527,300