Skip main navigation
Accepting backups
  • $349,000

    3773 SW Pheasant Run, Palm City, FL 34990

    3beds
    1,546sqft
    : 
    Loading
    Get pre-qualified
    Single Family Residence
    Built in 1984
    4,953 Square Feet Lot
    $-- Zestimate®
    $226/sqft
    $400/mo HOA

    What's special

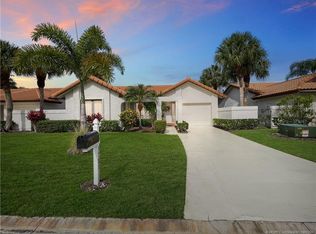
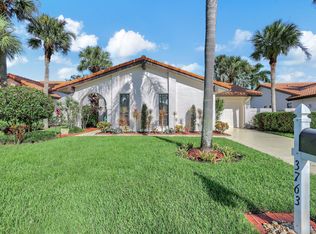
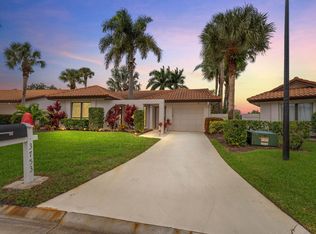
    Welcome to 3773 SW Pheasant Run, a charming 3-bedroom, 2-bathroom home nestled in the serene Pheasant Run community within the prestigious Martin Downs Country Club. This 1,546 sq. ft. residence is perfectly situated on the 1st hole of the Osprey Creek Championship Course, offering breathtaking golf course views and a tranquil lifestyle. Step inside to a spacious great room with soaring 14-foot vaulted ceilings and oversized sliding glass doors that flood the space with natural light while showcasing the stunning fairway views. The adjacent dining room is perfectly positioned for effortless entertaining, while the large kitchen features granite countertops, ample cabinetry, and a pantry closet for extra storage. The primary suite is a peaceful retreat, overlooking the golf course and featuring two generous closets. The ensuite bathroom boasts dual granite vanities and a spacious walk-in shower. The covered patio, accessible from the great room, kitchen, and master bedroom, offers the perfect spot to unwind and enjoy the scenic surroundings. Pheasant Run is a private enclave of just 30 single-family homes, offering a picturesque setting amidst lush greenery and manicured landscapes. Optional memberships in Martin Downs Country Club provide access to an abundance of resort-style amenities, including: 24-hour manned gate security Two 18-hole championship golf courses with practice putting and chipping greens Olympic-size swimming pool plus a second pool with a hot tub Pickleball, tennis, volleyball, basketball, and an exercise path Located in the heart of Palm City, this home is just minutes from top-rated schools, shopping, dining, medical facilities, parks, boating, and pristine beaches. Don't miss this opportunity to customize and make this home your own while enjoying the lifestyle and prestige of Martin Downs Country Club.
    51 days
    |
    46
    |
    0
    |

    Likely to sell faster than

    Zillow last checked:

    Listing updated:

    Listed by:

    James Fisher 561-308-4967,

    Douglas Elliman Jupiter

    Source: BeachesMLS,MLS#: B26030255MLS LogoOriginating MLS: BeachesMLS

      Facts & features

      Interior

      Bedrooms & bathrooms
      • Bedrooms: 3
      • Bathrooms: 2
      • Full bathrooms: 2
      • Main level bathrooms: 2
      • Main level bedrooms: 3
      Primary bedroom
      • Level: Main
      • Area: 188.5
      • Dimensions: 14.5 X 13
      Dining room
      • Level: Main
      • Area: 132
      • Dimensions: 12 X 11
      Kitchen
      • Level: Main
      • Area: 154
      • Dimensions: 14 X 11
      Living room
      • Level: Main
      • Area: 252
      • Dimensions: 18 X 14
      Heating
      • Central
      Cooling
      • Central Air, Ceiling Fan(s)
      Appliances
      • Included: Dryer, Dishwasher, Electric Range, Electric Water Heater, Disposal, Refrigerator, Water Heater, Washer
      Features
      • Attic, Cathedral Ceiling(s), Dual Sinks, Entrance Foyer, Eat-in Kitchen, Living/Dining Room, Main Level Primary, Pull Down Attic Stairs, Separate Shower, Vaulted Ceiling(s), Walk-In Closet(s)
      • Flooring: Carpet, Ceramic Tile
      • Windows: Blinds, Single Hung, Sliding, Wood Frames
      • Attic: Pull Down Stairs
      Interior area
      • Total structure area: 1,978
      • Total interior livable area: 1,546 sqft
      Video & virtual tour

      Property

      Parking
      • Total spaces: 3
      • Parking features: Attached, Driveway, Garage
      • Attached garage spaces: 1
      • Has uncovered spaces: Yes
      Accessibility
      • Accessibility features: None
      Features
      • Levels: One
      • Stories: 1
      • Patio & porch: Covered, Patio, Screened
      • Exterior features: Outdoor Living Area
      • Pool features: Association
      • Has view: Yes
      • View description: Golf Course
      Lot
      • Size: 4,953 Square Feet
      • Features: On Golf Course, Sprinklers Automatic, < 1/4 Acre
      Details
      • Parcel number: 143840004000000405
      • Zoning: Residential
      • Special conditions: Standard,Listed As-Is

      Construction

      Type & style
      • Home type: SingleFamily
      • Architectural style: Mediterranean
      • Property subtype: Single Family Residence
      Materials
      • Block
      • Roof: Barrel,Concrete,Tile
      Condition
      • Resale
      • New construction: No
      • Year built: 1984

      Utilities & green energy

      • Sewer: Public Sewer
      • Water: Public
      • Utilities for property: Cable Available, Sewer Available, Water Available

      Community & HOA

      Community
      • Features: Home Owners Association, Gated
      • Security: Gated Community
      • Subdivision: PHEASANT RUN AT MARTIN DOWNS (AKA MARTIN DOWNS PLA
      HOA
      • Has HOA: Yes
      • Amenities included: Basketball Court, Bocce Court, Cabana, Clubhouse, Dog Park, Playground, Pickleball, Pool, Putting Green(s), Spa/Hot Tub, Tennis Court(s), Trail(s)
      • Services included: Common Areas, Cable TV, Maintenance Grounds, Security, Internet
      • HOA fee: $400 monthly
      • HOA phone: 772-600-8900
      Location
      • Region: Palm City

      Financial & listing details

      • Price per square foot: $226/sqft
      • Tax assessed value: $258,880
      • Annual tax amount: $3,762
      • Date on market: 5/20/2026
      • Cumulative days on market: 46 days
      • Listing terms: Cash,Conventional,FHA,VA Loan

        Estimated market value

        Not available

        Estimated sales range

        Not available

        Not available

        Price history

        DateEventPrice
        5/28/2026Pending sale$349,000$226/sqft
        Source: Douglas Elliman #B26030255 Report a problem
        5/20/2026Listed for sale$349,000-8%$226/sqft
        Source: BeachesMLS #B26030255 Report a problem
        10/8/2025Listing removed$379,500$245/sqft
        Source: Douglas Elliman #RX-11071468 Report a problem
        3/14/2025Listed for sale$379,500$245/sqft
        Source: BeachesMLS #RX-11071468 Report a problem

        Public tax history

        YearProperty taxesTax assessment
        2025$3,763 -0.5%$251,278 +2.9%
        2024$3,780 +2.3%$244,197 +3%
        2023$3,694 +3.9%$237,085 +3%
        2022$3,554 +96.3%$230,180 +86.4%
        2021$1,811 +5.3%$123,469 +1.4%
        2020$1,719 +1.6%$121,765 +2.3%
        2019$1,692 $119,027 +1.9%
        2018$1,692 +2.8%$116,807 +2.1%
        2017$1,646 +14.1%$114,404 +2.1%
        2016$1,442 $112,051 +0.7%
        2015$1,442 $111,272 +0.8%
        2014$1,442 $110,389 +1.5%
        2013-- $108,758 +1.7%
        2012-- $106,940 -2.1%
        2011-- $109,210 -6.9%
        2010-- $117,275 +2.7%
        2009-- $114,151 +0.1%
        2008-- $114,080 +3%
        2007$2,195 -4%$110,757 +2.5%
        2006$2,285 $108,056 +13.9%
        2005-- $94,888 -5.1%
        2004$1,370 $99,954
        2003$1,370 +2.6%$99,954 +2.4%
        2002$1,335 +1.9%$97,612 +1.6%
        2001$1,311 +3.5%$96,075 +3%
        2000$1,266 +4.2%$93,277 +2.7%
        1999$1,216 $90,825

        Find assessor info on the county website

        Monthly payment

        Est. payment

        Payment breakdown

        Explore the cost of this home by adjusting the details. Changes won't be saved.
        All calculations are estimates and provided by Zillow, Inc. for informational purposes only. Actual amounts may vary.
        HOA fees may include property taxes on listings classified as Co-Ops. Contact the listing agent and/or owner for fee details.
        Mortgage interest rates are dependent on a number of factors, including credit score, down payment, and repayment length. Interest rate data provided by Zillow Group Marketplace, Inc. as of 1/1/1970 from various mortgage lenders with which we have lead or other similar arrangements; the Estimated Payment is an average of those rates.
        See how much you could borrow to make a competitive offer.

        Climate risks

        Neighborhood: 34990

        Getting around

        22 / 100
        Car-Dependent
        36 / 100
        Somewhat Bikeable

        Nearby schools

        GreatSchools rating
        Schools provided by the listing agent
        • Elementary: Citrus Grove (Martin)
        • Middle: Hidden Oaks
        • High: Martin County

        Source: BeachesMLS. This data may not be complete. We recommend contacting the local school district to confirm school assignments for this home.

        A local agent can set up tours, give advice and negotiate with sellers.

        A local lender can help you make sure your offer is ready when you are.

        Browse local experts

        Similar homes

        Skip to the end of the carouselSkip to the beginning of the carousel