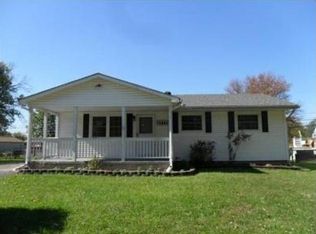
This is a foreclosure auction. Min. Bid $142,000. Online bidding opens on 8/11/2026 at 9:00 AM. Online bidding closes on 8/18/2026 at 2:00 PM. This spacious ranch-style home in Columbus, Ohio offers incredible living space both inside and out. The finished basement provides valuable bonus space perfect for a rec room, home office, or entertainment area, while durable vinyl plank flooring installed in 2019 adds a fresh, modern touch throughout. This 3-bedroom home also boasts a full basement, offering even more room to store, organize, or expand. Step outside to enjoy the huge front and back porches, ideal for relaxing mornings, entertaining guests, or simply soaking up the outdoors. Conveniently located in Columbus, this property combines space, style, and versatility that today's buyers are searching for. No interior access. Do not trespass or disturb the homeowner or occupant! It's a crime to trespass on the property. 5% buyer's premium applies. Register your price now!
Under contract
$142,000
3773 Tylor Dr, Columbus, OH 43232
3beds
--sqft
Single Family Residence
Built in 1963
6,969 Square Feet Lot
$139,600 Zestimate®
$--/sqft
$-- HOA
What's special
- 5 hours
- 0
- 0
Zillow last checked:
Listing updated:
Listed by:
Beth Rose 419-534-6223,
Beth Rose Real Estate and Auctions
Source: My State MLS,MLS#: 11885459
Facts & features
Interior
Bedrooms & bathrooms
- Bedrooms: 3
- Bathrooms: 1
- Full bathrooms: 1
Rooms
- Room types: Dining Room, Kitchen, Living Room
Basement
- Area: 0
Heating
- Has Heating (Unspecified Type)
Features
- Has basement: No
- Has fireplace: No
Interior area
- Total structure area: 936
- Finished area above ground: 936
Property
Lot
- Size: 6,969 Square Feet
Details
- Parcel number: 000000000.0000000000.000
- Lease amount: $0
- Special conditions: In Foreclosure
Construction
Type & style
- Home type: SingleFamily
- Property subtype: Single Family Residence
Materials
- Vinyl Siding
- Roof: Asphalt
Condition
- New construction: No
- Year built: 1963
Utilities & green energy
- Electric: Amps(0)
Community & HOA
HOA
- Has HOA: No
Location
- Region: Columbus
Financial & listing details
- Tax assessed value: $181,200
- Date on market: 9/10/2026
- Date available: 07/14/2026
- Listing agreement: Exclusive
Estimated market value
$139,600
$133,000 - $147,000
$1,483/mo
Price history
| Date | Event | Price |
|---|---|---|
| 5/7/2019 | Sold | $109,900+161.7% |
Source:  Columbus and Central Ohio Regional MLS #219008222 Report a problem Columbus and Central Ohio Regional MLS #219008222 Report a problem | ||
| 3/17/2009 | Sold | $42,000-29.9% |
Source: Public Record Report a problem | ||
| 12/17/2008 | Listed for sale | $59,900-0.2% |
Source: foreclosure.com Report a problem | ||
| 11/12/2008 | Sold | $60,000-40.6% |
Source: Public Record Report a problem | ||
| 4/5/2007 | Sold | $101,000+44.5% |
Source: Public Record Report a problem | ||
| 5/21/1997 | Sold | $69,900 |
Source: Public Record Report a problem | ||
Public tax history
| Year | Property taxes | Tax assessment |
|---|---|---|
| 2025 | -- | $63,420 |
| 2024 | $3,057 +0.9% | $63,420 |
| 2023 | $3,030 +40.1% | $63,420 +76.1% |
| 2022 | $2,163 -0.4% | $36,020 |
| 2021 | $2,172 -0.2% | $36,020 |
| 2020 | $2,177 +32.1% | $36,020 +53.5% |
| 2019 | $1,648 -3.7% | $23,460 |
| 2018 | $1,711 | $23,460 |
| 2017 | $1,711 +37.7% | $23,460 +47.3% |
| 2016 | $1,243 -4.4% | $15,930 |
| 2015 | $1,301 | $15,930 |
| 2014 | $1,301 +123.6% | $15,930 -10.1% |
| 2013 | $582 -65.4% | $17,710 -33.1% |
| 2011 | $1,682 -12.1% | $26,460 -20.1% |
| 2010 | $1,913 +16.9% | $33,110 |
| 2008 | $1,636 +0.3% | $33,110 |
| 2007 | $1,632 +0.1% | -- |
| 2006 | $1,630 +2% | -- |
| 2005 | $1,599 +3.7% | -- |
| 2004 | $1,543 +0.4% | -- |
| 2003 | $1,536 -0.4% | -- |
| 2002 | $1,543 +7.8% | -- |
| 2001 | $1,431 -2% | -- |
| 2000 | $1,461 | -- |
Find assessor info on the county website
Monthly payment
Est. payment
Payment breakdown
Explore the cost of this home by adjusting the details. Changes won't be saved.Climate risks
Neighborhood: 43232
Nearby schools
Schools provided by the listing agent
- District: 000000
Source: My State MLS. This data may not be complete. We recommend contacting the local school district to confirm school assignments for this home.
Similar homes
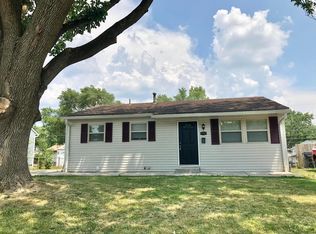
- $150,0004 bd2 ba1.6k sqft3678 Noe Bixby Rd, Columbus, OH 43232Auction
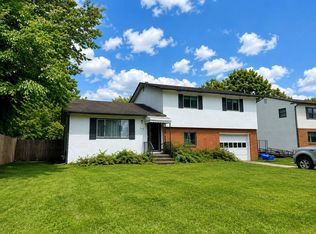 MLS ID #11939854, Christopher Cox, Ohio Real Estate Auctions LLC. My State MLS
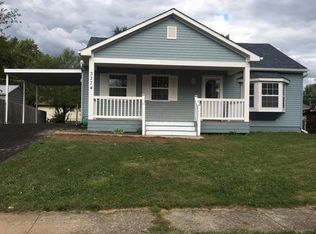
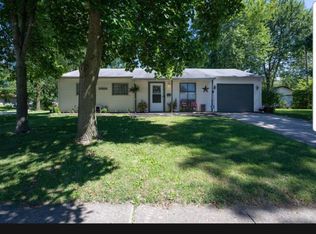
 - $168,0003 bd1 ba936 sqft3700 Laguna Dr, Columbus, OH 43232For Sale
 MLS ID #226010170, Carlos D Ellis, Unique Realty Consultants. Columbus and Central Ohio Regional MLS
 - $208,9003 bd1 ba1.3k sqft3595 Clearwater Dr, Columbus, OH 43232For Sale
 MLS ID #226030963, Cortnie M Horvath, Keller Williams Consultants. Columbus and Central Ohio Regional MLS
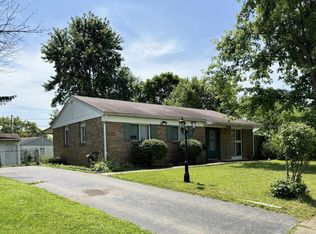
 - $179,0003 bd1 ba1.2k sqft3908 Glenfield Rd, Columbus, OH 43232For Sale
 MLS ID #226028118, Martin F Soller, Coldwell Banker Realty. Columbus and Central Ohio Regional MLS
 - $160,0003 bd2 ba1.3k sqft2390 Carlford St, Columbus, OH 43232For SaleMLS ID #226030303, Drey B Thompson, ERA Real Solutions Realty. Columbus and Central Ohio Regional MLS
- $199,9003 bd2 ba1.1k sqft1831 Woodcrest Rd, Columbus, OH 43232For SaleMLS ID #226033063, Wanneese D Brown, Red 1 Realty. Columbus and Central Ohio Regional MLS
- $129,9003 bd1 ba938 sqft1250 Yolanda Dr, Columbus, OH 43207For SaleMLS ID #226032301, Katheryn M Jamison, Coldwell Banker Realty. Columbus and Central Ohio Regional MLS
- $124,9002 bd1 ba944 sqft3014 E 7th Ave, Columbus, OH 43219For SaleMLS ID #226034093, Kendra Carter, Keller Williams Consultants. Columbus and Central Ohio Regional MLS
- $124,9003 bd2 ba1.1k sqft3501 E Deshler Ave, Columbus, OH 43227For SaleMLS ID #226022568, Kimberlee McClellan, Ai Brokers LLC. Columbus and Central Ohio Regional MLS
- $119,9003 bd2 ba976 sqft950 S Byron Ave, Columbus, OH 43227For SaleMLS ID #226031004, Adam D. Woodring, Mainstay Brokerage LLC. Columbus and Central Ohio Regional MLS
- $150,0003 bd1 ba1k sqft2180 Hanna Dr, Columbus, OH 43211For SaleMLS ID #226017654, Gabriela Jacqueline Ramirez, RE/MAX Partners. Columbus and Central Ohio Regional MLS
- $169,9953 bd1 ba1k sqft1060 Hilock Rd, Columbus, OH 43207For SaleMLS ID #226019657, Melinda F Robinson, Howard HannaRealEstateServices. Columbus and Central Ohio Regional MLS
- $140,0003 bd1 ba1k sqft928 E 20th Ave, Columbus, OH 43211For SaleMLS ID #226032601, Brittany L Eddy, Red 1 Realty. Columbus and Central Ohio Regional MLS
- $114,9003 bd2 ba1.1k sqft1217 Smith Rd, Columbus, OH 43207For SaleMLS ID #226025008, Sebastian Otto Henner, Trelora Realty, Inc. Columbus and Central Ohio Regional MLS
- $139,9003 bd1 ba1k sqft2324 Agler Rd, Columbus, OH 43224For SaleMLS ID #226024219, Patrick J Murphy, Keller Williams Consultants. Columbus and Central Ohio Regional MLS
