Porter House is situated on a 13,503 square foot lot with several outdoor areas to entertain. The home is a single story, 4 bedroom, 2 bath beauty with 1,638 square feet of living space. The open floor plan has a custom kitchen with Milan cabinetry and an elegantly wood-crafted ebony hood. The range has a brass pot filler and a deep farmers sink. The under-cabinet microwave is located next to the custom pull-out out pantry.
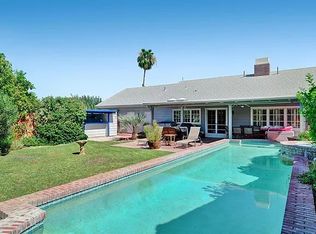
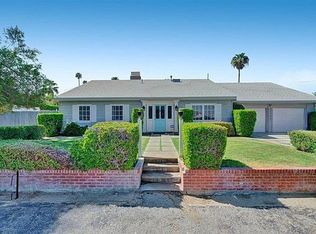
Gorgeously renovated with many custom features. From the moment you approach the home into a deep driveway leading into the garage, you will notice large custom grid windows, tongue and groove wood accents, and a beautifully tiled design on all exterior steps accessing the house. The landscape is reminiscent of a long holiday weekend with the pool lawn surrounded by mountain views. The backyard has a newly laid patio, a fire pit, and a separate pergola with adjustable ceiling blinds to enjoy a shady afternoon or an evening under the stars.
Adjacent to the kitchen is a built-in bar that gazes out to the spacious patio deck and sprawling backyard. The jewel of the house is the marble tiled fireplace with wood accent paneling. The reflective fire glass gives a warm glow to quiet evenings on the couch. As if that weren’t enough, the view is enhanced by the oversized grid window facing the pool lawn.
Bedroom 1 has double sliding barn doors on black hardware with the option of keeping it as an office or a bedroom. Bedrooms 2 and 3 are down the hall with custom closet systems. Both rooms are conveniently located across from the full bath. The bath has a midcentury modern flare with terracotta color glass tiles inlaid with an accent design.
The laundry room has plenty of cabinet storage, a floating shelf, counter space, and a multi-temperature sink. It has a french door access to the backyard with mountain skyline views.
The master suite is a spacious retreat with a sitting area, walk-in closet, and a custom glass-grid slider to access the outdoor oasis. The master bath has a double vanity, brass fixtures, and a gorgeous black-jade mid-century modern design. An added accessory to this delightful retreat is the climate control at your fingertips via a designated air conditioning system separate from the main air conditioner.
Sold for $815,000
Listed by: Alexander Zelada, Broker • Kevin Braga • Contact: 562-619-1345
Bought with: Re/Max Desert Properties
$815,000
37732 Porter Dr, Cathedral City, CA 92234
4beds
1,638sqft
Single Family Residence
Built in 1953
0.31 Acres Lot
$830,300 Zestimate®
$498/sqft
$3,895 Estimated rent
Home value
$830,300
$772,000 - $897,000
$3,895/mo
Zestimate® history
Owner options
List your home for rent
$3,895/mo
Rent Zestimate®
Find your next renter with Zillow Rental Manager. Plus, with online applications, you can quickly screen prospective tenants – for free.
$3,895/mo
Rent Zestimate®
Refinance and save
$5,167/mo
Est. payment
Refinancing to a lower rate could help reduce your monthly payments and save thousands over the life of the loan.
$5,167/mo
Est. payment
Explore your selling options
Work with a Zillow partner agent
Leverage their expertise and Zillow's premium Showcase listings to get your home seen by more buyers.
Get startedList with your own agent
Get your home in front of millions of buyers by listing it on Zillow.
Learn how to do itSell it yourself
Take full control of how buyers see your home on Zillow by listing For Sale by Owner (FSBO).
List your homeWhat's special
Single storySprawling backyardFeet of living spaceBlack hardwareSpacious patio deckDouble sliding barn doorsLarge custom grid windows
Zillow last checked:
Listing updated:
Listed by:
Kevin Braga DRE #02056687 562-619-1345,
Alexander Zelada, Broker
Bought with:
Becky Bowles, DRE #01371127
Re/Max Desert Properties
Source: CRMLS,MLS#: OC23115487 Originating MLS: California Regional MLS
Originating MLS: California Regional MLSFacts & features
Interior
Bedrooms & bathrooms
- Bedrooms: 4
- Bathrooms: 2
- Full bathrooms: 2
- Main level bathrooms: 2
- Main level bedrooms: 4
Rooms
- Room types: Bedroom, Family Room, Kitchen, Laundry, Other
Bedroom
- Features: All Bedrooms Down
Bathroom
- Features: Bathroom Exhaust Fan, Dual Sinks, Quartz Counters, Separate Shower, Upgraded, Walk-In Shower
Kitchen
- Features: Kitchen/Family Room Combo, Quartz Counters, Remodeled, Self-closing Drawers, Updated Kitchen
Other
- Features: Walk-In Closet(s)
Heating
- Central
Cooling
- Central Air, ENERGY STAR Qualified Equipment
Appliances
- Included: Dishwasher, Disposal, Gas Oven, Gas Range, Microwave, Refrigerator, Range Hood, Tankless Water Heater
- Laundry: Electric Dryer Hookup, Gas Dryer Hookup, Laundry Room
Features
- Ceiling Fan(s), Dry Bar, Open Floorplan, Quartz Counters, Recessed Lighting, All Bedrooms Down, Walk-In Closet(s)
- Flooring: Vinyl
- Has fireplace: Yes
- Fireplace features: Family Room, Gas
- Common walls with other units/homes: No Common Walls
Interior area
- Total interior livable area: 1,638 sqft
Property
Parking
- Total spaces: 2
- Parking features: Door-Multi, Garage Faces Front, Garage, Oversized
- Garage spaces: 2
Accessibility
- Accessibility features: None
Features
- Levels: One
- Stories: 1
- Entry location: Street
- Patio & porch: Open, Patio, Tile
- Has private pool: Yes
- Pool features: Fenced, Heated, Private
- Spa features: None
- Fencing: Block,Wrought Iron
- Has view: Yes
- View description: Mountain(s)
Lot
- Size: 0.31 Acres
- Features: Back Yard, Drip Irrigation/Bubblers, Front Yard, Landscaped, Rectangular Lot, Sprinkler System
Details
- Parcel number: 687123006
- Zoning: R1
- Special conditions: Standard
Construction
Type & style
- Home type: SingleFamily
- Architectural style: Mid-Century Modern
- Property subtype: Single Family Residence
Materials
- Stucco
Condition
- Updated/Remodeled
- New construction: No
- Year built: 1953
Utilities & green energy
- Sewer: Public Sewer
- Water: Public
- Utilities for property: Electricity Connected, Natural Gas Connected, Phone Available, Sewer Connected, Water Connected
Green energy
- Energy generation: Solar
Community & HOA
Community
- Features: Biking, Golf, Hiking
- Security: Smoke Detector(s)
Location
- Region: Cathedral City
Financial & listing details
- Price per square foot: $498/sqft
- Tax assessed value: $847,924
- Date on market: 7/7/2023
- Cumulative days on market: 53 days
- Listing terms: Cash,Cash to New Loan,Conventional,1031 Exchange
- Road surface type: Paved
Price history
| Date | Event | Price |
|---|---|---|
| 10/5/2023 | Sold | $815,000-1.2%$498/sqft |
Source:  CRMLS #OC23115487 Report a problem CRMLS #OC23115487 Report a problem | ||
| 9/28/2023 | Pending sale | $825,000$504/sqft |
Source: CRMLS #OC23115487 Report a problem | ||
| 9/11/2023 | Contingent | $825,000$504/sqft |
Source: CRMLS #OC23115487 Report a problem | ||
| 8/29/2023 | Pending sale | $825,000$504/sqft |
Source: CRMLS #OC23115487 Report a problem | ||
| 8/9/2023 | Price change | $825,000-2.9%$504/sqft |
Source: CRMLS #OC23115487 Report a problem | ||
| 7/8/2023 | Listed for sale | $850,000+91%$519/sqft |
Source: CRMLS #OC23115487 Report a problem | ||
| 12/12/2022 | Sold | $445,000-7.1%$272/sqft |
Source: Public Record Report a problem | ||
| 11/22/2022 | Pending sale | $479,000$292/sqft |
Source:  CLAW #22-201743 Report a problem CLAW #22-201743 Report a problem | ||
| 11/15/2022 | Listed for sale | $479,000-6.4%$292/sqft |
Source: CLAW #22-201743 Report a problem | ||
| 11/13/2022 | Contingent | $512,000$313/sqft |
Source: CLAW #22-201743 Report a problem | ||
| 10/25/2022 | Price change | $512,000-5.2%$313/sqft |
Source: CLAW #22-201743 Report a problem | ||
| 10/21/2022 | Price change | $540,000-10%$330/sqft |
Source: CLAW #22-201743 Report a problem | ||
| 9/21/2022 | Listed for sale | $599,999+50%$366/sqft |
Source: CLAW #22-201743 Report a problem | ||
| 1/18/2022 | Sold | $400,000-24.4%$244/sqft |
Source:  CDAR/ Desert Area MLS #219069358 Report a problem CDAR/ Desert Area MLS #219069358 Report a problem | ||
| 11/24/2021 | Price change | $529,000-3.6%$323/sqft |
Source: CDAR/ Desert Area MLS #219069358 Report a problem | ||
| 10/22/2021 | Listed for sale | $549,000$335/sqft |
Source: CDAR/ Desert Area MLS #219069358 Report a problem | ||
Public tax history
| Year | Property taxes | Tax assessment |
|---|---|---|
| 2026 | -- | $847,924 +2% |
| 2025 | $11,553 -2% | $831,299 +2% |
| 2024 | $11,794 +57.7% | $815,000 +83.1% |
| 2023 | $7,481 +177.1% | $445,000 +483.5% |
| 2022 | $2,700 +1.4% | $76,267 +2% |
| 2021 | $2,661 +8.9% | $74,773 +1% |
| 2020 | $2,444 +1.5% | $74,007 +2% |
| 2019 | $2,409 +1.7% | $72,557 +2% |
| 2018 | $2,368 +0.9% | $71,135 +2% |
| 2017 | $2,347 | $69,741 +2% |
| 2016 | $2,347 +3.7% | $68,374 +1.5% |
| 2015 | $2,263 +0.6% | $67,349 +2% |
| 2014 | $2,250 | $66,033 +0.5% |
| 2013 | -- | $65,737 +2% |
| 2012 | -- | $64,449 +2% |
| 2011 | -- | $63,186 +0.7% |
| 2010 | -- | $62,716 -0.2% |
| 2009 | -- | $62,866 +2% |
| 2008 | -- | $61,635 +2% |
| 2007 | -- | $60,427 +2% |
| 2006 | -- | $59,243 +42.9% |
| 2005 | -- | $41,455 +3.9% |
| 2003 | -- | $39,900 +2% |
| 2002 | -- | $39,119 +2% |
| 2001 | $480 +2.5% | $38,353 +2% |
| 2000 | $468 | $37,601 |
Find assessor info on the county website
Neighborhood: Cathedral Canyon Cove
Nearby homes
- $491,1003 bd3 ba1.5k sqft37745 Cathedral Canyon Dr, Cathedral City, CA 92234Off Market

- $405,4002 bd1 ba1.2k sqft37780 Porter Dr, Cathedral City, CA 92234Off Market
- $--4 bd3 ba3k sqft37795 Cathedral Canyon Dr #1, Cathedral City, CA 92234Off Market
- $---- bd1 ba640 sqft37795 Cathedral Canyon Dr #C, Cathedral City, CA 92234Off Market
- $645,400-- bd1 ba350 sqft37795 Cathedral Canyon Dr, Cathedral City, CA 92234Off Market
- $492,2002 bd2 ba1.2k sqft37739 Porter Dr, Cathedral City, CA 92234Off Market
- $319,3002 bd1 ba888 sqft37703 Porter Dr, Cathedral City, CA 92234Off Market
- $577,7002 bd2 ba1.6k sqft37646 Porter Dr, Cathedral City, CA 92234Off Market
Nearby schools
GreatSchools rating
- 4/10Rancho Mirage Elementary SchoolGrades: K-5Distance: 3.5 mi
- 4/10Nellie N. Coffman Middle SchoolGrades: 6-8Distance: 1.8 mi
- 4/10Cathedral City High SchoolGrades: 9-12Distance: 2.1 mi
Get a cash offer in 3 minutes
Find out how much your home could sell for in as little as 3 minutes with a no-obligation cash offer.
Estimated market value
$830,300
Get a cash offer in 3 minutes
Find out how much your home could sell for in as little as 3 minutes with a no-obligation cash offer.
Estimated market value
$830,300
Nearby cities
Nearby neighborhoods
Nearby zip codes
Other Cathedral City Topics
