Skip main navigation
Contingent
  • $487,400

    37733 N State Route 59, Lake Villa, IL 60046

    4beds
    2,400sqft
    : 
    Loading
    Get pre-qualified
    Single Family Residence
    Built in 1924
    2.16 Acres Lot
    $-- Zestimate®
    $203/sqft
    $-- HOA

    What's special

    Dining room
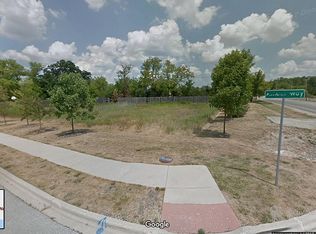
    This stately seated "American Four-Square" Architectural Home sits high on the rising land, as one of the first homes (1924) to be constructed to the stretch of road that has been the main arterial route for a century. Illinois Route 59 is the northern branch off of Route 12 in Fox Lake, and is named Fox Lake Road at this site. Route 132 (Grand Avenue) is a 1/2 block north to take a 10 mile drive I-94, with Molidor, Rollins and Fairfield Roads to the south, and Grand Avenue winding back, west, into Fox Lake train station. The current family has owned this home since 1998. The house has no real issues (except updating) and is ready for a family, intergenerational homeowners, or perhaps even a VRBO or Airbnb investor. The home needs work but offers amazing space, grace and views even as it sits on a little more than 2 acres, south of Fox Lake Hills' water tower and municipal pump house. The land and forest between the pump house visually softens its quiet neighbor. The rear of the property abuts to Lake County's prized Grant Woods Forest Preserve, boasting wildlife, a pond with migratory birds, 4.5 miles of snowmobile trails that tie into miles of state trails, and 6 miles of paved or gravel trails, with 1 mile of grass trails just outside the back yard for daily walks, snow shoes, cross country, bike rides or horseback riding in this quality nature preserve. This could potentially be an equestrian property with trails right at your back door. The property itself has its own forest preserve with significant oaks, hickory, apple and cherry blossoms that soften the main road. This 4 to 5-bedroom, 2 bath home sits far enough off of the main road for adding to the forest and privacy. This house and property constitutes privacy. Proper landscaping can cultivate the peace that is already upon the property. The Property has city water and sewer, gas and electric operating the household. It appears to have been a working farm, as there is an old out building storage shed (or chicken shed) that is giving way to nature. The foundation and basement of the house is solid, dry concrete with a modified cistern for a safe room from storms, if necessary. The basement has cellar doors to access the basement from the outside. The main floor of this four square house is made up of a huge living room, dining room, entryway, kitchen and formal study/ library with first year growth, wood plank floors. The study has its own oval beveled glass entry door next to the main entry door, as if it had been the home of a doctor or for separate business use, without disturbing the private area of the home. The first-floor bathroom is so large and divided that an additional bath would be easily added for access from the kitchen, while sustaining a full bath to the separate study/ guest room. (See conceptual floorplan design.) This lends well to possible Airbnb, or extended family visits. The second floor is made up of 4 large bedroom sizes, a full bathroom, and loft study area in the hallway just off of the Master Bedroom. Again, the second floor bath could be divided for two separate baths, or laundry considering available space. The large second floor hall closet has a built-in ladder to access what could possibly become attic living space. The space is large enough (20'x20') for the possibility, and offers 2 windows for daylight from the dormer. Like the concrete basement, the 10 year old roof keeps a dry house. The aluminum siding has preserved the house against weather and is maintenance free. The kitchen and cabinetry has been updated. There is a detached one car garage at the back of the house facing the back yard. The front porch is 38'x 7' for summer nights. There is a large fenced in garden area. The county zoning is "General Commercial" since 2002 However, highest use would be an extraordinary home, as the structure and position upon property are already in place. Great opportunities can be found on this property. Set a visit with your agent today.
    --
    on Zillow
    |
    43
    views
    |
    3
    saves
    |

    Zillow last checked:

    Listed by:

    Todd Marler 855-455-4652,

    Northwest Suburban Real Estate,

    Claudia Tapia 815-409-8887,

    Northwest Suburban Real Estate

    Source: MRED as distributed by MLS GRID,MLS#: 12632683MLS Logo

      Facts & features

      Interior

      Bedrooms & bathrooms
      • Bedrooms: 4
      • Bathrooms: 2
      • Full bathrooms: 2
      Rooms
      • Room types: Study, Foyer, Enclosed Porch, Attic
      Primary bedroom
      • Features: Flooring (Carpet)
      • Level: Second
      • Area: 187 Square Feet
      • Dimensions: 17X11
      Bedroom 2
      • Features: Flooring (Carpet)
      • Level: Second
      • Area: 169 Square Feet
      • Dimensions: 13X13
      Bedroom 3
      • Features: Flooring (Softwood)
      • Level: Second
      • Area: 169 Square Feet
      • Dimensions: 13X13
      Bedroom 4
      • Features: Flooring (Carpet)
      • Level: Second
      • Area: 144 Square Feet
      • Dimensions: 12X12
      Other
      • Level: Attic
      • Area: 400 Square Feet
      • Dimensions: 20X20
      Dining room
      • Features: Flooring (Hardwood)
      • Level: Main
      • Area: 168 Square Feet
      • Dimensions: 14X12
      Enclosed porch
      • Level: Main
      • Area: 75 Square Feet
      • Dimensions: 15X5
      Family room
      • Features: Flooring (Softwood)
      • Level: Main
      • Area: 255 Square Feet
      • Dimensions: 17X15
      Foyer
      • Features: Flooring (Hardwood)
      • Level: Main
      • Area: 120 Square Feet
      • Dimensions: 15X8
      Kitchen
      • Features: Kitchen (Eating Area-Table Space), Flooring (Vinyl)
      • Level: Main
      • Area: 182 Square Feet
      • Dimensions: 14X13
      Laundry
      • Level: Basement
      • Area: 72 Square Feet
      • Dimensions: 9X8
      Living room
      • Features: Flooring (Hardwood)
      • Level: Main
      • Area: 180 Square Feet
      • Dimensions: 15X12
      Study
      • Level: Second
      • Area: 56 Square Feet
      • Dimensions: 8X7
      Heating
      • Natural Gas
      Cooling
      • Window Unit(s)
      Appliances
      • Included: Range, Microwave, Refrigerator, Washer, Dryer, Range Hood, Water Softener, Water Softener Owned, Gas Oven
      • Laundry: Gas Dryer Hookup, Sink
      Features
      • In-Law Floorplan, 1st Floor Full Bath, Walk-In Closet(s), High Ceilings, Historic/Period Mlwk, Special Millwork
      • Flooring: Wood
      • Doors: Panel Door(s)
      • Windows: Drapes, Window Treatments
      • Basement: Unfinished,Exterior Entry,Concrete,Storage Space,Daylight,Full
      • Attic: Dormer,Full,Unfinished
      Interior area
      • Total structure area: 4,800
      • Total interior livable area: 2,400 sqft
      • Finished area below ground: 0

      Property

      Parking
      • Total spaces: 9
      • Parking features: Asphalt, No Garage, Yes, Garage Owned, Detached, Off Street, Driveway, Direct Access, Owned, Garage
      • Garage spaces: 1
      • Has uncovered spaces: Yes
      Accessibility
      • Accessibility features: No Disability Access
      Features
      • Stories: 2
      • Patio & porch: Porch
      Lot
      • Size: 2.16 Acres
      • Dimensions: 352x266x351x266
      • Features: Forest Preserve Adjacent, Nature Preserve Adjacent, Wetlands
      Details
      • Additional structures: Outbuilding, Garage(s)
      • Parcel number: 05012000210000
      • Special conditions: None

      Construction

      Type & style
      • Home type: SingleFamily
      • Architectural style: American 4-Sq.
      • Property subtype: Single Family Residence
      Materials
      • Aluminum Siding
      • Foundation: Concrete Perimeter
      • Roof: Asphalt
      Condition
      • New construction: No
      • Year built: 1924

      Utilities & green energy

      • Electric: Fuses
      • Sewer: Public Sewer
      • Water: Public

      Community & HOA

      Community
      • Features: Lake, Street Lights, Street Paved, Other
      HOA
      • Services included: None
      Location
      • Region: Lake Villa

      Financial & listing details

      • Price per square foot: $203/sqft
      • Tax assessed value: $270,096
      • Annual tax amount: $6,186
      • Ownership: Fee Simple

        Estimated market value

        Not available

        Estimated sales range

        Not available

        Not available

        Price history

        DateEventPrice
        8/23/2025Listing removed$500,000$208/sqft
        Source: MRED as distributed by MLS GRID #12291745 Report a problem
        2/20/2025Listed for sale$500,000+0.2%$208/sqft
        Source: MRED as distributed by MLS GRID #12291745 Report a problem
        11/5/2021Listing removed--
        Source: MRED as distributed by MLS GRID #11146675 Report a problem
        10/15/2021Price change$499,000-7.4%$208/sqft
        Source: MRED as distributed by MLS GRID #11146675 Report a problem
        7/7/2021Listed for sale$539,000+145%$225/sqft
        Source: MRED as distributed by MLS GRID #11146675 Report a problem
        2/1/1999Sold$220,000$92/sqft
        Source: Public Record Report a problem

        Public tax history

        YearProperty taxesTax assessment
        2024$6,186 +5%$96,568 +7.3%
        2023$5,892 +10.7%$90,023 +13.2%
        2022$5,325 +5.1%$79,540 +15.8%
        2021$5,068 -0.5%$68,713 +11.2%
        2020$5,091 +2.9%$61,785 +4.1%
        2019$4,946 -9%$59,380 -12%
        2018$5,437 $67,443 +2.7%
        2017$5,437 -17.5%$65,644 +4.2%
        2016$6,593 -15.4%$62,986 +7.1%
        2015$7,791 +6.4%$58,827 -15.8%
        2014$7,319 +7.8%$69,840 -0.5%
        2012$6,790 +10.1%$70,177 -5.5%
        2011$6,165 -11.1%$74,295 -18.2%
        2010$6,939 +4.5%$90,770 -5%
        2009$6,637 +3.9%$95,498 +3.1%
        2008$6,386 +9.7%$92,663 +3%
        2006$5,822 +6.1%$89,990
        2005$5,487 +5.4%--
        2004$5,207 +3.8%--
        2003$5,016 -0.2%--
        2002$5,025 +95.3%--
        2001$2,573 -50.1%$71,674 +0.8%
        2000$5,160 $71,105
        Find assessor info on the county website

        Monthly payment

        Est. payment

        Payment breakdown

        Explore the cost of this home by adjusting the details. Changes won't be saved.
        All calculations are estimates and provided by Zillow, Inc. for informational purposes only. Actual amounts may vary.
        HOA fees may include property taxes on listings classified as Co-Ops. Contact the listing agent and/or owner for fee details.
        Mortgage interest rates are dependent on a number of factors, including credit score, down payment, and repayment length. Interest rate data provided by Zillow Group Marketplace, Inc. as of 1/1/1970 from various mortgage lenders with which we have lead or other similar arrangements; the Estimated Payment is an average of those rates.
        See how much you could borrow to make a competitive offer.

        Climate risks

        Neighborhood: 60046

        Getting around

        20 / 100
        Car-Dependent
        28 / 100
        Somewhat Bikeable

        Nearby schools

        GreatSchools rating
        Schools provided by the listing agent
        • Elementary: Gavin Central School
        • Middle: Gavin South Junior High School
        • High: Grant Community High School
        • District: 37

        Source: MRED as distributed by MLS GRID. This data may not be complete. We recommend contacting the local school district to confirm school assignments for this home.

        A local agent can set up tours, give advice and negotiate with sellers.

        A local lender can help you make sure your offer is ready when you are.

        Browse local experts

        Similar homes