LOCATION, LOCATION! Here's your chance to own a great family home in the desirable Gated Community of Sterling Hill. This is the Arbor Plus floor plan built by Inland Homes with 2193 SF featuring 4 Bedrooms, 2 Baths, 3 Car Garage. FRESH PAINT THROUGHOUT and Brand New Carpet. Tiled entry opens to Living Room /Dining Room with vaulted ceilings, arches and columns. Spacious Kitchen has 42 inch wood cabinets, Corian Countertops, Center Island plus breakfast area, window seat and pantry closet. Kitchen is open to Family Room with sliders to a relaxing extended screened Lanai. Owner's suite has walk in closet and private bath with separate tub and shower & double vanities. 3 additional bedrooms in separate wing share a large full bath with double sinks. High ceilings and ceiling fans throughout the home. Separate Laundry room with washer & dryer. FENCED YARD and peaceful view of conservation area with no build behind. This home has lots of room and can close quickly. Built in 2005 with 30 year dimensional roof. Excellent location close to Clubhouse. Amenities include 2 Community Pools, Basketball Courts, Fitness Center, Playground, Tennis Courts and Walking trails. Easy access to Tampa via the Suncoast Parkway. Beautiful community close to Shopping, Restaurants, Schools, Hospitals, Beaches and Weeki Wachee Springs State Park. HOA fee only $75 per year, Tax bill includes CDD fees. Make this home yours and start enjoying the Florida lifestyle! FLOOR PLAN in photos.
Pre-foreclosure
Street View
Est. $319,900
3774 Beaumont Loop, Spring Hill, FL 34609
4beds
2baths
2,193sqft
SingleFamily
Built in 2005
7,344 Square Feet Lot
$319,900 Zestimate®
$146/sqft
$75/mo HOA
What's special
Desirable gated community3 car garageFenced yardHigh ceilingsVaulted ceilings
- 344 days
- 7
- 0
Facts & features
Interior
Bedrooms & bathrooms
- Bedrooms: 4
- Bathrooms: 2
Heating
- Other, Electric
Cooling
- Central
Appliances
- Included: Dishwasher, Dryer, Microwave, Range / Oven, Refrigerator, Washer
Features
- Flooring: Tile, Carpet
Interior area
- Total interior livable area: 2,193 sqft
Property
Parking
- Total spaces: 3
- Parking features: Garage
Features
- Exterior features: Stucco, Cement / Concrete
Lot
- Size: 7,344 Square Feet
Details
- Parcel number: R0922318360100700240
Construction
Type & style
- Home type: SingleFamily
Materials
- concrete
- Foundation: Footing
- Roof: Asphalt
Condition
- Year built: 2005
Community & HOA
HOA
- Has HOA: Yes
- HOA fee: $75 monthly
Location
- Region: Spring Hill
Financial & listing details
- Price per square foot: $146/sqft
- Tax assessed value: $300,550
- Annual tax amount: $6,389
Foreclosure details
Estimated market value
$319,900
$304,000 - $336,000
$2,184/mo
Price history
| Date | Event | Price |
|---|---|---|
| 11/30/2024 | Listing removed | $299,500+8.9%$137/sqft |
Source:  Stellar MLS #W7837969 Report a problem Stellar MLS #W7837969 Report a problem | ||
| 11/29/2021 | Sold | $275,000-8.2%$125/sqft |
Source:  HCMLS #2220437 Report a problem HCMLS #2220437 Report a problem | ||
| 11/16/2021 | Pending sale | $299,500$137/sqft |
Source: HCMLS #2220437 Report a problem | ||
| 11/1/2021 | Listed for sale | $299,500$137/sqft |
Source: HCMLS #2220437 Report a problem | ||
| 11/1/2021 | Pending sale | $299,500$137/sqft |
Source: Stellar MLS #W7837969 Report a problem | ||
| 10/27/2021 | Contingent | $299,500$137/sqft |
Source: HCMLS #2220437 Report a problem | ||
| 10/26/2021 | Listed for sale | $299,500+172.3%$137/sqft |
Source: HCMLS #2220437 Report a problem | ||
| 8/24/2010 | Sold | $110,000-2.2%$50/sqft |
Source: Public Record Report a problem | ||
| 4/24/2010 | Listing removed | $112,500$51/sqft |
Source: FUTURE HOME REALTY, INC. #T2414362 Report a problem | ||
| 4/11/2010 | Listed for sale | $112,500-50.6%$51/sqft |
Source: FUTURE HOME REALTY, INC. #T2414362 Report a problem | ||
| 12/14/2005 | Sold | $227,600$104/sqft |
Source: Public Record Report a problem | ||
Public tax history
| Year | Property taxes | Tax assessment |
|---|---|---|
| 2025 | $6,389 -1.5% | $300,550 +0.9% |
| 2024 | $6,488 +3% | $297,828 +3% |
| 2023 | $6,301 +1.7% | $289,153 +3% |
| 2022 | $6,194 +84.1% | $280,731 +172.2% |
| 2021 | $3,365 +3.3% | $103,137 +1.4% |
| 2020 | $3,256 | $101,713 +2.3% |
| 2019 | -- | $99,426 +1.9% |
| 2018 | $890 -69.4% | $97,572 +2.1% |
| 2017 | $2,909 | $95,565 +2.1% |
| 2016 | $2,909 +1.4% | $93,599 +0.7% |
| 2015 | $2,869 +3.1% | $92,948 +0.8% |
| 2014 | $2,782 +231.1% | $92,210 +1.5% |
| 2013 | $840 -5.9% | $90,847 0% |
| 2012 | $893 -7.7% | $90,866 -5.1% |
| 2011 | $967 | $95,727 -17% |
| 2010 | -- | $115,340 -21.7% |
| 2009 | $2,471 -14.8% | $147,257 -13.3% |
| 2008 | $2,901 -23.9% | $169,863 -13.9% |
| 2006 | $3,811 | $197,345 +1691.6% |
| 2005 | -- | $11,015 +341.1% |
| 2004 | $52 | $2,497 |
Find assessor info on the county website
Monthly payment
Climate risks
Neighborhood: Sterling Hill
Nearby schools
Schools provided by the listing agent
- Elementary: Pine Grove
- Middle: West Hernando
- High: Central
Source: The MLS. This data may not be complete. We recommend contacting the local school district to confirm school assignments for this home.
Similar homes
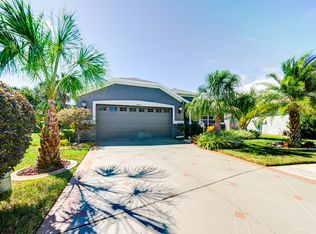
- $320,0004 bd3 ba2.1k sqft4193 BEAUMONT LOOP, SPRING HILL, FL 34609For Sale

 MLS ID #L4963715, Leslie Parra, LPT REALTY, LLC. Stellar MLS
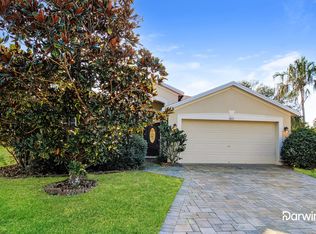
 - $320,0004 bd3 ba2.1k sqft4193 BEAUMONT Loop #1, Spring Hill, FL 34609For Sale

 MLS ID #B26055490, Tunika Hall, LPT Realty, LLC. BeachesMLS
 - $315,0004 bd2 ba1.9k sqft13368 MANDALAY PLACE, SPRING HILL, FL 34609For Sale
 MLS ID #TB8537383, Christina Probeyahn, COASTAL PROPERTIES GROUP INTERNATIONAL. Stellar MLS
 - $330,0004 bd2 ba2k sqft3549 BEAUMONT LOOP, SPRING HILL, FL 34609For Sale
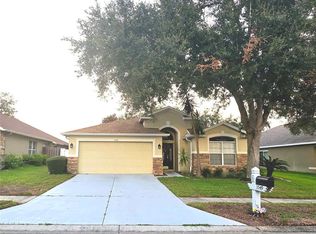 MLS ID #W7888972, Melinda Glover, FLORIDA LUXURY REALTY. Stellar MLS
 - $334,9004 bd3 ba2.1k sqft5292 KIRKSHIRE LANE, SPRING HILL, FL 34609For SaleMLS ID #TB8548194, CHRISTINA Griffin, GENSTONE REALTY. Stellar MLS
- $324,9004 bd3 ba2.4k sqft4189 HIGH RIDGE AVENUE, SPRING HILL, FL 34609For SaleMLS ID #O6422509, Robert Salmons, ENTERA REALTY LLC. Stellar MLS
- $280,0003 bd2 ba1.6k sqft4269 BRAMBLEWOOD LOOP, SPRING HILL, FL 34609For SaleMLS ID #O6442996, Karen Albright, OPENDOOR BROKERAGE LLC. Stellar MLS
- $375,0004 bd3 ba2.4k sqft5701 BRACKENWOOD DRIVE, SPRING HILL, FL 34609For SaleMLS ID #W7889637, Lynda Ghaedi, MARKET STREET REAL EST SER INC. Stellar MLS
- $340,0004 bd2 ba2.1k sqft5683 BRACKENWOOD DRIVE, SPRING HILL, FL 34609For SaleMLS ID #TB8540001, Millie Jackson, FLORIDA PREMIERE REALTY. Stellar MLS
- $319,9003 bd2 ba1.5k sqft4441 CHAMBER COURT, SPRING HILL, FL 34609For SaleMLS ID #W7887526, Leslie Tomlinson, PA, DENNIS REALTY & INV. CORP.. Stellar MLS
- $379,0004 bd2 ba1.7k sqft14012 PULLMAN DRIVE, SPRING HILL, FL 34609For SaleMLS ID #TB8547681, Victoria Escobar, KELLER WILLIAMS SUBURBAN TAMPA. Stellar MLS
- $289,9003 bd2 ba1.6k sqft5102 AYRSHIRE Drive, Spring Hill, FL 34609For SaleMLS ID #B26071814, Tanya Marie Peyton, Charles Rutenberg Realty FTL. BeachesMLS
