Skip main navigation
Under contract - showing
  • $385,000

    3774 Blooming Grove Rd, Woodlawn, TN 37191

    3beds
    1,344sqft
    : 
    $2,269/mo
    Get pre-qualified
    Single Family Residence, Residential
    Built in 1980
    5.28 Acres Lot
    $-- Zestimate®
    $286/sqft
    $-- HOA

    What's special

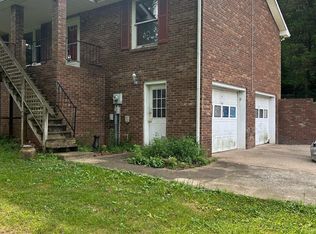
    Escape the ordinary and enjoy country living in this beautifully transformed home! Thoughtfully remodeled/renovated, this 3-bedroom, 2-bath home on 5+ acres blends rustic character with fresh, modern finishes. Step inside to an inviting open layout featuring new luxury vinyl plank flooring, new carpet, and a beautifully refreshed kitchen with quartz countertops, stainless steel appliances, and updated cabinetry. Both bathrooms have been redone, including a tiled shower and a freestanding soaking tub perfect for unwinding at the end of the day. Cozy up beside the wood-burning stove and its striking rustic slate hearth, or relax in the sunroom while taking in the peaceful surroundings and visiting wildlife. The covered porch offers another welcoming place to enjoy the quiet country setting. A full unfinished walk-out basement provides abundant storage and excellent potential for a workshop, hobby space, or future expansion. Additional improvements include a new roof and water heater, with the HVAC replaced in 2022. Located just minutes from Fort Campbell and convenient to Clarksville amenities, this one-of-a-kind property delivers privacy, acreage, character, and modern comfort. No HOA. Owner/Agent.
    11 days
    |
    465
    |
    45
    |

    Likely to sell faster than

    Zillow last checked:

    Listing updated:

    Listed by:

    Amber Horton 870-317-5917,

    Byers & Harvey Inc. 931-647-3501

    Source: RealTracs MLS as distributed by MLS GRID,MLS#: 3319022MLS Logo

      Facts & features

      Interior

      Bedrooms & bathrooms
      • Bedrooms: 3
      • Bathrooms: 2
      • Full bathrooms: 2
      • Main level bedrooms: 3
      Bedroom 1
      • Features: Full Bath
      • Level: Full Bath
      Primary bathroom
      • Features: Primary Bedroom
      • Level: Primary Bedroom
      Other
      • Features: Florida Room
      • Level: Florida Room
      Heating
      • Central
      Cooling
      • Central Air
      Appliances
      • Included: Electric Range, Dishwasher, Microwave, Refrigerator, Stainless Steel Appliance(s)
      Features
      • Ceiling Fan(s)
      • Flooring: Carpet, Luxury Vinyl, Vinyl
      • Basement: Unfinished
      • Number of fireplaces: 1
      • Fireplace features: Living Room, Wood Burning
      Interior area
      • Total structure area: 1,344
      • Total interior livable area: 1,344 sqft
      • Finished area above ground: 1,344

      Property

      Parking
      • Total spaces: 2
      • Parking features: Garage Faces Side, Attached, Gravel
      • Garage spaces: 1
      • Carport spaces: 1
      • Covered spaces: 2
      Features
      • Levels: One
      • Stories: 1
      • Patio & porch: Porch, Covered, Deck
      Lot
      • Size: 5.28 Acres
      Details
      • Parcel number: 063094 00101 00009094
      • Special conditions: Standard,Owner Agent

      Construction

      Type & style
      • Home type: SingleFamily
      • Property subtype: Single Family Residence, Residential
      Materials
      • Log, Wood Siding
      Condition
      • New construction: No
      • Year built: 1980

      Utilities & green energy

      • Sewer: Septic Tank
      • Water: Public
      • Utilities for property: Water Available

      Community & HOA

      Community
      • Subdivision: None
      HOA
      • Has HOA: No
      Location
      • Region: Woodlawn

      Financial & listing details

      • Price per square foot: $286/sqft
      • Tax assessed value: $364,500
      • Annual tax amount: $1,914
      • Date on market: 8/3/2026

        Estimated market value

        Not available

        Estimated sales range

        Not available

        Not available

        Price history

        DateEventPrice
        8/6/2026Contingent$385,000$286/sqft
        Source: RealTracs MLS as distributed by MLS GRID #3319022 Report a problem
        8/3/2026Listed for sale$385,000+122.5%$286/sqft
        Source: RealTracs MLS as distributed by MLS GRID #3319022 Report a problem
        6/5/2015Sold$173,000-3.6%$129/sqft
        Source: RealTracs MLS as distributed by MLS GRID #1593260 Report a problem
        5/5/2015Pending sale$179,500$134/sqft
        Source: Coldwell Banker Conroy, Marable & Holleman #1593260 Report a problem
        12/3/2014Listed for sale$179,500-3.8%$134/sqft
        Source: Coldwell Banker Conroy, Marable & Holleman #1593260 Report a problem
        1/2/2012Listing removed$186,500$139/sqft
        Source: Fast Train.LLC #1280560 Report a problem
        6/5/2011Listed for sale$186,500+22.3%$139/sqft
        Source: Keller Williams Realty #1280560 Report a problem
        11/14/2008Sold$152,500$113/sqft
        Source: Public Record Report a problem

        Public tax history

        YearProperty taxesTax assessment
        2024$1,914 +35.7%$91,125 +93.3%
        2023$1,410 $47,150
        2022$1,410 0%$47,150
        2021$1,410 $47,150
        2020-- $47,150
        2019$1,410 $47,150 +58.9%
        2018$1,410 +14.1%$29,675 -26.3%
        2017$1,236 $40,250
        2016$1,236 $40,250
        2015$1,236 +3%$40,250 -0.2%
        2014$1,200 -0.3%$40,325 +5.2%
        2013$1,203 0%$38,325 +0%
        2011$1,203 +9%$38,314
        2010$1,103 $38,314
        2009$1,103 $38,314
        2008-- $38,314 +22.8%
        2007$980 +105.2%$31,202 +105.2%
        2006$477 +12.9%$15,202 +16.5%
        2005$423 +11.3%$13,053
        2004$380 $13,053
        2002$380 $13,053 +24.9%
        2001-- $10,454 -85.9%
        2000-- $74,277
        Find assessor info on the county website

        Monthly payment

        Est. payment

        Payment breakdown

        Explore the cost of this home by adjusting the details. Changes won't be saved.
        All calculations are estimates and provided by Zillow, Inc. for informational purposes only. Actual amounts may vary.
        HOA fees may include property taxes on listings classified as Co-Ops. Contact the listing agent and/or owner for fee details.
        See how much you could borrow to make a competitive offer.

        Climate risks

        Neighborhood: 37191

        Getting around

        0 / 100
        Car-Dependent
        7 / 100
        Somewhat Bikeable

        Nearby schools

        GreatSchools rating
        Schools provided by the listing agent
        • Elementary: Woodlawn Elementary
        • Middle: New Providence Middle
        • High: Northwest High School

        Source: RealTracs MLS as distributed by MLS GRID. This data may not be complete. We recommend contacting the local school district to confirm school assignments for this home.

        A local agent can set up tours, give advice and negotiate with sellers.

        Browse local experts

        Similar homes