This serene waterfront property is a custom built 2 bedroom, with possibly an additional non-conforming bedroom/office space. The home has 3 bathrooms with over 3900 square feet. It is the ideal retreat for those seeking a tranquil lakeside lifestyle. Windows and sliders provide amazing views of Lake Allegan and native wildlife, while allowing ample natural light. The open layout starts with a great room with a fireplace, breakfast nook, kitchen with Brazilian teak wood floors, granite countertops, and walk-in pantry. The living room and dining room provide ample space for entertaining. The upstairs contains the spacious primary suite with a balcony, which overlooks Lake Allegan. You will also find the primary bath with whirlpool tub, shower, double sink, and a separate commode room. Off the bedroom is the hallway with linen closet, large mirrored closets on both sides leading to the oversized office/bedroom. At the top of the stairs is a cozy library/sitting area. The finished, walkout lower level offers a spacious recreation room with fireplace, kitchenette with granite countertops, full bath, bedroom, large storage room with workbench. Outside the expansive Azek composite deck and patio offer the perfect setting for outdoor gatherings. Main floor laundry with a shower is just inside the entry from the garage. Oversized 2 stall garage has an epoxy floor with a designated workshop area. Central vacuum on all levels of the home. Geothermal heat and A/C with a smart thermostat. Security system and doorbell camera, with monitoring service available. Double insulation in 6 inch exterior walls. Natural gas is now available streetside.
Sold
$585,000
3774 Damal Dr, Allegan, MI 49010
3beds
3,499sqft
Single Family Residence
Built in 1992
0.44 Acres Lot
$666,200 Zestimate®
$167/sqft
$2,995 Estimated rent
Home value
$666,200
$626,000 - $713,000
$2,995/mo
Zestimate® history
Owner options
List your home for rent
$2,995/mo
Rent Zestimate®
Find your next renter with Zillow Rental Manager. Plus, with online applications, you can quickly screen prospective tenants – for free.
$2,995/mo
Rent Zestimate®
Refinance and save
$3,801/mo
Est. payment
Refinancing to a lower rate could help reduce your monthly payments and save thousands over the life of the loan.
$3,801/mo
Est. payment
Explore your selling options
Work with a Zillow partner agent
Leverage their expertise and Zillow's premium Showcase listings to get your home seen by more buyers.
Get startedList with your own agent
Get your home in front of millions of buyers by listing it on Zillow.
Learn how to do itSell it yourself
Take full control of how buyers see your home on Zillow by listing For Sale by Owner (FSBO).
List your homeWhat's special
Zillow last checked:
Listing updated:
Listed by:
Steve Bouman 616-403-6147,
Coldwell Banker Woodland Schmidt,
Larry Kleinheksel 616-490-3078,
Coldwell Banker Woodland Schmidt
Bought with:
Susan Gray, 6501228114
Five Star Real Estate (Grandv)
Source: MichRIC,MLS#: 24032827
Facts & features
Interior
Bedrooms & bathrooms
- Bedrooms: 3
- Bathrooms: 3
- Full bathrooms: 3
Primary bedroom
- Level: Upper
Bedroom 2
- Level: Lower
Bedroom 3
- Description: Or office
- Level: Upper
Primary bathroom
- Level: Upper
Bathroom 2
- Level: Lower
Bathroom 3
- Level: Main
Dining room
- Level: Main
Family room
- Level: Main
Kitchen
- Level: Main
Laundry
- Level: Main
Living room
- Level: Main
Other
- Description: Garage w/workshop
- Level: Main
Other
- Description: Mechanical
- Level: Lower
Other
- Description: Mudroom
- Level: Main
Heating
- Heat Pump
Cooling
- Central Air
Appliances
- Included: Built-In Electric Oven, Dishwasher, Dryer, Microwave, Oven, Refrigerator, Washer
- Laundry: Main Level
Features
- Ceiling Fan(s), Central Vacuum, Center Island, Eat-in Kitchen, Pantry
- Flooring: Ceramic Tile
- Windows: Low-Emissivity Windows, Insulated Windows, Window Treatments
- Basement: Full,Walk-Out Access
- Has fireplace: No
- Fireplace features: Family Room, Recreation Room, Wood Burning
Interior area
- Total structure area: 2,499
- Total interior livable area: 3,499 sqft
- Finished area below ground: 0
Property
Parking
- Total spaces: 2
- Parking features: Attached, Garage Door Opener
- Garage spaces: 2
Accessibility
- Accessibility features: 36 Inch Entrance Door, Lever Door Handles
Features
- Stories: 2
- On waterfront: Yes
- Waterfront features: Lake
- Body of water: Lake Allegan
Lot
- Size: 0.44 Acres
- Dimensions: 108 x 179
- Features: Wooded, Ravine, Cul-De-Sac, Shrubs/Hedges
Details
- Additional structures: Shed(s)
- Parcel number: 2241002100
Construction
Type & style
- Home type: SingleFamily
- Architectural style: Traditional
- Property subtype: Single Family Residence
Materials
- Brick, Vinyl Siding
- Roof: Composition
Condition
- New construction: No
- Year built: 1992
Utilities & green energy
- Sewer: Septic Tank
- Water: Well
- Utilities for property: Natural Gas Available, Electricity Available, Cable Available, Phone Connected, Cable Connected
Community & HOA
HOA
- Has HOA: Yes
- Services included: Other
- HOA fee: $200 annually
Location
- Region: Allegan
Financial & listing details
- Price per square foot: $167/sqft
- Tax assessed value: $105,827
- Annual tax amount: $3,417
- Date on market: 6/27/2024
- Listing terms: Cash,Conventional
- Electric utility on property: Yes
- Road surface type: Paved
Price history
| Date | Event | Price |
|---|---|---|
| 8/28/2024 | Sold | $585,000$167/sqft |
Source:  MichRIC #24032827 Report a problem MichRIC #24032827 Report a problem | ||
| 7/29/2024 | Pending sale | $585,000$167/sqft |
Source: MichRIC #24032827 Report a problem | ||
| 7/12/2024 | Price change | $585,000-2.5%$167/sqft |
Source: MichRIC #24032827 Report a problem | ||
| 6/27/2024 | Listed for sale | $599,900$171/sqft |
Source: MichRIC #24032827 Report a problem | ||
Public tax history
| Year | Property taxes | Tax assessment |
|---|---|---|
| 2025 | $3,575 +5.7% | $334,800 +5.6% |
| 2024 | $3,383 | $316,900 +18.2% |
| 2023 | -- | $268,200 +17.3% |
| 2022 | -- | $228,700 +8.3% |
| 2021 | -- | $211,200 +8.4% |
| 2020 | -- | $194,900 +3.1% |
| 2019 | -- | $189,000 +4.5% |
| 2018 | -- | $180,900 +3.3% |
| 2017 | -- | $175,200 +10.1% |
| 2016 | -- | $159,200 |
| 2015 | -- | $159,200 +1.5% |
| 2014 | -- | $156,800 +2.7% |
| 2013 | -- | $152,700 +6% |
| 2012 | -- | $144,100 -14.7% |
| 2011 | -- | $169,000 -6.9% |
| 2010 | -- | $181,600 +76.3% |
| 2009 | -- | $103,000 -12% |
| 2008 | -- | $117,000 |
| 2007 | -- | $117,000 +4% |
| 2006 | -- | $112,500 +5% |
| 2005 | -- | $107,100 |
| 2004 | -- | $107,100 |
| 2003 | -- | $107,100 |
| 2002 | -- | $107,100 +7% |
| 2001 | -- | $100,100 |
Find assessor info on the county website
Neighborhood: 49010
Nearby homes
- $425,0003 bd2 ba1.9k sqft3770 Damal Dr, Allegan, MI 49010Sold
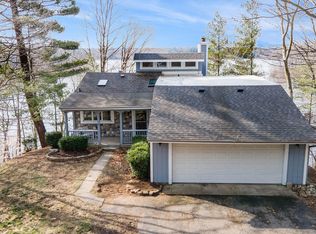
- $49,400-- bd-- ba-- sqftDamal Dr, Allegan, MI 49010Off Market
- $97,400-- bd-- ba-- sqftDamal Dr, Allegan, MI 49010Off Market
- $819,6007 bd5 ba4.5k sqft3782 Damal Dr, Allegan, MI 49010Off Market
- $511,8004 bd3 ba2.2k sqft3764 Damal Dr, Allegan, MI 49010Off Market
- $97,400-- bd-- ba-- sqft3782 Damal Dr, Allegan, MI 49010Off Market
- $--0.35 AcresLOT 7 Damal Dr, Allegan, MI 49010Off Market
- $490,7006 bd3 ba3.1k sqft3760 Damal Dr, Allegan, MI 49010Off Market
Nearby schools
GreatSchools rating
- 7/10Dawson Elementary SchoolGrades: K-5Distance: 3.1 mi
- 6/10L.E. White Middle SchoolGrades: 6-8Distance: 3.2 mi
- 5/10Allegan High SchoolGrades: 9-12Distance: 2.8 mi
Get a cash offer in 3 minutes
Find out how much your home could sell for in as little as 3 minutes with a no-obligation cash offer.
Estimated market value
$666,200
Get a cash offer in 3 minutes
Find out how much your home could sell for in as little as 3 minutes with a no-obligation cash offer.
Estimated market value
$666,200
- Michigan
- Allegan County
- Allegan
- 49010
- 3774 Damal Dr
Nearby cities
Nearby zip codes
Other Allegan Topics
