Beautifully maintained and thoughtfully designed, this ranch-style home in Loveland's sought-after Northlands community offers a welcoming blend of quality construction, comfortable living spaces, and peaceful surroundings. Set in northwest Loveland, The Northlands is known for its well-kept homes, mature landscaping, sidewalks, and walking paths-all with no HOA and NO metro tax. A tiled foyer opens to a spacious living room filled with natural light from an expansive south-facing window, while a warm fireplace anchors the space and a cozy reading nook with built-in bookshelves adds charm and function. Just off the foyer, a flexible room with French doors can serve as a home office or third main-level bedroom. At the rear of the home, the tastefully updated tiled kitchen includes a cozy breakfast area and offers lovely views of the serene backyard, while the dining room brings in abundant light through a window and a sliding glass door that opens outdoors. The retreat-like primary suite features a generously sized bedroom, walk-in closet, double vanities, shower, and soaking tub. An additional main-level bedroom enjoys peaceful views of the backyard and natural area beyond. The permitted basement expands the home's living space with a rec room featuring a fireplace, two spacious bedrooms, and a 3/4 bathroom, creating room and privacy for everyone. Outside, the resort-like fenced backyard is designed for both relaxation and entertaining, with added privacy from no back-to-back neighbors, a two-level deck, mature trees, lush green lawn, hot tub, and storage shed. Recent improvements include a newer south-facing driveway, newer windows, newer carpet, light fixtures, interior & exterior paint, water heater, HVAC , and radon mitigation system. In a calm west-side location with easy access to Fort Collins, US 34, Loveland's extensive path and trail system, and beloved Mehaffey Park, this home offers the Colorado lifestyle of your dreams. HOME WARRANTY INCLUDED!!
Sold for $600,000
$600,000
3774 Minturn Dr, Loveland, CO 80538
5beds
3,130sqft
Single Family Residence
Built in 1994
7,665 Square Feet Lot
$599,100 Zestimate®
$192/sqft
$2,996 Estimated rent
Home value
$599,100
$569,000 - $629,000
$2,996/mo
Zestimate® history
Owner options
List your home for rent
$2,996/mo
Rent Zestimate®
Find your next renter with Zillow Rental Manager. Plus, with online applications, you can quickly screen prospective tenants – for free.
$2,996/mo
Rent Zestimate®
Refinance and save
$3,478/mo
Est. payment
Refinancing to a lower rate could help reduce your monthly payments and save thousands over the life of the loan.
$3,478/mo
Est. payment
Explore your selling options
Work with a Zillow partner agent
Leverage their expertise and Zillow's premium Showcase listings to get your home seen by more buyers.
Get startedList with your own agent
Get your home in front of millions of buyers by listing it on Zillow.
Learn how to do itSell it yourself
Take full control of how buyers see your home on Zillow by listing For Sale by Owner (FSBO).
List your homeWhat's special
Mature treesHot tubStorage shedTwo-level deckRetreat-like primary suiteNewer south-facing drivewayInterior and exterior paint
Zillow last checked:
Listing updated:
Listed by:
Jo Jewell 970-646-2276,
Coldwell Banker Realty-NOCO
Bought with:
Vicky Rath, 40003153
Coldwell Banker Realty-NOCO
Source: IRES as distributed by MLS GRID,MLS#: 1062298
Facts & features
Interior
Bedrooms & bathrooms
- Bedrooms: 5
- Bathrooms: 3
- Full bathrooms: 2
- 3/4 bathrooms: 1
- Main level bathrooms: 2
Primary bedroom
- Description: Carpet
- Features: Tub+Shower Primary
- Level: Main
- Area: 182 Square Feet
- Dimensions: 13 x 14
Bedroom 2
- Description: Carpet
- Level: Main
- Area: 110 Square Feet
- Dimensions: 11 x 10
Bedroom 3
- Description: Carpet
- Level: Main
- Area: 110 Square Feet
- Dimensions: 10 x 11
Bedroom 4
- Description: Carpet
- Level: Basement
- Area: 165 Square Feet
- Dimensions: 11 x 15
Bedroom 5
- Description: Carpet
- Level: Basement
- Area: 288 Square Feet
- Dimensions: 16 x 18
Dining room
- Description: Tile
- Level: Main
- Area: 90 Square Feet
- Dimensions: 10 x 9
Kitchen
- Description: Tile
- Level: Main
- Area: 190 Square Feet
- Dimensions: 19 x 10
Laundry
- Description: Luxury Vinyl
- Level: Main
- Area: 35 Square Feet
- Dimensions: 5 x 7
Living room
- Description: Carpet
- Level: Main
- Area: 338 Square Feet
- Dimensions: 13 x 26
Recreation room
- Description: Carpet
- Level: Basement
- Area: 475 Square Feet
- Dimensions: 25 x 19
Heating
- Forced Air
Cooling
- Central Air, Ceiling Fan(s), Whole House Fan
Appliances
- Included: Electric Range, Dishwasher, Refrigerator, Washer, Dryer, Microwave, Disposal
Features
- Windows: Window Coverings
- Basement: Partially Finished
- Has fireplace: Yes
- Fireplace features: Living Room, Basement
Interior area
- Total structure area: 1,616
- Total interior livable area: 3,130 sqft
- Finished area above ground: 1,616
Property
Parking
- Total spaces: 2
- Parking features: Attached
- Attached garage spaces: 2
- Details: Attached
Features
- Levels: One
- Stories: 1
- Patio & porch: Deck
- Exterior features: Sprinkler System
- Fencing: Other
Lot
- Size: 7,665 Square Feet
- Features: Paved, Curbs, Gutters, Sidewalks
Details
- Additional structures: Storage
- Parcel number: R1336410
- Zoning: R1
- Special conditions: Private Owner
Construction
Type & style
- Home type: SingleFamily
- Architectural style: Contemporary
- Property subtype: Single Family Residence
Materials
- Frame, Brick
- Roof: Composition
Condition
- New construction: No
- Year built: 1994
Utilities & green energy
- Electric: City of Lovelan
- Gas: Xcel
- Sewer: Public Sewer
- Water: City
- Utilities for property: Natural Gas Available, Electricity Available, Cable Available
Green energy
- Energy efficient items: Southern Exposure
Community & HOA
Community
- Security: Fire Alarm
- Subdivision: Northlands
HOA
- Has HOA: No
Location
- Region: Loveland
Financial & listing details
- Price per square foot: $192/sqft
- Tax assessed value: $539,700
- Annual tax amount: $2,885
- Date on market: 6/19/2026
- Listing terms: Cash,Conventional,FHA,VA Loan
- Electric utility on property: Yes
Price history
| Date | Event | Price |
|---|---|---|
| 7/20/2026 | Sold | $600,000$192/sqft |
Source:  IRES as distributed by MLS GRID #1062298 Report a problem IRES as distributed by MLS GRID #1062298 Report a problem | ||
| 6/23/2026 | Pending sale | $600,000$192/sqft |
Source:  REcolorado as distributed by MLS GRID #IR1062298 Report a problem REcolorado as distributed by MLS GRID #IR1062298 Report a problem | ||
| 6/19/2026 | Listed for sale | $600,000+14.3%$192/sqft |
Source: IRES as distributed by MLS GRID #1062298 Report a problem | ||
| 1/24/2024 | Sold | $525,000$168/sqft |
Source: IRES as distributed by MLS GRID #1000594 Report a problem | ||
| 12/23/2023 | Pending sale | $525,000$168/sqft |
Source: REcolorado as distributed by MLS GRID #IR1000594 Report a problem | ||
| 12/20/2023 | Price change | $525,000-4.5%$168/sqft |
Source: REcolorado as distributed by MLS GRID #IR1000594 Report a problem | ||
| 12/13/2023 | Listed for sale | $550,000+86.4%$176/sqft |
Source: IRES as distributed by MLS GRID #1000594 Report a problem | ||
| 2/28/2023 | Listing removed | -- |
Source: Zillow Rentals Report a problem | ||
| 2/19/2023 | Price change | $2,750-3.5%$1/sqft |
Source: Zillow Rentals Report a problem | ||
| 2/7/2023 | Listed for rent | $2,850$1/sqft |
Source: Zillow Rentals Report a problem | ||
| 11/24/2015 | Sold | $295,000+1.7%$94/sqft |
Source: Public Record Report a problem | ||
| 9/11/2015 | Listed for sale | $290,000+18.9%$93/sqft |
Source: Stoneforest Real Estate Srvcs #774776 Report a problem | ||
| 6/28/2002 | Sold | $244,000$78/sqft |
Source: Public Record Report a problem | ||
Public tax history
| Year | Property taxes | Tax assessment |
|---|---|---|
| 2025 | $2,350 -13% | $33,731 -10.1% |
| 2024 | $2,702 +19.8% | $37,540 -1% |
| 2023 | $2,256 -2.7% | $37,904 +33.7% |
| 2022 | $2,318 +4.2% | $28,349 -2.8% |
| 2021 | $2,224 +1.7% | $29,165 +4.3% |
| 2020 | $2,186 +12.1% | $27,971 -0.7% |
| 2019 | $1,951 | $28,166 +18.8% |
| 2018 | $1,951 | $23,702 |
| 2017 | $1,951 +16.1% | $23,702 +13.6% |
| 2016 | $1,680 +10.7% | $20,864 +0% |
| 2015 | $1,518 +13.4% | $20,860 +17.2% |
| 2014 | $1,338 | $17,800 |
| 2013 | -- | $17,800 -0.7% |
| 2012 | -- | $17,920 |
| 2011 | -- | $17,920 -1.3% |
| 2010 | -- | $18,150 |
| 2009 | -- | $18,150 -7.6% |
| 2008 | -- | $19,650 |
| 2007 | -- | $19,650 -9.5% |
| 2006 | -- | $21,710 |
| 2005 | -- | $21,710 +10.9% |
| 2004 | -- | $19,570 +14.2% |
| 2002 | -- | $17,140 -15.1% |
| 2001 | -- | $20,180 |
Find assessor info on the county website
Neighborhood: 80538
Nearby homes
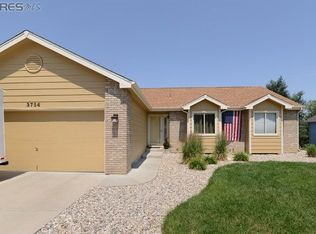
- $526,2004 bd4 ba2.5k sqft3756 Minturn Dr, Loveland, CO 80538Off Market
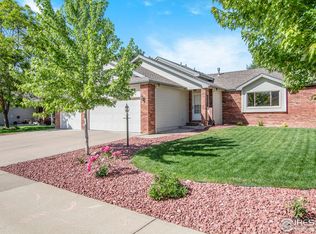
- $532,6004 bd3 ba2k sqft3786 Minturn Dr, Loveland, CO 80538Off Market
- $510,4004 bd4 ba1.6k sqft3807 Drake Ct, Loveland, CO 80538Off Market
- $615,8004 bd3 ba3.1k sqft3813 Drake Ct, Loveland, CO 80538Off Market

- $594,4004 bd3 ba1.6k sqft3744 Minturn Dr, Loveland, CO 80538Off Market
- $512,7003 bd2 ba1.5k sqft3790 Minturn Dr, Loveland, CO 80538Off Market
- $506,6003 bd2 ba2.1k sqft3761 Minturn Dr, Loveland, CO 80538Off Market
- $560,3004 bd3 ba3.1k sqft3773 Minturn Dr, Loveland, CO 80538Off Market
Nearby schools
GreatSchools rating
- 6/10Centennial Elementary SchoolGrades: PK-5Distance: 0.5 mi
- 4/10Lucile Erwin Middle SchoolGrades: 6-8Distance: 0.6 mi
- 6/10Loveland High SchoolGrades: 9-12Distance: 1.4 mi
Schools provided by the listing agent
- Elementary: Centennial (R2-J)
- Middle: Erwin, Lucile
- High: Loveland
Source: IRES as distributed by MLS GRID. This data may not be complete. We recommend contacting the local school district to confirm school assignments for this home.
Get a cash offer in 3 minutes
Find out how much your home could sell for in as little as 3 minutes with a no-obligation cash offer.
Estimated market value
$599,100
Get a cash offer in 3 minutes
Find out how much your home could sell for in as little as 3 minutes with a no-obligation cash offer.
Estimated market value
$599,100
- Colorado
- Larimer County
- Loveland
- 80538
- 3774 Minturn Dr
Nearby cities
Nearby zip codes
Other Loveland Topics
