This grand 4 bed, 4 bath walkout two story, with 3484 finished square feet, possesses a long list of updates and improvements, and is move-in-ready for you. The expanded footprint, high ceilings, and abundance of oversized windows make all rooms seem larger than they already are, and desirable features including a Bose Home Theater, half-moon, bay and transom windows, French doors, EV car charger, and concrete driveway and Google thermostat makes this home even more compelling. You’ll love the kitchen, with refreshed white cabinetry, granite counters, water purification system, walk-in pantry, backsplash, all complete with new stainless-steel refrigerator, range, and microwave. Other recent improvements include fresh paint throughout the main and upper levels, new living room carpet and new recessed lighting in the generously sized living room, and a freshly stained deck. Time spent outdoors is glorious here, with a deck and two patios overlooking the beautiful, fenced backyard framed by mature trees. Practical but valuable features include lower level supplemental baseboard heat to ensure warmth during winter months, and an array of new or nearly new appliances and mechanicals, including a new washer and dryer, and a new roof in 2024. Offering a highly desirable #833 South Washington County School mix of Red Rock Elementary and Woodbury Middle and Senior High Schools, and a location surrounded by parks, with easy access to Woodbury’s famed trail system just three houses away, and quick connection to freeways, this home is an exciting option for any buyer seeking the best of what Woodbury has to offer.
Closed
$576,500
3774 Oxford Dr, Woodbury, MN 55125
4beds
3,484sqft
Single Family
Built in 1998
0.28 Acres Lot
$566,100 Zestimate®
$165/sqft
$2,825 Estimated rent
Home value
$566,100
$538,000 - $594,000
$2,825/mo
Zestimate® history
Owner options
List your home for rent
$2,825/mo
Rent Zestimate®
Find your next renter with Zillow Rental Manager. Plus, with online applications, you can quickly screen prospective tenants – for free.
$2,825/mo
Rent Zestimate®
Refinance and save
$3,583/mo
Est. payment
Refinancing to a lower rate could help reduce your monthly payments and save thousands over the life of the loan.
$3,583/mo
Est. payment
Explore your selling options
Work with a Zillow partner agent
Leverage their expertise and Zillow's premium Showcase listings to get your home seen by more buyers.
Get startedList with your own agent
Get your home in front of millions of buyers by listing it on Zillow.
Learn how to do itSell it yourself
Take full control of how buyers see your home on Zillow by listing For Sale by Owner (FSBO).
List your homeWhat's special
Freshly stained deckWalk-in pantryEv car chargerHigh ceilingsFrench doorsWater purification systemGoogle thermostat
Zillow last checked:
Listing updated:
Listed by:
Charles L Eckberg 651-246-6639,
RE/MAX Results
Bought with:
Becky Miller
Coldwell Banker Realty
Source: NorthstarMLS as distributed by MLS GRID,MLS#: 7065537
Facts & features
Interior
Bedrooms & bathrooms
- Bedrooms: 4
- Bathrooms: 4
- Full bathrooms: 2
- 3/4 bathrooms: 1
- 1/2 bathrooms: 1
Bedroom
- Level: Upper
- Area: 224 Square Feet
- Dimensions: 14x16
Bedroom 2
- Level: Upper
- Area: 156 Square Feet
- Dimensions: 12x13
Bedroom 3
- Level: Upper
- Area: 143 Square Feet
- Dimensions: 11x13
Bedroom 4
- Level: Upper
- Area: 121 Square Feet
- Dimensions: 11x11
Other
- Level: Lower
- Area: 408 Square Feet
- Dimensions: 17x24
Deck
- Level: Main
- Area: 182 Square Feet
- Dimensions: 13x14
Den
- Level: Main
- Area: 156 Square Feet
- Dimensions: 12x13
Dining room
- Level: Main
- Area: 156 Square Feet
- Dimensions: 12x13
Exercise room
- Level: Lower
- Area: 120 Square Feet
- Dimensions: 10x12
Family room
- Level: Lower
- Area: 578 Square Feet
- Dimensions: 17x34
Flex room
- Level: Lower
- Area: 196 Square Feet
- Dimensions: 14x14
Kitchen
- Level: Main
- Area: 260 Square Feet
- Dimensions: 13x20
Laundry
- Level: Main
- Area: 77 Square Feet
- Dimensions: 7x11
Living room
- Level: Main
- Area: 221 Square Feet
- Dimensions: 13x17
Patio
- Level: Lower
- Area: 252 Square Feet
- Dimensions: 12x21
Patio
- Level: Lower
- Area: 144 Square Feet
- Dimensions: 12x12
Heating
- Baseboard, Forced Air
Cooling
- Central Air
Appliances
- Included: Air-To-Air Exchanger, Dishwasher, Disposal, Dryer, ENERGY STAR Qualified Appliances, Exhaust Fan, Gas Water Heater, Water Filtration System, Microwave, Range, Refrigerator, Stainless Steel Appliance(s), Washer, Water Softener Owned
- Laundry: Electric Dryer Hookup, Gas Dryer Hookup, Laundry Room, Main Level
Features
- Basement: Daylight,Drain Tiled,Finished,Full,Sump Basket,Sump Pump,Walk-Out Access
- Number of fireplaces: 1
- Fireplace features: Gas, Living Room
Interior area
- Total structure area: 3,802
- Total interior livable area: 3,484 sqft
- Finished area above ground: 2,360
- Finished area below ground: 1,124
Property
Parking
- Total spaces: 3
- Parking features: Attached, Concrete, Electric Vehicle Charging Station(s), Garage Door Opener
- Attached garage spaces: 3
- Has uncovered spaces: Yes
- Details: Garage Dimensions (21x29)
Accessibility
- Accessibility features: None
Features
- Levels: Two
- Stories: 2
- Patio & porch: Deck, Patio
- Fencing: Chain Link
Lot
- Size: 0.28 Acres
- Dimensions: 69 x 123 x 122 x 146
Details
- Foundation area: 1472
- Parcel number: 2002821420031
- Zoning description: Residential-Single Family
Construction
Type & style
- Home type: SingleFamily
- Property subtype: Single Family
Materials
- Roof: Age 8 Years or Less,Asphalt
Condition
- New construction: No
- Year built: 1998
Utilities & green energy
- Electric: 200+ Amp Service, Power Company: Xcel Energy
- Gas: Natural Gas
- Sewer: City Sewer/Connected
- Water: City Water/Connected
Community & HOA
Community
- Subdivision: Cobblestone
HOA
- Has HOA: No
Location
- Region: Woodbury
Financial & listing details
- Price per square foot: $165/sqft
- Tax assessed value: $504,900
- Annual tax amount: $6,598
- Date on market: 6/17/2026
- Cumulative days on market: 19 days
- Road surface type: Paved
Price history
| Date | Event | Price |
|---|---|---|
| 7/20/2026 | Sold | $576,500-0.6%$165/sqft |
Source:  NorthstarMLS as distributed by MLS GRID #7065537 Report a problem NorthstarMLS as distributed by MLS GRID #7065537 Report a problem | ||
| 7/1/2026 | Pending sale | $579,900$166/sqft |
Source: NorthstarMLS as distributed by MLS GRID #7065537 Report a problem | ||
| 6/17/2026 | Listed for sale | $579,900-1.7%$166/sqft |
Source: NorthstarMLS as distributed by MLS GRID #7065537 Report a problem | ||
| 6/10/2026 | Listing removed | $589,900$169/sqft |
Source: NorthstarMLS as distributed by MLS GRID #7065537 Report a problem | ||
| 6/5/2026 | Listed for sale | $589,900+59.5%$169/sqft |
Source: NorthstarMLS as distributed by MLS GRID #7065537 Report a problem | ||
| 1/1/2018 | Sold | $369,900$106/sqft |
Source: NorthstarMLS as distributed by MLS GRID #4880627 Report a problem | ||
| 10/14/2017 | Pending sale | $369,900$106/sqft |
Source: RE/MAX Results #4880627 Report a problem | ||
| 10/2/2017 | Listed for sale | $369,900+57.4%$106/sqft |
Source: RE/MAX Results #4880627 Report a problem | ||
| 10/22/1998 | Sold | $234,950$67/sqft |
Source: Public Record Report a problem | ||
Public tax history
| Year | Property taxes | Tax assessment |
|---|---|---|
| 2025 | $6,180 -1.5% | $503,800 -6% |
| 2024 | $6,272 +10.7% | $535,900 +11.8% |
| 2023 | $5,668 +6.3% | $479,500 +20.4% |
| 2022 | $5,334 +8.2% | $398,300 -0.3% |
| 2021 | $4,930 -2.6% | $399,600 +5.9% |
| 2020 | $5,064 | $377,200 |
| 2019 | $5,064 | $377,200 +1.8% |
| 2018 | $5,064 -2% | $370,500 +8.4% |
| 2017 | $5,166 +2.1% | $341,700 +2.5% |
| 2016 | $5,058 +0.8% | $333,500 -5.3% |
| 2015 | $5,020 | $352,100 +15.1% |
| 2013 | $5,020 +14.6% | $306,000 +4.3% |
| 2012 | $4,380 | $293,500 -7.9% |
| 2011 | $4,380 +1.9% | $318,800 -10.9% |
| 2010 | $4,298 +0.3% | $358,000 |
| 2009 | $4,286 +13.7% | -- |
| 2008 | $3,768 -1.8% | -- |
| 2007 | $3,836 +4.4% | -- |
| 2006 | $3,674 +3.9% | -- |
| 2005 | $3,537 -2.3% | -- |
| 2004 | $3,619 | -- |
Find assessor info on the county website
Neighborhood: 55125
Nearby homes
- $548,2003 bd4 ba2.1k sqft3780 Oxford Dr, Woodbury, MN 55125Off Market
- $529,1004 bd4 ba1.8k sqft3768 Oxford Dr, Woodbury, MN 55125Off Market
- $653,0006 bd4 ba3.9k sqft3586 Commonwealth Bay, Woodbury, MN 55125Off Market
- $750,0005 bd4 ba4.4k sqft3588 Commonwealth Bay, Woodbury, MN 55125Pending
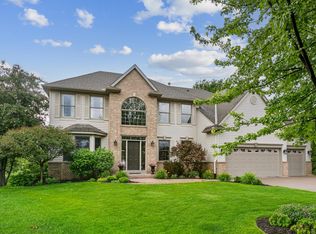
- $533,3005 bd4 ba2.8k sqft3786 Oxford Dr, Woodbury, MN 55125Off Market
- $477,2004 bd2 ba2.2k sqft3781 Oxford Dr, Woodbury, MN 55125Off Market
- $574,0004 bd4 ba3k sqft3756 Oxford Dr, Woodbury, MN 55125Off Market
- $558,5004 bd4 ba2.5k sqft3584 Commonwealth Bay, Woodbury, MN 55125Off Market
Nearby schools
GreatSchools rating
- 7/10Red Rock Elementary SchoolGrades: K-5Distance: 0.4 mi
- 7/10Woodbury Middle SchoolGrades: 6-8Distance: 2.5 mi
- 10/10Woodbury Senior High SchoolGrades: 9-12Distance: 1 mi
Get a cash offer in 3 minutes
Find out how much your home could sell for in as little as 3 minutes with a no-obligation cash offer.
Estimated market value
$566,100
Get a cash offer in 3 minutes
Find out how much your home could sell for in as little as 3 minutes with a no-obligation cash offer.
Estimated market value
$566,100
- Minnesota
- Washington County
- Woodbury
- 55125
- 3774 Oxford Dr
Nearby cities
Nearby zip codes
Other Woodbury Topics
