Skip main navigation
Sold for $682,000
Street View
  • $682,000

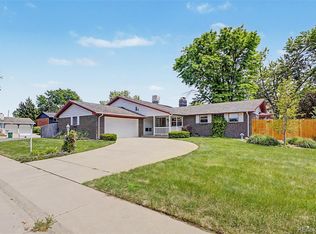
    3774 S Ames Street, Denver, CO 80235

    4beds
    2,421sqft
    Single Family Residence
    Built in 1966
    9,610 Square Feet Lot
    $677,500 Zestimate®
    $282/sqft
    $3,503 Estimated rent

    Home value

    $677,500

    $637,000 - $718,000

    $3,503/mo

    Zestimate® history
    Loading
    Loading...

    Owner options

    List your home for rent

    $3,503/mo

    Rent Zestimate®

    Find your next renter with Zillow Rental Manager. Plus, with online applications, you can quickly screen prospective tenants – for free.

    Learn more

    $3,503/mo

    Rent Zestimate®

    Refinance and save

    $3,933/mo

    Est. payment

    Refinancing to a lower rate could help reduce your monthly payments and save thousands over the life of the loan.

    See today's rates

    $3,933/mo

    Est. payment

    Explore your selling options

    Work with a Zillow partner agent

    Leverage their expertise and Zillow's premium Showcase listings to get your home seen by more buyers.

    Get started

    List with your own agent

    Get your home in front of millions of buyers by listing it on Zillow.

    Learn how to do it

    Sell it yourself

    Take full control of how buyers see your home on Zillow by listing For Sale by Owner (FSBO).

    List your home

    What's special

    Custom-tiled fireplace wallOversized walk-in showerWarm inviting primary suiteCustom range hoodSpa-worthy en suiteSpacious secondary bedroomFully finished lower level
    Welcome to your dreamy ranch-style retreat in Pinecrest Village where timeless charm meets elevated modern living. Step inside to a beautifully reimagined open-concept layout that blends comfort, sophistication, and everyday functionality. A custom-tiled fireplace wall anchors the living room with designer flair, while the chef-inspired kitchen is truly the heart of the home. Featuring a 48” double oven, custom range hood, drawer microwave, stainless refrigerator with built-in water pitcher, and abundant cabinetry, this space is perfect for both gourmet cooking and casual gatherings. Down the hall, you’ll find a beautifully updated full bathroom, a spacious secondary bedroom, and a warm, inviting primary suite large enough for a cozy sitting area or reading nook. The spa-worthy en suite includes a double vanity with illuminated mirrors, an oversized walk-in shower, private water closet, and a convenient full-size laundry area thoughtfully designed for comfort and ease. The 350 sq. ft. sunroom is a showstopper, offering hand-painted floors, walls of windows, and year-round natural light an ideal space for relaxing, entertaining, or creating your dream studio. The fully finished lower level expands the home's versatility with a generous family room, two conforming bedrooms with egress windows, a stylish full bath, and a retro-inspired kitchenette equipped with a fridge, microwave, dishwasher, and full-size stove. With its own separate entrance, this level is perfect for multi-generational living, guest quarters, or potential rental income (*buyer to verify. Every inch of this home showcases thoughtful updates, quality craftsmanship, and a warm, inviting aesthetic. It truly lives like new modern, functional, and designed to impress. Don’t miss your chance to own this one-of-a-kind property. Schedule your showing today!

    Zillow last checked:

    Listing updated:

    Listed by:

    Ana Chavez 720-841-7662 anasellsco@gmail.com,

    LoKation Real Estate

    Bought with:

    Darcy Keady, 100046575

    RE/MAX Professionals

    Source: REcolorado as distributed by MLS GRID,MLS#: 2378910MLS Logo

    Facts & features

    Interior

    Bedrooms & bathrooms
    • Bedrooms: 4
    • Bathrooms: 3
    • Full bathrooms: 2
    • 3/4 bathrooms: 1
    • Main level bathrooms: 2
    • Main level bedrooms: 2
    Bedroom
    • Description: Good Size Secondary Bedroom
    • Level: Main
    Bedroom
    • Description: Peaceful Primary Suite
    • Level: Main
    Bedroom
    • Description: Great Sized Legal Bedroom W/Egress
    • Level: Basement
    Bedroom
    • Description: Great Sized Legal Bedroom W/Egress
    • Level: Basement
    Bathroom
    • Description: Gorgeously Refreshed Full Bath Boasting Designer Finishes, Calming Tones
    • Level: Main
    Bathroom
    • Description: Full-Size Stackable Laundry And A Sleek Double Vanity
    • Level: Main
    Bathroom
    • Description: Doubly Vanity, Toilet, Tub, & Shower
    • Level: Basement
    Family room
    • Description: Fully Finished Family Room
    • Level: Basement
    Kitchen
    • Description: Chef's Kitchen W/ 48" Range & Island
    • Level: Main
    Kitchen
    • Description: Amazing For Airbnb, Rental Income Or In Laws
    Laundry
    • Description: Full-Size Stackable Laundry Fitting
    • Level: Main
    Laundry
    • Description: Beautifully Tiled
    • Level: Basement
    Living room
    • Description: Charming Bay Window And Cozy Fireplace Create A Warm, Inviting Living Space
    • Level: Main
    Sun room
    • Description: 350 Sq Ft Sunroom That Brings The Outdoors In — Bright, Airy, And Full Of Potential.
    • Level: Main
    Heating
    • Forced Air
    Cooling
    • Central Air
    Appliances
    • Included: Dishwasher, Disposal, Double Oven, Microwave, Range, Range Hood, Refrigerator
    • Laundry: Laundry Closet
    Features
    • Kitchen Island, Quartz Counters
    • Flooring: Carpet, Laminate, Tile
    • Windows: Bay Window(s), Double Pane Windows
    • Basement: Finished,Full
    • Number of fireplaces: 1
    • Fireplace features: Electric, Living Room
    Interior area
    • Total structure area: 2,421
    • Total interior livable area: 2,421 sqft
    • Finished area above ground: 1,218
    • Finished area below ground: 1,203

    Property

    Parking
    • Total spaces: 4
    • Parking features: Concrete
    • Carport spaces: 2
    • Details: Off Street Spaces: 2
    Features
    • Levels: One
    • Stories: 1
    • Patio & porch: Front Porch, Patio
    • Exterior features: Private Yard
    • Fencing: Full
    Lot
    • Size: 9,610 sqft
    • Features: Level, Near Public Transit, Sprinklers In Front, Sprinklers In Rear
    Details
    • Parcel number: 901112003
    • Zoning: S-SU-D
    • Special conditions: Standard

    Construction

    Type & style
    • Home type: SingleFamily
    • Architectural style: Mid-Century Modern,Traditional
    • Property subtype: Single Family Residence
    Materials
    • Brick, Frame
    • Foundation: Concrete Perimeter
    • Roof: Wood
    Condition
    • Updated/Remodeled
    • Year built: 1966

    Utilities & green energy

    • Electric: 110V, 220 Volts
    • Sewer: Public Sewer
    • Water: Public
    • Utilities for property: Cable Available, Natural Gas Available

    Community & neighborhood

    Security
    • Security features: Carbon Monoxide Detector(s), Smoke Detector(s)
    Location
    • Region: Denver
    • Subdivision: Bear Valley Heights

    HOA & financial

    HOA
    • Has HOA: Yes
    • HOA fee: $40 annually
    • Association name: Pinecrest Village
    • Association phone: 303-986-9334

    Other

    Other facts
    • Listing terms: 1031 Exchange,Cash,Conventional,FHA,VA Loan
    • Ownership: Individual
    • Road surface type: Paved

    Price history

    DateEventPrice
    1/23/2026Sold$682,000-1.9%$282/sqft
    Source: REcolorado as distributed by MLS GRID #2378910 Report a problem
    12/30/2025Pending sale$695,000$287/sqft
    Source: REcolorado as distributed by MLS GRID #2378910 Report a problem
    11/23/2025Price change$695,000-7.3%$287/sqft
    Source: REcolorado as distributed by MLS GRID #2378910 Report a problem
    10/31/2025Listed for sale$750,000$310/sqft
    Source: REcolorado as distributed by MLS GRID #2378910 Report a problem
    8/22/2023Sold$750,000+91.1%$310/sqft
    Source: Public Record Report a problem
    2/28/2023Sold$392,500$162/sqft
    Source: Public Record Report a problem

    Public tax history

    YearProperty taxesTax assessment
    2024$2,746 +22%$35,440 -7.9%
    2023$2,251 +3.6%$38,500 +36%
    2022$2,172 +33.7%$28,300 -2.8%
    2021$1,624 +2.9%$29,110 +0.3%
    2020$1,579 +22.7%$29,036 -0.7%
    2019$1,287 $29,239 +22.7%
    2018$1,287 +0.3%$23,830
    2017$1,283 +28.6%$23,830 +15%
    2016$998 +22%$20,730
    2015$818 0%$20,730 +16.4%
    2014$818 -0.7%$17,810
    2013$824 -34.9%$17,810 +0.3%
    2012$1,266 +0.1%$17,760 +0%
    2011$1,265 +2.2%$17,758 -6.5%
    2010$1,238 +64.1%$19,000
    2009$754 -0.2%$19,000 -1.3%
    2008$755 -1.7%$19,250
    2007$769 -40.3%$19,250 -1%
    2006$1,287 +2%$19,440
    2005$1,262 +116.9%$19,440 -3.4%
    2003$582 -47.5%$20,130 +6.7%
    2002$1,109 $18,870 +12.9%
    2001-- $16,710

    Find assessor info on the county website

    Neighborhood: Fort Logan

    Nearby schools

    GreatSchools rating
    Schools provided by the listing agent
    • Elementary: Sabin
    • Middle: Henry
    • High: John F. Kennedy
    • District: Denver 1

    Source: REcolorado as distributed by MLS GRID. This data may not be complete. We recommend contacting the local school district to confirm school assignments for this home.

    Get a cash offer in 3 minutes
    Find out how much your home could sell for in as little as 3 minutes with a no-obligation cash offer.
    Estimated market value
    $677,500
    Get a cash offer in 3 minutes
    Find out how much your home could sell for in as little as 3 minutes with a no-obligation cash offer.
    Estimated market value
    $677,500