Discover the largest waterfront lot in the prestigious Stuart Yacht and Country Club! This expansive .66-acre property is a dream come true for boat enthusiasts, nature lovers, golfers, or anyone seeking an exceptional South Florida lifestyle. Imagine living in your own private park, just minutes from stunning beaches and charming downtown areas. This delightful home features 4 bedrooms, 3 full bathrooms, and a perfect split floorplan. The open kitchen seamlessly connects to the living, dining & reading areas, all centered around a beautiful fireplace. With full hurricane impact windows & sliding doors, plus a durable metal roof & Hardi-plank siding, you can enjoy peace of mind year-round. Boaters will love the large dock equipped with power, water, and space for two lifts. One lift is currently installed. Jump on your boat and cruise through the manatee pocket, the Inlet is just 15 minutes away!
While the Stuart Yacht and Country Club offers various membership options, membership is not mandatory. The clubhouse is lovely, and golf or social memberships are available. This home is light, bright and airy and the lot is full of lush tropical plants, trees and flowers. This is a truly rare and unique opportunity to own a piece of paradise.
There are two AC units, a 2 ton replaced in 2012 & a 3 ton replaced in 2016. Metal Roof is 2011. Full impact windows and sliding doors. 2024 hot water heater. City water & Septic and Drain field is newer. Flood Zone is AE. Seller believes lift is 16K, but we can no longer see sticker to verify. Water is approx. 4-5 ft at low tide & bridge clearance is approximately 15-16 ft at high tide. Just one fixed bridge to open waters. A true pleasure to show!
Sold for $1,488,253
$1,488,253
3774 SE Fairway E, Stuart, FL 34997
4beds
2,784sqft
Single Family Residence
Built in 1980
-- sqft lot
$1,644,300 Zestimate®
$535/sqft
$5,091 Estimated rent
Home value
$1,644,300
$1.46M - $1.86M
$5,091/mo
Zestimate® history
Owner options
List your home for rent
$5,091/mo
Rent Zestimate®
Find your next renter with Zillow Rental Manager. Plus, with online applications, you can quickly screen prospective tenants – for free.
$5,091/mo
Rent Zestimate®
Refinance and save
$11,176/mo
Est. payment
Refinancing to a lower rate could help reduce your monthly payments and save thousands over the life of the loan.
$11,176/mo
Est. payment
Explore your selling options
Work with a Zillow partner agent
Leverage their expertise and Zillow's premium Showcase listings to get your home seen by more buyers.
Get startedList with your own agent
Get your home in front of millions of buyers by listing it on Zillow.
Learn how to do itSell it yourself
Take full control of how buyers see your home on Zillow by listing For Sale by Owner (FSBO).
List your homeWhat's special
Zillow last checked:
Listing updated:
Listed by:
Amy Simmonds PA 561-427-3617,
Compass Florida LLC
Bought with:
Antony Kritharis, 3283059
Illustrated Properties
Source: BeachesMLS,MLS#: R11048518 Originating MLS: BeachesMLS
Originating MLS: BeachesMLSFacts & features
Interior
Bedrooms & bathrooms
- Bedrooms: 4
- Bathrooms: 3
- Full bathrooms: 3
- Main level bathrooms: 3
- Main level bedrooms: 4
Primary bedroom
- Description: estimates
- Level: Main
- Area: 238
- Dimensions: 17 X 14
Bedroom 2
- Description: estimate
- Level: Main
- Area: 110
- Dimensions: 10 X 11
Bedroom 3
- Level: Main
- Area: 120
- Dimensions: 10 X 12
Bedroom 4
- Description: estimates
- Level: Main
- Area: 182
- Dimensions: 14 X 13
Dining room
- Level: Main
- Area: 104
- Dimensions: 8 X 13
Family room
- Level: Main
- Area: 299
- Dimensions: 23 X 13
Kitchen
- Description: estimates
- Level: Main
- Area: 143
- Dimensions: 11 X 13
Living room
- Level: Main
- Area: 460
- Dimensions: 23 X 20
Utility room
- Level: Main
- Area: 80
- Dimensions: 10 X 8
Heating
- Central, Electric
Cooling
- Central Air, Ceiling Fan(s), Electric
Appliances
- Included: Dryer, Dishwasher, Electric Range, Disposal, Microwave, Refrigerator, Washer
- Laundry: Inside
Features
- Wet Bar, Cathedral Ceiling(s), Dining Area, Separate/Formal Dining Room, Dual Sinks, Entrance Foyer, Eat-in Kitchen, Main Level Primary, Split Bedrooms, Separate Shower, Vaulted Ceiling(s), Walk-In Closet(s)
- Flooring: Carpet
- Windows: Sliding
- Has fireplace: Yes
Interior area
- Total structure area: 3,413
- Total interior livable area: 2,784 sqft
Property
Parking
- Total spaces: 6
- Parking features: Attached, Garage, Garage Door Opener
- Attached garage spaces: 2
- Uncovered spaces: 4
Features
- Levels: One
- Stories: 1
- Patio & porch: Patio, Porch, Screened
- Exterior features: Outdoor Living Area, Porch
- Has private pool: Yes
- Pool features: Concrete, In Ground, Pool Equipment, Screen Enclosure, Association
- Has view: Yes
- View description: Canal, Garden
- Has water view: Yes
- Water view: Canal
- Waterfront features: Navigable Water, Seawall
Lot
- Features: Corner Lot, Fruit Trees, Irregular Lot, Sprinklers Automatic, Sprinkler System
Details
- Parcel number: 373841011000009308
- Zoning: PUD
- Special conditions: Listed As-Is
Construction
Type & style
- Home type: SingleFamily
- Architectural style: Florida
- Property subtype: Single Family Residence
Materials
- Fiber Cement, Frame
- Roof: Metal
Condition
- Resale
- New construction: No
- Year built: 1980
Utilities & green energy
- Electric: 3 Phase
- Sewer: Septic Tank
- Water: Public
- Utilities for property: Cable Available, Water Available
Community & HOA
Community
- Features: Home Owners Association, Boat Facilities, Gated, Property Manager On-Site, Street Lights
- Security: Gated with Guard, Gated Community, Smoke Detector(s)
- Subdivision: Stuart Yacht and Country Club
HOA
- Has HOA: Yes
- Amenities included: Boating, Clubhouse, Fitness Center, Golf Course, Pickleball, Pool, Restaurant, Tennis Court(s)
- Services included: Common Areas, Cable TV, Security
- HOA fee: $310 monthly
- HOA phone: 772-403-8925
Location
- Region: Stuart
Financial & listing details
- Price per square foot: $535/sqft
- Tax assessed value: $1,035,380
- Annual tax amount: $8,830
- Date on market: 1/10/2025
- Cumulative days on market: 2 days
- Listing terms: Cash,Conventional
Price history
| Date | Event | Price |
|---|---|---|
| 2/14/2025 | Sold | $1,488,253-0.7%$535/sqft |
Source:  BeachesMLS #R11048518 Report a problem BeachesMLS #R11048518 Report a problem | ||
| 1/10/2025 | Listed for sale | $1,499,000+99.9%$538/sqft |
Source: BeachesMLS #RX-11048518 Report a problem | ||
| 3/9/2005 | Sold | $750,000+27.1%$269/sqft |
Source: Public Record Report a problem | ||
| 2/20/2004 | Sold | $590,000$212/sqft |
Source: Public Record Report a problem | ||
Public tax history
| Year | Property taxes | Tax assessment |
|---|---|---|
| 2025 | $9,117 -0.9% | $590,300 +2.9% |
| 2024 | $9,198 +1.8% | $573,664 +3% |
| 2023 | $9,039 +3.4% | $556,956 +3% |
| 2022 | $8,738 -0.5% | $540,734 +3% |
| 2021 | $8,787 +1.5% | $524,985 +1.4% |
| 2020 | $8,659 +1.2% | $517,737 +2.3% |
| 2019 | $8,561 | $506,096 +1.9% |
| 2018 | $8,561 +3.1% | $496,659 +2.1% |
| 2017 | $8,301 +13% | $486,443 +2.1% |
| 2016 | $7,343 | $476,438 +0.7% |
| 2015 | $7,343 | $473,125 +0.8% |
| 2014 | $7,343 | $469,370 -7.3% |
| 2013 | -- | $506,252 +1.7% |
| 2012 | -- | $497,790 -7.4% |
| 2011 | -- | $537,706 +1.5% |
| 2010 | -- | $529,760 -20.8% |
| 2009 | -- | $668,620 -12% |
| 2008 | -- | $759,840 -8.9% |
| 2007 | $8,339 -2.2% | $833,850 -2.2% |
| 2006 | $8,524 | $852,390 +29.6% |
| 2005 | -- | $657,920 +44% |
| 2002 | $8,507 +41.1% | $456,784 +40.9% |
| 2001 | $6,030 +23.8% | $324,153 +13.4% |
| 2000 | $4,872 +3.4% | $285,961 +2.7% |
| 1999 | $4,714 | $278,443 |
Find assessor info on the county website
Neighborhood: 34997
Nearby homes
- $2,041,2003 bd2 ba4.4k sqft3764 SE Fairway E, Stuart, FL 34997Off Market
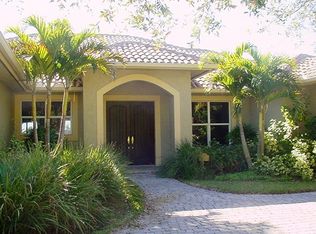
- $1,575,5003 bd3 ba3.4k sqft4000 SE Whiticar Way, Stuart, FL 34997Off Market
- $1,250,0003 bd3 ba2.8k sqft3763 SE Fairway E, Stuart, FL 34997Sold

- $1,430,0003 bd2 ba2.3k sqft3754 SE Fairway E, Stuart, FL 34997Off Market
- $2,140,0003 bd4 ba3.4k sqft4020 SE Whiticar Way, Stuart, FL 34997Sold
- $650,0003 bd2 ba1.9k sqft3784 SE Fairway E, Stuart, FL 34997Sold
- $573,2003 bd2 ba1.9k sqft3773 SE Fairway E, Stuart, FL 34997Off Market
- $681,2003 bd2 ba2k sqft3743 SE Fairway E, Stuart, FL 34997Off Market
Nearby schools
GreatSchools rating
- 4/10Port Salerno Elementary SchoolGrades: PK-5Distance: 0.7 mi
- 5/10Dr. David L. Anderson Middle SchoolGrades: 6-8Distance: 3.5 mi
- 6/10Martin County High SchoolGrades: 9-12Distance: 3.3 mi
Schools provided by the listing agent
- Elementary: Port Salerno
- Middle: Dr. David L. Anderson
- High: Martin County
Source: BeachesMLS. This data may not be complete. We recommend contacting the local school district to confirm school assignments for this home.
Get a cash offer in 3 minutes
Find out how much your home could sell for in as little as 3 minutes with a no-obligation cash offer.
Estimated market value
$1,644,300
Get a cash offer in 3 minutes
Find out how much your home could sell for in as little as 3 minutes with a no-obligation cash offer.
Estimated market value
$1,644,300
- Florida
- Martin County
- Stuart
- 34997
- 3774 SE Fairway E
