Style, Space & Sophistication! Designed for both relaxation and entertaining, this home showcases upscale features, an open-concept floor plan, and a backyard oasis with covered lanai. The Harmony model is loaded with premium finishes, smart features, and a thoughtfully designed layout tailored for both comfort and style.Step through the 8' full lite front door into a bright and welcoming interior, where stunning 24"x24" upgraded ceramic tile flooring flows through the main living areas, while plush carpet with upgraded padding adds warmth to the bedrooms. Crown molding enhances the elegance of the main spaces with a refined finish. At the heart of the home is the gourmet kitchen, beautifully appointed with quartz countertops, soft-close cabinetry, a stylish tile backsplash, and an open layout overlooking the great room—ideal for seamless entertaining. The covered rear lanai, positioned just off the kitchen, creates the perfect space to unwind and enjoy the outdoors, with peaceful views of the rear drainage canal that offers additional privacy and open space.The master suite serves as a true retreat, featuring a tray ceiling, an elegant deluxe private bath, and an oversized walk-in closet. A private ensuite guest bedroom and two additional secondary bedrooms are smartly separated to ensure optimal privacy. A flexible den with double French doors adds a perfect home office or creative studio option, while a versatile flex area off the great room provides even more space to personalize.Additional highlights include a covered front porch, a two-car garage with space for a workshop, and full landscaping with hurricane shutters already installed.For added convenience and peace of mind, the home is outfitted with a full suite of smart home features, including a Ring Video Doorbell, Smart Thermostat, Keyless Entry Smart Door Lock, and Deako Switches—bringing security and modern living to your fingertips.Backed by a full builder warranty, this exceptional one-story home blends quality, technology, and luxury living in one beautiful package.Don’t miss your chance to experience this feature-rich home—schedule your private showing today!
Sold for $523,900
$523,900
3774 SW Kistler Street, Port St Lucie, FL 34953
4beds
2,471sqft
Single Family Residence
Built in 2025
10,000 Square Feet Lot
$512,000 Zestimate®
$212/sqft
$3,751 Estimated rent
Home value
$512,000
$461,000 - $573,000
$3,751/mo
Zestimate® history
Owner options
List your home for rent
$3,751/mo
Rent Zestimate®
Find your next renter with Zillow Rental Manager. Plus, with online applications, you can quickly screen prospective tenants – for free.
$3,751/mo
Rent Zestimate®
Refinance and save
$3,791/mo
Est. payment
Refinancing to a lower rate could help reduce your monthly payments and save thousands over the life of the loan.
$3,791/mo
Est. payment
Explore your selling options
Work with a Zillow partner agent
Leverage their expertise and Zillow's premium Showcase listings to get your home seen by more buyers.
Get startedList with your own agent
Get your home in front of millions of buyers by listing it on Zillow.
Learn how to do itSell it yourself
Take full control of how buyers see your home on Zillow by listing For Sale by Owner (FSBO).
List your homeWhat's special
Zillow last checked:
Listing updated:
Listed by:
Brian Acri 321-234-3715,
New Home Star Florida LLC
Bought with:
Salesperson Non Member
Non-MLS Member
Source: BeachesMLS,MLS#: F10505935 Originating MLS: BeachesMLS
Originating MLS: BeachesMLSFacts & features
Interior
Bedrooms & bathrooms
- Bedrooms: 4
- Bathrooms: 3
- Full bathrooms: 3
- Main level bathrooms: 3
- Main level bedrooms: 4
Primary bedroom
- Level: First
- Area: 232.86
- Dimensions: 16.25 X 14.33
Bedroom 2
- Level: First
- Area: 134.52
- Dimensions: 12.33 X 10.91
Bedroom 3
- Level: First
- Area: 137.6
- Dimensions: 12.33 X 11.16
Bedroom 4
- Level: First
- Area: 136.51
- Dimensions: 11 X 12.41
Dining room
- Level: First
- Area: 105.96
- Dimensions: 12 X 8.83
Kitchen
- Level: First
- Area: 152.5
- Dimensions: 10 X 15.25
Living room
- Level: First
- Area: 562.9
- Dimensions: 17.32 X 32.5
Other
- Level: First
- Area: 172.62
- Dimensions: 12.33 X 14
Utility room
- Level: First
- Area: 203
- Dimensions: 10.41 X 19.5
Heating
- Central
Cooling
- Central Air, Electric
Appliances
- Included: Dishwasher, Electric Range, Electric Water Heater, Disposal, Microwave, Water Heater
Features
- Bathtub, Dual Sinks, Entrance Foyer, Kitchen Island, Kitchen/Dining Combo, Main Level Primary, Other, Pantry, Soaking Tub, Separate Shower, Walk-In Closet(s)
- Flooring: Carpet, Ceramic Tile
- Doors: French Doors
- Windows: Blinds, Other
Interior area
- Total structure area: 3,411
- Total interior livable area: 2,471 sqft
Property
Parking
- Total spaces: 2
- Parking features: Attached, Driveway, Garage, Garage Door Opener
- Attached garage spaces: 2
- Has uncovered spaces: Yes
Features
- Levels: One
- Stories: 1
- Entry location: First Floor Entry,Kitchen Island,Foyer Entry,Frenc
- Patio & porch: Patio, Porch
- Exterior features: Outdoor Living Area, Other
- Has view: Yes
- View description: Canal
- Has water view: Yes
- Water view: Canal
- Waterfront features: Canal Front, None
- Frontage type: Waterfront
- Frontage length: 80.00,80.00
Lot
- Size: 10,000 Square Feet
- Features: < 1/4 Acre
Details
- Parcel number: 342059017620009
- Zoning: RS-2 PSL
Construction
Type & style
- Home type: SingleFamily
- Property subtype: Single Family Residence
Materials
- Block, Stucco
- Roof: Composition,Shingle
Condition
- New Construction
- New construction: Yes
- Year built: 2025
Details
- Builder model: Harmony A
- Builder name: Maronda Homes
Utilities & green energy
- Sewer: Public Sewer
- Water: Public
Community & HOA
Community
- Security: Smoke Detector(s)
- Subdivision: Port St Lucie Sec 19
HOA
- Has HOA: No
- Amenities included: None
Location
- Region: Port Saint Lucie
Financial & listing details
- Price per square foot: $212/sqft
- Tax assessed value: $83,800
- Annual tax amount: $924
- Date on market: 5/27/2025
- Cumulative days on market: 1 day
- Listing terms: Cash,Conventional,FHA,VA Loan
Price history
| Date | Event | Price |
|---|---|---|
| 11/12/2025 | Sold | $523,900+238%$212/sqft |
Source:  BeachesMLS #F10505935 Report a problem BeachesMLS #F10505935 Report a problem | ||
| 10/2/2024 | Sold | $155,000+198.1%$63/sqft |
Source: Public Record Report a problem | ||
| 2/26/2004 | Sold | $52,000$21/sqft |
Source: Public Record Report a problem | ||
Public tax history
| Year | Property taxes | Tax assessment |
|---|---|---|
| 2025 | $2,696 +191.9% | $114,500 +592.3% |
| 2024 | $924 +13.1% | $16,540 +10% |
| 2023 | $817 +2.8% | $15,037 +10% |
| 2022 | $794 +31.7% | $13,670 +10% |
| 2021 | $603 +25.5% | $12,428 +10% |
| 2020 | $480 | $11,299 -48.2% |
| 2019 | $480 +3.6% | $21,800 +21.1% |
| 2018 | $463 +13.7% | $18,000 +23.3% |
| 2017 | $407 -31.9% | $14,600 +10.6% |
| 2016 | $598 +4% | $13,200 +26.9% |
| 2015 | $575 +5.7% | $10,400 +63% |
| 2014 | $544 | $6,380 +10% |
| 2013 | -- | $5,800 -10.8% |
| 2012 | -- | $6,500 -18.8% |
| 2011 | -- | $8,000 -9.1% |
| 2010 | -- | $8,800 -35.3% |
| 2009 | -- | $13,600 -46.7% |
| 2008 | -- | $25,500 -46.9% |
| 2007 | -- | $48,000 -25.9% |
| 2006 | -- | $64,800 +35% |
| 2005 | -- | $48,000 +114.3% |
| 2004 | -- | $22,400 |
| 2003 | -- | -- |
| 2002 | -- | -- |
| 2001 | -- | -- |
| 2000 | -- | -- |
Find assessor info on the county website
Neighborhood: Rosser Reserve
Nearby homes
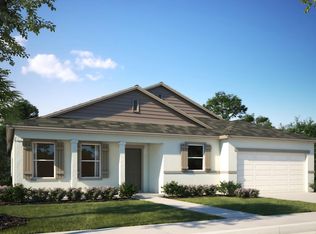
- $558,8004 bd3 ba2.4k sqft3774 SW Kistler St, Port Saint Lucie, FL 34983Off Market
- $485,0004 bd3 ba1.8k sqft3782 SW Kistler St, Port Saint Lucie, FL 34953Sold

- $432,0003 bd2 ba2.3k sqft3758 SW Kistler St, Port Saint Lucie, FL 34953Off Market
- $426,2004 bd3 ba2.4k sqft3790 SW Kistler St, Port Saint Lucie, FL 34953Off Market

- $395,5003 bd2 ba-- sqft3773 SW Kistler St, Pt Saint Lucie, FL 34953Off Market
- $363,50010,018 Square Feet3841 SW Savona Blvd, Port Saint Lucie, FL 34953Off Market
- $408,9004 bd2 ba1.8k sqft3765 SW Kistler St, Port Saint Lucie, FL 34953Off Market
- $413,3004 bd2 ba1.8k sqft3797 SW Swope St, Port Saint Lucie, FL 34953Off Market
Nearby schools
GreatSchools rating
- 4/10Floresta Elementary SchoolGrades: PK-5Distance: 5.8 mi
- 7/10Southport Middle SchoolGrades: 6-8Distance: 5.9 mi
- 5/10Treasure Coast High SchoolGrades: 9-12Distance: 1.6 mi
Schools provided by the listing agent
- Elementary: Floresta
- Middle: Southport
- High: Treasure Coast
Source: BeachesMLS. This data may not be complete. We recommend contacting the local school district to confirm school assignments for this home.
Get a cash offer in 3 minutes
Find out how much your home could sell for in as little as 3 minutes with a no-obligation cash offer.
Estimated market value
$512,000
Get a cash offer in 3 minutes
Find out how much your home could sell for in as little as 3 minutes with a no-obligation cash offer.
Estimated market value
$512,000
- Florida
- Saint Lucie County
- Port Saint Lucie
- 34953
- Rosser Reserve
- 3774 SW Kistler Street
Nearby cities
Nearby neighborhoods
Nearby zip codes
Other Port Saint Lucie Topics
- Apartments for Rent in 34953
- Houses for Sale in 34953
- Houses for Rent in 34953
- 34953 Real Estate
- Port Saint Lucie Condos
- Houses for Sale in Port Saint Lucie
- Newest Listings in Port Saint Lucie
- Port Saint Lucie Home Values
- Port Saint Lucie Real Estate Agents
- Port Saint Lucie Refinance
- Port Saint Lucie Mortgage Rates
