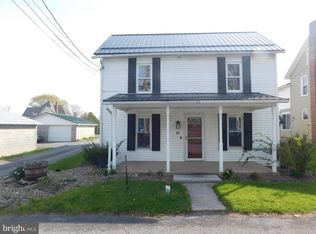
At 3774 W Main Street, this thoughtfully arranged 2‑story home offers 4 bedrooms, 2.5 baths, and over 2,200 square feet of living space. The covered front porch opens into an inviting foyer that offers a smooth transition into the home’s living spaces. The family room, highlighted by its bay window, provides versatile space for an office, study, reading nook, or whatever suits your daily routine, while the living room offers a cozy place to relax or entertain guests. The charming kitchen flows easily into the dining area, creating an effortless layout for everyday living. A convenient half bath on the main floor doubles as the laundry room, and a bright sitting area at the back of the home adds an extra touch of openness. All four bedrooms are thoughtfully positioned on the second floor with a full bath. The primary bedroom includes its own ensuite bath and a walk‑in closet. Additional features include an unfinished basement and a walk‑up attic—ideal for storage—plus a gravel parking area at the rear of the home accessed by an alley. Mini‑split heating and cooling, paired with hot water baseboard heat, provide year‑round comfort. With generous living areas, scenic surroundings, and the everyday conveniences of Belleville, this is a great place to call home! Schedule a tour today!
Sold for $217,000
$217,000
3774 W Main St, Belleville, PA 17004
4beds
2,209sqft
Single Family Residence
Built in 1900
6,098 Square Feet Lot
$221,300 Zestimate®
$98/sqft
$1,636 Estimated rent
Home value
$221,300
Estimated sales range
Not available
$1,636/mo
Zestimate® history
Owner options
List your home for rent
$1,636/mo
Rent Zestimate®
Find your next renter with Zillow Rental Manager. Plus, with online applications, you can quickly screen prospective tenants – for free.
$1,636/mo
Rent Zestimate®
Refinance and save
$1,578/mo
Est. payment
Refinancing to a lower rate could help reduce your monthly payments and save thousands over the life of the loan.
$1,578/mo
Est. payment
Explore your selling options
Work with a Zillow partner agent
Leverage their expertise and Zillow's premium Showcase listings to get your home seen by more buyers.
Get startedList with your own agent
Get your home in front of millions of buyers by listing it on Zillow.
Learn how to do itSell it yourself
Take full control of how buyers see your home on Zillow by listing For Sale by Owner (FSBO).
List your homeWhat's special
Covered front porchInviting foyerScenic surroundings
Zillow last checked:
Listing updated:
Listed by:
Peter Chiarkas 814-571-8204,
Kissinger, Bigatel & Brower,
Listing Team: Peter Chiarkas Team, Co-Listing Team: Peter Chiarkas Team,Co-Listing Agent: Kristina Bonson 717-994-9080,
Kissinger, Bigatel & Brower
Bought with:
Maura Gingerich
Modern Homes Realty
Source: Bright MLS,MLS#: PAMF2052824
Facts & features
Interior
Bedrooms & bathrooms
- Bedrooms: 4
- Bathrooms: 3
- Full bathrooms: 2
- 1/2 bathrooms: 1
- Main level bathrooms: 1
Rooms
- Room types: Living Room, Dining Room, Primary Bedroom, Bedroom 2, Bedroom 3, Bedroom 4, Kitchen, Family Room, Foyer, Primary Bathroom, Full Bath, Half Bath
Primary bedroom
- Level: Upper
- Area: 143 Square Feet
- Dimensions: 11 X 13
Bedroom 2
- Features: Attic - Walk-Up
- Level: Upper
- Area: 255 Square Feet
- Dimensions: 15 X 17
Bedroom 3
- Level: Upper
- Area: 170 Square Feet
- Dimensions: 10 X 17
Bedroom 4
- Level: Upper
- Area: 110 Square Feet
- Dimensions: 10 X 11
Primary bathroom
- Level: Upper
- Area: 80 Square Feet
- Dimensions: 8 X 10
Dining room
- Level: Main
- Area: 132 Square Feet
- Dimensions: 11 X 12
Family room
- Level: Main
- Area: 170 Square Feet
- Dimensions: 10 X 17
Foyer
- Level: Main
- Area: 112 Square Feet
- Dimensions: 8 X 14
Other
- Level: Upper
- Area: 91 Square Feet
- Dimensions: 7 X 13
Half bath
- Level: Main
- Area: 88 Square Feet
- Dimensions: 8 X 11
Kitchen
- Level: Main
- Area: 192 Square Feet
- Dimensions: 12 X 16
Living room
- Level: Main
- Area: 221 Square Feet
- Dimensions: 13 X 17
Heating
- Baseboard, Electric, Oil
Cooling
- Ductless, Electric
Appliances
- Included: Electric Water Heater, Water Heater
- Laundry: Main Level
Features
- Attic, Dining Area, Kitchen - Country
- Flooring: Carpet, Luxury Vinyl, Vinyl
- Windows: Double Hung
- Basement: Interior Entry,Unfinished,Walk-Out Access
- Has fireplace: No
Interior area
- Total structure area: 2,784
- Total interior livable area: 2,209 sqft
- Finished area above ground: 2,209
- Finished area below ground: 0
Property
Parking
- Total spaces: 3
- Parking features: Gravel, Driveway
- Uncovered spaces: 3
Accessibility
- Accessibility features: None
Features
- Levels: Two
- Stories: 2
- Patio & porch: Porch
- Pool features: None
- Frontage type: Road Frontage
Lot
- Size: 6,098 Square Feet
- Features: Rear Yard
Details
- Additional structures: Above Grade, Below Grade
- Parcel number: 20 ,140409,000
- Zoning: R
- Special conditions: Standard
Construction
Type & style
- Home type: SingleFamily
- Architectural style: Traditional
- Property subtype: Single Family Residence
Materials
- Vinyl Siding
- Foundation: Stone
- Roof: Shingle
Condition
- New construction: No
- Year built: 1900
Utilities & green energy
- Sewer: Public Sewer
- Water: Public
Community & HOA
Community
- Subdivision: None Available
HOA
- Has HOA: No
Location
- Region: Belleville
- Municipality: UNION TWP
Financial & listing details
- Price per square foot: $98/sqft
- Tax assessed value: $26,850
- Annual tax amount: $1,506
- Date on market: 2/18/2026
- Listing agreement: Exclusive Right To Sell
- Inclusions: Refrigerator, Stove, Dishwasher, Washer, Dryer, Freezer & Dehumidifier In Basement
- Exclusions: Marked Perennials In Flower Beds
- Ownership: Fee Simple
- Road surface type: Paved
Price history
| Date | Event | Price |
|---|---|---|
| 3/26/2026 | Sold | $217,000-1.4%$98/sqft |
Source:  Bright MLS #PAMF2052824 Report a problem Bright MLS #PAMF2052824 Report a problem | ||
| 2/25/2026 | Pending sale | $220,000$100/sqft |
Source: Bright MLS #PAMF2052824 Report a problem | ||
| 2/18/2026 | Listed for sale | $220,000$100/sqft |
Source: Bright MLS #PAMF2052824 Report a problem | ||
Public tax history
| Year | Property taxes | Tax assessment |
|---|---|---|
| 2025 | $1,506 +0.5% | $26,850 |
| 2024 | $1,498 +0.4% | $26,850 |
| 2023 | $1,491 +0.5% | $26,850 |
| 2022 | $1,485 | $26,850 |
| 2021 | $1,485 +2% | $26,850 |
| 2019 | $1,456 | $26,850 |
| 2018 | $1,456 | $26,850 |
| 2017 | -- | $26,850 |
| 2016 | -- | $26,850 |
| 2015 | -- | $26,850 |
| 2012 | -- | $26,850 |
| 2011 | -- | $26,850 |
Find assessor info on the county website
Neighborhood: 17004
Nearby homes
- $172,2003 bd1 ba1.3k sqft3770 W Main St, Belleville, PA 17004Off Market
- $196,7003 bd2 ba1.5k sqft3766 W Main St, Belleville, PA 17004Off Market
- $199,9004 bd1 ba2.1k sqft3782 W Main St, Belleville, PA 17004Off Market
- $229,0004 bd2 ba1.7k sqft17 Pleasant St, Belleville, PA 17004Sold
- $161,900-- bd1 ba1k sqft14 Pleasant St, Belleville, PA 17004Off Market
- $205,5003 bd1 ba1.2k sqft21 Pleasant St, Belleville, PA 17004Off Market
- $366,5003 bd2 ba2.2k sqft10 Pleasant St, Belleville, PA 17004Off Market
- $208,7003 bd2 ba2k sqft18 Pleasant St, Belleville, PA 17004Off Market
Nearby schools
GreatSchools rating
- 5/10Indian Valley CenterGrades: K-3Distance: 9.4 mi
- 5/10Mifflin County Junior High SchoolGrades: 8-9Distance: 8.7 mi
- 4/10Mifflin County High SchoolGrades: 10-12Distance: 7.6 mi
Schools provided by the listing agent
- District: Mifflin County
Source: Bright MLS. This data may not be complete. We recommend contacting the local school district to confirm school assignments for this home.


Get pre-qualified for a loan
At Zillow Home Loans, we can pre-qualify you in as little as 5 minutes with no impact to your credit score.An equal housing lender. NMLS #10287.
- Pennsylvania
- Mifflin County
- Belleville
- 17004
- 3774 W Main St
