Skip main navigation
Pending
  • Price increase: $19.9K (6/8)
    $149,800

    3774 Walnut Circle, Flemington, MO 65650

    2beds
    768sqft
    : 
    Loading
    Get pre-qualified
    Single Family Residence
    Built in 1974
    0.92 Acres Lot
    $148,200 Zestimate®
    $195/sqft
    $-- HOA

    What's special

    Two bedroomsGreat pantry
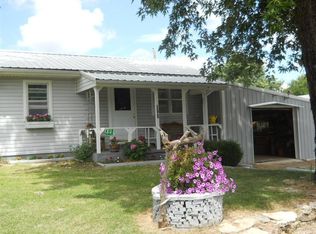
    Here is the property worth the money and it will let your sweat equity make it into your perfect lake home. The property includes 1/2 interest in a dock that is just a couple of minutes from the home. The home sets on almost and acre of land and is at the back of the subdivision. It has a screened in porch that looks out over a wooded area. You will love relaxing there after a day on the lake. The kitchen comes with the appliances included and a great pantry. There is an island in-between the living area and the kitchen. There is two bedrooms, 1 bathroom and the washer/dryer stay with the home. The carport sets at the front of the property and is the perfect place to store your boat with plenty of room to add on a shop if you would like to. The home is on a shared well but does have it's own septic system. It is located off a chip & seal road so no gravel all the way back to the property.
    36 days
    |
    17
    |
    1
    |

    Zillow last checked:

    Listing updated:

    Listed by:

    Susy Crites 417-327-3136,

    Premier Real Estate Group

    Source: SOMOMLS as distributed by MLS GRID,MLS#: 60325792MLS Logo

      Facts & features

      Interior

      Bedrooms & bathrooms
      • Bedrooms: 2
      • Bathrooms: 1
      • Full bathrooms: 1
      Heating
      • Forced Air, Central, Propane
      Cooling
      • Central Air, Ceiling Fan(s)
      Appliances
      • Included: Refrigerator, Free-Standing Electric Oven, Dryer, Washer
      • Laundry: Laundry Room, W/D Hookup
      Features
      • Flooring: Hardwood, Tile
      • Windows: Mixed
      • Has basement: No
      • Attic: Pull Down Stairs
      • Has fireplace: No
      Interior area
      • Total structure area: 846
      • Total interior livable area: 768 sqft
      • Finished area above ground: 768
      • Finished area below ground: 0

      Property

      Parking
      • Total spaces: 1
      • Parking features: Garage, Carport
      • Garage spaces: 1
      • Carport spaces: 1
      Features
      • Levels: One
      • Stories: 1
      • Patio & porch: Enclosed, Covered, Front Porch
      • Fencing: None
      • Has view: Yes
      • View description: Panoramic
      Lot
      • Size: 0.92 Acres
      • Features: Cleared
      Details
      • Additional structures: Other
      • Parcel number: 89020.417003004001.01

      Construction

      Type & style
      • Home type: SingleFamily
      • Architectural style: Ranch
      • Property subtype: Single Family Residence
      Materials
      • Vinyl Siding
      • Roof: Composition
      Condition
      • Year built: 1974

      Utilities & green energy

      • Sewer: Septic Tank
      • Water: Shared Well

      Community & HOA

      Community
      • Subdivision: Shady Acres
      Location
      • Region: Flemington

      Financial & listing details

      • Price per square foot: $195/sqft
      • Annual tax amount: $343
      • Date on market: 6/8/2026
      • Listing terms: Cash,VA Loan,USDA/RD,FHA,Conventional
      • Road surface type: Chip And Seal

        Estimated market value

        $148,200

        $141,000 - $156,000

        $801/mo

        Price history

        DateEventPrice
        6/10/2026Pending sale$149,800$195/sqft
        Source: SOMOMLS as distributed by MLS GRID #60325792 Report a problem
        6/8/2026Price change$149,800+15.3%$195/sqft
        Source: SOMOMLS as distributed by MLS GRID #60325792 Report a problem
        10/11/2021Pending sale$129,900$169/sqft
        Source: SOMOMLS as distributed by MLS GRID #60202763 Report a problem
        10/7/2021Listed for sale$129,900$169/sqft
        Source: SOMOMLS as distributed by MLS GRID #60202763 Report a problem

        Public tax history

        Tax history is unavailable.

        Monthly payment

        Est. payment

        Payment breakdown

        Explore the cost of this home by adjusting the details. Changes won't be saved.
        All calculations are estimates and provided by Zillow, Inc. for informational purposes only. Actual amounts may vary.
        HOA fees may include property taxes on listings classified as Co-Ops. Contact the listing agent and/or owner for fee details.
        Mortgage interest rates are dependent on a number of factors, including credit score, down payment, and repayment length. Interest rate data provided by Zillow Group Marketplace, Inc. as of 1/1/1970 from various mortgage lenders with which we have lead or other similar arrangements; the Estimated Payment is an average of those rates.
        See how much you could borrow to make a competitive offer.

        Climate risks

        Neighborhood: 65650

        Getting around

        0 / 100
        Car-Dependent
        7 / 100
        Somewhat Bikeable

        Nearby schools

        GreatSchools rating
        Schools provided by the listing agent
        • Elementary: Wheatland
        • Middle: Wheatland
        • High: Wheatland

        Source: SOMOMLS as distributed by MLS GRID. This data may not be complete. We recommend contacting the local school district to confirm school assignments for this home.

        A local agent can set up tours, give advice and negotiate with sellers.

        Browse local experts

        Similar homes