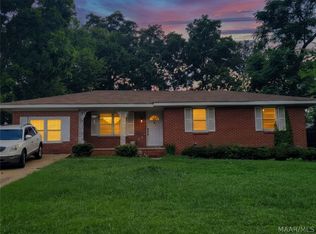
Welcome HOME to this beautifully maintained Forest Hills property! This four-bedroom, three bathrooms home has space for your whole family! A large family room with built-ins and an electric fireplace welcomes you to come on in! The family room currently has plush carpet, but there's hardwood floors underneath if that suits you better. In the kitchen you'll find vinyl plank flooring, a separate breakfast bar area that can also be used for food prep or a buffet station. The main bedroom is on the carport side of the house, while the other three bedrooms are on the other side. A jack and jill bathroom conveniently join two of the three guest bedrooms. Out back will provide endless opportunities for enjoyment from the covered deck, large patio, and spacious yard! Call for your own tour!
Under contract
Price cut: $5K (6/18)
$159,900
3774 Willow Lane Dr, Montgomery, AL 36109
4beds
1,471sqft
Single Family Residence
Built in 1960
0.34 Acres Lot
$-- Zestimate®
$109/sqft
$-- HOA
What's special
Electric fireplaceLarge patioSeparate breakfast bar areaSpacious yardCovered deck
- 78 days |
- 267 |
- 20 |
Zillow last checked:
Listing updated:
Listed by:
Stacey Davidson 334-285-4646,
Realty Central
Source: MAAR,MLS#: 586427 Originating MLS: Montgomery Area Association Of Realtors
Originating MLS: Montgomery Area Association Of RealtorsFacts & features
Interior
Bedrooms & bathrooms
- Bedrooms: 4
- Bathrooms: 3
- Full bathrooms: 3
Primary bedroom
- Level: First
Heating
- Dual System
Cooling
- Heat Pump
Appliances
- Included: Dishwasher, Electric Cooktop, Electric Oven, Electric Water Heater, Refrigerator
- Laundry: Washer Hookup, Dryer Hookup
Features
- Linen Closet, Separate Shower, Window Treatments, Breakfast Bar
- Flooring: Carpet, Tile, Wood
- Windows: Blinds
- Has fireplace: Yes
- Fireplace features: Electric, Ventless
Interior area
- Total interior livable area: 1,471 sqft
Property
Parking
- Total spaces: 1
- Parking features: Attached Carport
- Carport spaces: 1
Features
- Levels: One
- Stories: 1
- Patio & porch: Covered, Deck, Patio, Porch
- Exterior features: Covered Patio, Deck, Fully Fenced, Porch, Storage
- Pool features: None
- Fencing: Full
Lot
- Size: 0.34 Acres
- Features: City Lot, Mature Trees, Subdivision
Details
- Additional structures: Storage
- Parcel number: 1002103006012.000
Construction
Type & style
- Home type: SingleFamily
- Architectural style: One Story
- Property subtype: Single Family Residence
Materials
- Brick
- Foundation: Slab
Condition
- New construction: No
- Year built: 1960
Utilities & green energy
- Sewer: Public Sewer
- Water: Public
- Utilities for property: Cable Available, Electricity Available, High Speed Internet Available
Community & HOA
Community
- Subdivision: Forest Hills
HOA
- Has HOA: No
Location
- Region: Montgomery
Financial & listing details
- Price per square foot: $109/sqft
- Tax assessed value: $125,900
- Annual tax amount: $514
- Date on market: 5/5/2026
- Cumulative days on market: 79 days
- Listing terms: Cash,Conventional,FHA,VA Loan
Estimated market value
Not available
Estimated sales range
Not available
Not available
Price history
| Date | Event | Price |
|---|---|---|
| 7/6/2026 | Contingent | $159,900$109/sqft |
Source:  MAAR #586427 Report a problem MAAR #586427 Report a problem | ||
| 6/18/2026 | Price change | $159,900-3%$109/sqft |
Source: MAAR #586427 Report a problem | ||
| 5/26/2026 | Price change | $164,900-2.9%$112/sqft |
Source: MAAR #586427 Report a problem | ||
| 5/5/2026 | Listed for sale | $169,900+163.4%$115/sqft |
Source: MAAR #586427 Report a problem | ||
| 1/1/1993 | Sold | $64,500$44/sqft |
Source: Agent Provided Report a problem | ||
Public tax history
| Year | Property taxes | Tax assessment |
|---|---|---|
| 2025 | $514 -7.3% | $12,600 +2.6% |
| 2024 | $555 +11.5% | $12,280 +10.6% |
| 2023 | $497 +60.4% | $11,100 +15.4% |
| 2022 | $310 +15.2% | $9,620 |
| 2021 | $269 +3.9% | -- |
| 2020 | $259 -2.1% | $8,220 |
| 2019 | $265 -8.4% | -- |
| 2018 | $289 +5.1% | $9,040 -46.9% |
| 2017 | $275 | $17,020 +93.8% |
| 2014 | $275 -1.6% | $8,780 +9.3% |
| 2013 | $279 | $8,030 |
| 2011 | -- | -- |
Find assessor info on the county website
Monthly payment
Est. payment
Payment breakdown
Explore the cost of this home by adjusting the details. Changes won't be saved.Climate risks
Neighborhood: 36109
Nearby schools
GreatSchools rating
- 7/10Flowers Elementary SchoolGrades: K-5Distance: 0.8 mi
- 2/10Goodwyn Middle SchoolGrades: 6-8Distance: 0.6 mi
- 2/10Lee High SchoolGrades: 9-12Distance: 1 mi
Schools provided by the listing agent
- Elementary: Flowers Elementary School
- Middle: Goodwyn Middle School,
- High: Dr. Percy Julian High School
Source: MAAR. This data may not be complete. We recommend contacting the local school district to confirm school assignments for this home.
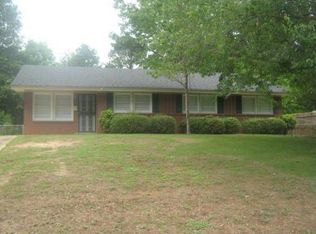
- $128,7004 bd2 ba1.4k sqft3766 Willow Lane Dr, Montgomery, AL 36109Off Market
- $95,000-- bd1 ba1.8k sqft525 Karen Rd, Montgomery, AL 36109Sold
- $129,3004 bd1 ba1.7k sqft513 Karen Rd, Montgomery, AL 36109Off Market
- $105,4003 bd1 ba2.1k sqft3758 Willow Lane Dr, Montgomery, AL 36109Off Market
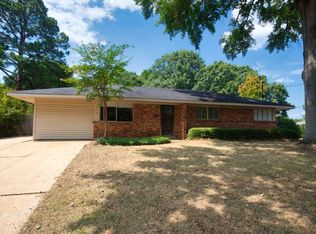
- $90,000-- bd1 ba1.2k sqft519 Karen Rd, Montgomery, AL 36109Sold
- $136,800-- bd1 ba2.3k sqft507 Karen Rd, Montgomery, AL 36109Off Market
- $110,000-- bd1 ba1.4k sqft3775 Willow Lane Dr, Montgomery, AL 36109Off Market
- $113,100-- bd1 ba1.3k sqft3781 Willow Lane Dr, Montgomery, AL 36109Off Market
A local agent can set up tours, give advice and negotiate with sellers.
A local lender can help you make sure your offer is ready when you are.
Similar homes
- $159,9004 bd2 ba1.3k sqft1003 Loch Haven Rd, Montgomery, AL 36109For Sale
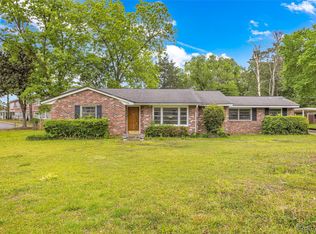 MLS ID #586573, Amee Carr, RE/MAX Cornerstone Plus. MAAR
 - $159,9003 bd2 ba1.8k sqft2776 Brevard Ave, Montgomery, AL 36109For Sale
 MLS ID #587177, Binh Nguyen, Goal Realty LLC.. MAAR
 - $174,9004 bd2 ba1.5k sqft3104 Milan Dr, Montgomery, AL 36109For Sale
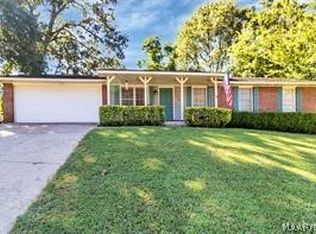 MLS ID #585227, Pravina J. Patel, ARC Realty. MAAR
 - $150,0003 bd2 ba1.7k sqft818 Joryne Dr, Montgomery, AL 36109For Sale
 MLS ID #588154, Alisha M. Hassan, eXp Realty, LLC.. MAAR
 - $130,0003 bd2 ba1.5k sqft208 Green Ridge Rd, Montgomery, AL 36109For SaleMLS ID #587626, Zakayyia Heard, RealtySouth Chilton REA. MAAR
- $170,0004 bd2 ba1.9k sqft1237 Woodhill Ct, Montgomery, AL 36109For SaleMLS ID #586094, Jorden Hughes, DL Realty. MAAR
- $169,7003 bd2 ba1.1k sqft4338 Wares Ferry Rd, Montgomery, AL 36109For SaleMLS ID #584505, Amee Carr, RE/MAX Cornerstone Plus. MAAR
- $179,0003 bd2 ba1.6k sqft3401 Prince George Dr, Montgomery, AL 36109For SaleMLS ID #586738, Ikrame Nali, Nali Realty Group. MAAR
- $179,9003 bd2 ba2k sqft3607 Royal Crest Dr, Montgomery, AL 36109For SaleMLS ID #588127, Amylynne Blake, Wallace & Moody Realty. MAAR
- $140,0003 bd2 ba1.4k sqft3310 Loch Haven Rd, Montgomery, AL 36109For SaleMLS ID #588385, Janese Burge, KW Montgomery. MAAR
- $144,9003 bd1 ba1.2k sqft3712 Marie Cook Dr, Montgomery, AL 36109For Sale
 MLS ID #21455213, Yvonne Harris, Trelora Realty, INC. GALMLS
 - $154,9003 bd2 ba1.4k sqft500 Lawndale Ln, Montgomery, AL 36109For SaleMLS ID #583192, Shannen O'Leary, Harris And Atkins Real Estate. MAAR
- $134,9003 bd2 ba1.6k sqft440 Nottingham Rd, Montgomery, AL 36109For SaleMLS ID #21455907, Isabella Crandall, Trelora Realty, INC. GALMLS
- $135,0003 bd2 ba1.4k sqft87 Kent St, Montgomery, AL 36109For SaleMLS ID #588098, Amee Carr, RE/MAX Cornerstone Plus. MAAR
- $171,0003 bd2 ba1.9k sqft525 Lurene Cir, Montgomery, AL 36109For SaleMLS ID #587416, Karen Albright, Opendoor Brokerage LLC.. MAAR
- $203,0004 bd3 ba1.9k sqft118 Brantwood Dr, Montgomery, AL 36109For SaleMLS ID #586287, Jake A. Melton, Camelot Properties LLC.. MAAR
- $209,9993 bd2 ba1.5k sqft3517 N Georgetown Dr, Montgomery, AL 36109For SaleMLS ID #588534, Tellis P. McMillian, Corwin Realty Group. MAAR
- $149,9003 bd2 ba1.3k sqft507 Saddlewood Ln, Montgomery, AL 36109For SaleMLS ID #588104, Brandi Smith, Hampstead Community Realty LLC. MAAR
- $163,0003 bd2 ba1.3k sqft1819 Gillespie Dr, Montgomery, AL 36106For SaleMLS ID #584309, Lisa Chambliss, ARC Realty. MAAR
- $139,9003 bd2 ba1.2k sqft155 E Salem Dr, Montgomery, AL 36109For SaleMLS ID #584288, Kelly House DeLaitsch, IronGate Real Estate. MAAR
