Skip main navigation
Sold for $725,000
  • $725,000

    37740 Siesta St, Harrison Township, MI 48045

    3beds
    2,484sqft
    Single Family Residence
    Built in 2000
    7,405.2 Square Feet Lot
    $750,000 Zestimate®
    $292/sqft
    $2,880 Estimated rent

    Home value

    $750,000

    $690,000 - $810,000

    $2,880/mo

    Zestimate® history
    Loading
    Loading...

    Owner options

    List your home for rent

    $2,880/mo

    Rent Zestimate®

    Find your next renter with Zillow Rental Manager. Plus, with online applications, you can quickly screen prospective tenants – for free.

    Learn more

    $2,880/mo

    Rent Zestimate®

    Refinance and save

    $4,678/mo

    Est. payment

    Refinancing to a lower rate could help reduce your monthly payments and save thousands over the life of the loan.

    See today's rates

    $4,678/mo

    Est. payment

    Explore your selling options

    Work with a Zillow partner agent

    Leverage their expertise and Zillow's premium Showcase listings to get your home seen by more buyers.

    Get started

    List with your own agent

    Get your home in front of millions of buyers by listing it on Zillow.

    Learn how to do it

    Sell it yourself

    Take full control of how buyers see your home on Zillow by listing For Sale by Owner (FSBO).

    List your home

    What's special

    Updated fireplaceContemporary finishesPrivate boat slipsGenerous workspaceDeep extra-wide canalWaterfront homeRemodeled bathrooms
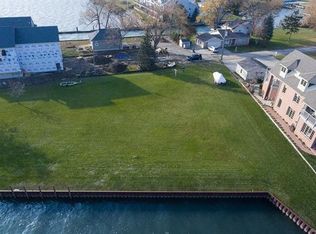
    This spectacular modern waterfront home with partial lake views delivers an extraordinary lifestyle, perfectly situated on a deep, extra-wide canal just steps from Lake St. Clair, home to some of the country's best fishing. Boasting impressive 10-foot ceilings and abundant natural light, the inviting open-concept main floor offers an ideal setting for entertaining, featuring newly installed bamboo hardwood flooring throughout the dining and living areas. The fully renovated chef’s kitchen showcases contemporary finishes, generous workspace, a convenient eat-in buffet counter, with a new wine fridge. Experience the comfort in the spacious primary suite with double walk-in closets, a private balcony, and an elegantly updated ensuite bath with heated floors. Additional two bedrooms share an adjoined large balcony with Lakefront Views. Recent updates include beautifully remodeled bathrooms, refreshed laundry room, updated fireplace, new furnace and A/C (2020), and roof (2019). Relax outdoors on the expansive decks or patio and enjoy Lakefront and Canal views, with three private boat slips. A finished insulated garage, updated sprinkler system, and located on a quiet cul-de-sac with minimal traffic, this low-maintenance, all-brick home is ready for you to experience lakeside living at its finest. This home is equipped with fiber optic internet for lightning-fast connectivity.

    Zillow last checked:

    Listing updated:

    Listed by:

    Lori Chattinger 586-383-1437,

    Berkshire Hathaway HomeServices Kee Realty NB

    Bought with:

    Jeff Papsdorf, 6502333408

    Michigan Homes Group Inc

    Source: MiRealSource,MLS#: 50171410MLS LogoOriginating MLS: MiRealSource

    Facts & features

    Interior

    Bedrooms & bathrooms
    • Bedrooms: 3
    • Bathrooms: 3
    • Full bathrooms: 2
    • 1/2 bathrooms: 1
    Bedroom 1
    • Level: Second
    • Area: 414
    • Dimensions: 23 x 18
    Bedroom 2
    • Level: Second
    • Area: 156
    • Dimensions: 12 x 13
    Bedroom 3
    • Level: Second
    • Area: 143
    • Dimensions: 11 x 13
    Bathroom 1
    • Level: Second
    • Area: 66
    • Dimensions: 11 x 6
    Bathroom 2
    • Level: Second
    • Area: 81
    • Dimensions: 9 x 9
    Kitchen
    • Level: First
    • Area: 256
    • Dimensions: 16 x 16
    Living room
    • Level: First
    • Area: 460
    • Dimensions: 23 x 20
    Heating
    • Forced Air, Natural Gas
    Cooling
    • Central Air
    Appliances
    • Included: Dishwasher, Dryer, Microwave, Range/Oven, Refrigerator, Washer
    • Laundry: Second Floor Laundry
    Features
    • Basement: Crawl Space
    • Number of fireplaces: 1
    • Fireplace features: Great Room
    Interior area
    • Total structure area: 2,484
    • Total interior livable area: 2,484 sqft
    • Finished area above ground: 2,484
    • Finished area below ground: 0

    Property

    Parking
    • Total spaces: 2
    • Parking features: Garage, Attached
    • Attached garage spaces: 2
    Features
    • Levels: Two
    • Stories: 2
    • Exterior features: Lawn Sprinkler
    • Has view: Yes
    • View description: Water
    • Has water view: Yes
    • Water view: Water
    • Waterfront features: All Sports Lake, Canal Front, Dock/Pier Facility, Lake/River Access, Waterfront
    • Frontage length: 40
    Lot
    • Size: 7,405 sqft
    • Dimensions: 40 x 188
    Details
    • Parcel number: 171229202016
    • Zoning description: Residential
    • Special conditions: Private

    Construction

    Type & style
    • Home type: SingleFamily
    • Architectural style: Colonial
    • Property subtype: Single Family Residence
    Materials
    • Brick
    Condition
    • Year built: 2000

    Utilities & green energy

    • Sewer: Public Sanitary
    • Water: Public

    Community & neighborhood

    Location
    • Region: Harrison Township
    • Subdivision: Siesta Park

    Other

    Other facts
    • Listing agreement: Exclusive Right To Sell
    • Listing terms: Cash,Conventional,FHA,VA Loan

    Price history

    DateEventPrice
    5/19/2025Sold$725,000-3.3%$292/sqft
    Source: MiRealSource #50171410 Report a problem
    5/8/2025Pending sale$750,000$302/sqft
    Source: MiRealSource #50171410 Report a problem
    4/29/2025Price change$750,000-3.2%$302/sqft
    Source: MiRealSource #50171410 Report a problem
    4/15/2025Listed for sale$775,000+55%$312/sqft
    Source: MiRealSource #50171410 Report a problem
    4/15/2019Sold$499,900$201/sqft
    Source: Public Record Report a problem
    2/20/2019Pending sale$499,900$201/sqft
    Source: Keller Williams Realty Rochester #219014046 Report a problem
    2/19/2019Listed for sale$499,900+13.6%$201/sqft
    Source: Keller Williams Paint Creek #219014046 Report a problem
    6/28/2016Sold$440,000-2.2%$177/sqft
    Source: Public Record Report a problem
    5/11/2016Price change$449,900-2.2%$181/sqft
    Source: In Network Real Estate LLC #216027519 Report a problem
    5/2/2016Price change$460,000-2.1%$185/sqft
    Source: In Network Real Estate LLC #216027519 Report a problem
    4/26/2016Price change$470,000-1.1%$189/sqft
    Source: In Network Real Estate LLC #216027519 Report a problem
    3/27/2016Listed for sale$475,000+25%$191/sqft
    Source: In Network Real Estate LLC #216027519 Report a problem
    10/11/2012Sold$380,000-3.1%$153/sqft
    Source: Public Record Report a problem
    6/22/2012Listing removed$392,000$158/sqft
    Source: Century 21 AAA North #31097135 Report a problem
    5/18/2012Price change$392,000-3.2%$158/sqft
    Source: Century 21 AAA North #31097135 Report a problem
    4/5/2012Price change$404,9000%$163/sqft
    Source: Century 21 AAA North #31097135 Report a problem
    1/23/2012Price change$405,000-4.7%$163/sqft
    Source: Century 21 AAA North #31065462 Report a problem
    8/25/2011Price change$424,900+3.9%$171/sqft
    Source: Century 21 AAA North #31065462 Report a problem
    8/7/2011Price change$409,000-3.7%$165/sqft
    Source: Century 21 AAA North #31065462 Report a problem
    7/20/2011Listed for sale$424,900+6.3%$171/sqft
    Source: Century 21 AAA North #31065462 Report a problem
    4/9/2007Sold$399,900$161/sqft
    Source: Public Record Report a problem

    Public tax history

    YearProperty taxesTax assessment
    2025$9,046 +5%$331,600 +9.4%
    2024$8,613 +5.3%$303,000 +12.9%
    2023$8,183 +4.1%$268,300 +8.4%
    2022$7,864 $247,400 +1.9%
    2021-- $242,800 +6.8%
    2020-- $227,300 -1.6%
    2019-- $230,900 +11.3%
    2018$6,768 $207,500 +4.4%
    2017-- $198,810
    2016-- $198,810 +22.2%
    2015-- $162,670 +10.1%
    2012$4,070 $147,790 -16.1%
    2010-- $176,120 +28%
    2009-- $137,610 -31.5%
    2008-- $200,940 +2.1%
    2007$5,757 $196,880 +6.3%
    2006-- $185,250 +1.5%
    2004$3,460 -34.3%$182,570 -16.1%
    2003$5,270 $217,710

    Find assessor info on the county website

    Neighborhood: 48045

    Nearby schools

    GreatSchools rating
    Schools provided by the listing agent
    • District: L'anse Creuse Public Schools

    Source: MiRealSource. This data may not be complete. We recommend contacting the local school district to confirm school assignments for this home.

    Get a cash offer in 3 minutes
    Find out how much your home could sell for in as little as 3 minutes with a no-obligation cash offer.
    Estimated market value
    $750,000
    Get a cash offer in 3 minutes
    Find out how much your home could sell for in as little as 3 minutes with a no-obligation cash offer.
    Estimated market value
    $750,000