This charming 3 bedroom, 2 bath brick ranch is located in the heart of Avon! Easy access to everything. Clean and neutral, with hardwood floors throughout! The living area is open with plenty of room for entertaining friends and family, including a coat closet. The open floor plan creates flexible space for the living room, dining room and kitchen. The kitchen offers plenty of cabinetry and counter space, and all appliances stay. There are three nice sized bedrooms on the first floor, all with great closet space, and a full bathroom with a linen closet. Head downstairs to a large recreation room, utility/laundry room with washer and dryer and another full bathroom! Outside, a freshly sealed driveway leads to a detached 2-car garage and a nice fenced-in backyard. This home is ready for immediate occupancy! Other updates include: sump pump 2019, hot water tank 2021, nest thermostat and more! Schedule your showing today!
Closed
$250,000
37741 Caroline Dr, Avon, OH 44011
3beds
1,980sqft
Single Family Residence
Built in 1955
10,454 Square Feet Lot
$293,500 Zestimate®
$126/sqft
$2,208 Estimated rent
Home value
$293,500
$279,000 - $311,000
$2,208/mo
Zestimate® history
Owner options
List your home for rent
$2,208/mo
Rent Zestimate®
Find your next renter with Zillow Rental Manager. Plus, with online applications, you can quickly screen prospective tenants – for free.
$2,208/mo
Rent Zestimate®
Refinance and save
$1,736/mo
Est. payment
Refinancing to a lower rate could help reduce your monthly payments and save thousands over the life of the loan.
$1,736/mo
Est. payment
Explore your selling options
Work with a Zillow partner agent
Leverage their expertise and Zillow's premium Showcase listings to get your home seen by more buyers.
Get startedList with your own agent
Get your home in front of millions of buyers by listing it on Zillow.
Learn how to do itSell it yourself
Take full control of how buyers see your home on Zillow by listing For Sale by Owner (FSBO).
List your homeWhat's special
Flexible spaceLarge recreation roomSump pumpPlenty of cabinetryHot water tankNest thermostatGreat closet space
Zillow last checked:
Listing updated:
Listed by:
Katie Manos katiemanos@howardhanna.com440-258-5304,
Howard Hanna,
Sarah A Urbancic 440-263-0612,
Howard Hanna
Bought with:
Mike Vonderau, 2015002606
Howard Hanna
Source: MLS Now,MLS#: 5011871Originating MLS: Akron Cleveland Association of REALTORS
Facts & features
Interior
Bedrooms & bathrooms
- Bedrooms: 3
- Bathrooms: 2
- Full bathrooms: 2
- Main level bathrooms: 1
- Main level bedrooms: 3
Primary bedroom
- Description: Flooring: Wood
- Level: First
- Dimensions: 13 x 10
Bedroom
- Description: Flooring: Wood
- Level: First
- Dimensions: 10 x 10
Basement
- Description: Flooring: Wood
- Level: First
- Dimensions: 11 x 10
Dining room
- Description: Flooring: Wood
- Level: First
- Dimensions: 10 x 8
Kitchen
- Description: Flooring: Wood
- Level: First
- Dimensions: 10 x 10
Laundry
- Description: Flooring: Wood
- Level: First
- Dimensions: 17 x 11
Recreation
- Description: Flooring: Luxury Vinyl Tile
- Level: Basement
- Dimensions: 22 x 22
Heating
- Forced Air
Cooling
- Central Air
Appliances
- Included: Dryer, Dishwasher, Microwave, Range, Refrigerator, Washer
- Laundry: Washer Hookup, Electric Dryer Hookup, Inside, In Basement, Lower Level, Laundry Tub, Sink
Features
- Ceiling Fan(s), Laminate Counters, Primary Downstairs, Open Floorplan, Recessed Lighting, Storage, Smart Thermostat
- Windows: Blinds, Screens
- Basement: Full,Partially Finished,Sump Pump
- Has fireplace: No
Interior area
- Total structure area: 1,980
- Total interior livable area: 1,980 sqft
- Finished area above ground: 990
- Finished area below ground: 990
Property
Parking
- Parking features: Detached, Garage Faces Front, Garage, Garage Door Opener, Paved
- Garage spaces: 2
Features
- Levels: One
- Stories: 1
- Exterior features: Playground
- Fencing: Chain Link
Lot
- Size: 10,454 Square Feet
- Dimensions: 70 x 150
- Features: Back Yard, Front Yard
Details
- Parcel number: 0400010104014
Construction
Type & style
- Home type: SingleFamily
- Architectural style: Ranch
- Property subtype: Single Family Residence
Materials
- Brick
- Foundation: Block
- Roof: Asphalt,Fiberglass
Condition
- Year built: 1955
Utilities & green energy
- Sewer: Public Sewer
- Water: Public
Community & HOA
Community
- Security: Security System
- Subdivision: Eaton
HOA
- Has HOA: No
Location
- Region: Avon
Financial & listing details
- Price per square foot: $126/sqft
- Tax assessed value: $205,100
- Annual tax amount: $3,683
- Date on market: 1/22/2024
- Cumulative days on market: 17 days
- Listing agreement: Exclusive Right To Sell
- Listing terms: Cash,Conventional,FHA,VA Loan
Price history
| Date | Event | Price |
|---|---|---|
| 2/14/2024 | Sold | $250,000+0%$126/sqft |
Source: Public Record Report a problem | ||
| 2/8/2024 | Pending sale | $249,900$126/sqft |
Source: MLS Now #5011871 Report a problem | ||
| 1/23/2024 | Contingent | $249,900$126/sqft |
Source: MLS Now #5011871 Report a problem | ||
| 1/22/2024 | Listed for sale | $249,900+72.5%$126/sqft |
Source: MLS Now #5011871 Report a problem | ||
| 2/28/2018 | Sold | $144,900-2.8%$73/sqft |
Source: MLS Now #3966414 Report a problem | ||
| 2/21/2018 | Pending sale | $149,000$75/sqft |
Source: Howard Hanna - Avon #3966414 Report a problem | ||
| 1/14/2018 | Listed for sale | $149,000+19.2%$75/sqft |
Source: Howard Hanna #3966414 Report a problem | ||
| 6/6/2008 | Sold | $125,000+56.3%$63/sqft |
Source: MLS Now #2428160 Report a problem | ||
| 8/11/1997 | Sold | $80,000$40/sqft |
Source: Public Record Report a problem | ||
Public tax history
| Year | Property taxes | Tax assessment |
|---|---|---|
| 2024 | $3,529 +6.9% | $71,790 +20.3% |
| 2023 | $3,302 +1% | $59,690 |
| 2022 | $3,271 -0.2% | $59,690 |
| 2021 | $3,278 +12% | $59,690 +19.4% |
| 2020 | $2,925 -0.3% | $50,000 -2.4% |
| 2019 | $2,935 +5.2% | $51,220 |
| 2018 | $2,791 +25.9% | $51,220 +35.1% |
| 2017 | $2,217 -1.2% | $37,910 |
| 2016 | $2,244 -1% | $37,910 |
| 2015 | $2,267 +9.3% | $37,910 +8.6% |
| 2014 | $2,074 -0.5% | $34,920 |
| 2013 | $2,085 | $34,920 -70% |
| 2011 | -- | $116,300 |
| 2010 | -- | -- |
| 2009 | -- | -- |
| 2008 | $2,032 +4.2% | -- |
| 2007 | $1,949 +1.1% | -- |
| 2006 | $1,928 +6.5% | -- |
| 2005 | $1,810 +2.2% | -- |
| 2004 | $1,770 +9.4% | -- |
| 2003 | $1,618 +8.3% | -- |
| 2002 | $1,494 +1.1% | -- |
| 2001 | $1,477 +2.5% | -- |
| 2000 | $1,442 | -- |
Find assessor info on the county website
Neighborhood: 44011
Nearby homes
- $233,0003 bd1 ba1.4k sqft37695 Caroline Dr, Avon, OH 44011Sold
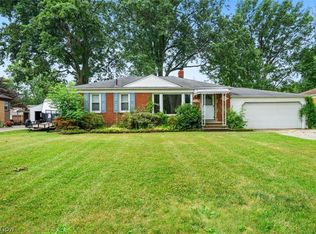
- $280,7003 bd2 ba1.2k sqft37763 Caroline Dr, Avon, OH 44011Off Market
- $230,8003 bd1 ba990 sqft37675 Caroline Dr, Avon, OH 44011Off Market
- $262,5003 bd2 ba1.8k sqft37742 Lorie Blvd, Avon, OH 44011Sold
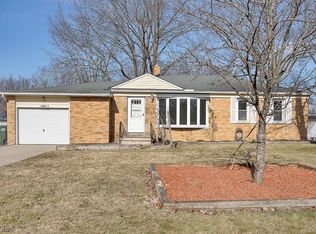
- $222,6003 bd1 ba990 sqft37764 Lorie Blvd, Avon, OH 44011Off Market
- $219,0003 bd1 ba990 sqft37698 Lorie Blvd, Avon, OH 44011Off Market
- $259,8003 bd2 ba990 sqft37783 Caroline Dr, Avon, OH 44011Off Market
- $235,8003 bd2 ba990 sqft37783 Caroline Dr., Avon, OH 44011Off Market
Nearby schools
GreatSchools rating
- NAAvon Village Elementary SchoolGrades: PK-KDistance: 1.4 mi
- 9/10Avon High SchoolGrades: 8-12Distance: 1.2 mi
- 10/10Avon Heritage South Elementary SchoolGrades: 3-5Distance: 1.6 mi
Schools provided by the listing agent
- District: Avon LSD - 4703
Source: MLS Now. This data may not be complete. We recommend contacting the local school district to confirm school assignments for this home.
Get a cash offer in 3 minutes
Find out how much your home could sell for in as little as 3 minutes with a no-obligation cash offer.
Estimated market value
$293,500
Get a cash offer in 3 minutes
Find out how much your home could sell for in as little as 3 minutes with a no-obligation cash offer.
Estimated market value
$293,500
- Ohio
- Lorain County
- Avon
- 44011
- 37741 Caroline Dr
Nearby cities
Nearby zip codes
Other Avon Topics
