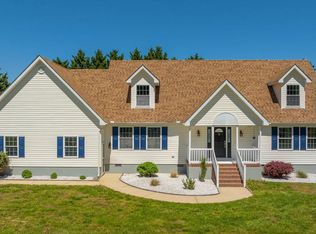
Homes in Teaberry Woods almost never come up for sale — and this one shows exactly why owners stay put for decades. Spanning more than 3,000 square feet, this beautifully updated home offers space, comfort, and style that's hard to find anywhere else in the area. Step inside to find nearly every major space refreshed and reimagined, from the kitchen to the bathrooms to the living areas. The result is a home that feels brand new while still offering the generous room sizes and layout, 8 minutes from Fenwick Island or Ocean City. With 4 bedrooms and 3 full bathrooms spread across 2 levels, there's room to spread out, entertain, and grow into. The 2 car garage and large driveway have space for your cars and toys, with an additional driveway close to the front door. The best part? No HOA in a neighborhood full of people who love where they live! Opportunities like this don't last — homeowners here tend to stay for the long haul, which means listings are few and far between. Don't miss your chance to own a large, and updated home so close to the beach!
For sale
Price cut: $20K (7/9)
$649,000
37745 Teaberry Cir, Selbyville, DE 19975
4beds
3,794sqft
Single Family Residence
Built in 2007
0.46 Acres Lot
$629,700 Zestimate®
$171/sqft
$-- HOA
What's special
Beautifully updated home
- 23 days |
- 937 |
- 30 |
Likely to sell faster than
Zillow last checked:
Listing updated:
Listed by:
Allison Foshee 302-500-0503,
Coldwell Banker Realty 3025391777,
Listing Team: The Real Mccoy Group
Source: Bright MLS,MLS#: DESU2114478
Loading...
Facts & features
Interior
Bedrooms & bathrooms
- Bedrooms: 4
- Bathrooms: 3
- Full bathrooms: 3
- Main level bathrooms: 2
- Main level bedrooms: 2
Rooms
- Room types: Primary Bedroom, Primary Bathroom
Primary bedroom
- Level: Main
Primary bathroom
- Level: Main
Heating
- Forced Air, Heat Pump, Electric
Cooling
- Central Air, Electric
Appliances
- Included: Dishwasher, Dryer, Microwave, Oven/Range - Electric, Range Hood, Refrigerator, Washer, Water Heater, Electric Water Heater
Features
- Attic, Eat-in Kitchen, Combination Kitchen/Dining, Entry Level Bedroom, Ceiling Fan(s), Vaulted Ceiling(s)
- Flooring: Laminate, Tile/Brick, Vinyl
- Doors: Insulated, Storm Door(s)
- Windows: Insulated Windows, Screens, Window Treatments
- Has basement: No
- Has fireplace: No
Interior area
- Total structure area: 3,794
- Total interior livable area: 3,794 sqft
- Finished area above ground: 3,794
- Finished area below ground: 0
Video & virtual tour
Property
Parking
- Total spaces: 10
- Parking features: Garage Faces Side, Garage Door Opener, Gravel, Off Street, Driveway, Attached
- Attached garage spaces: 2
- Uncovered spaces: 8
Accessibility
- Accessibility features: None
Features
- Levels: Two
- Stories: 2
- Patio & porch: Deck
- Pool features: None
- Fencing: Partial
Lot
- Size: 0.46 Acres
- Dimensions: 202.00 x 115.00
- Features: Cleared, Landscaped, Corner Lot/Unit
Details
- Additional structures: Above Grade, Below Grade
- Parcel number: 53319.00608.00
- Zoning: AR-2
- Special conditions: Standard
Construction
Type & style
- Home type: SingleFamily
- Architectural style: Contemporary
- Property subtype: Single Family Residence
Materials
- Stick Built, Vinyl Siding
- Foundation: Block, Crawl Space
- Roof: Shingle,Asphalt
Condition
- New construction: No
- Year built: 2007
Utilities & green energy
- Sewer: Public Sewer
- Water: Well
Community & HOA
Community
- Subdivision: Teaberry Woods
HOA
- Has HOA: No
Location
- Region: Selbyville
Financial & listing details
- Price per square foot: $171/sqft
- Tax assessed value: $473,800
- Annual tax amount: $1,012
- Date on market: 6/26/2026
- Listing agreement: Exclusive Right To Sell
- Listing terms: Cash,Conventional,FHA,VA Loan
- Ownership: Fee Simple
Estimated market value
$629,700
$598,000 - $661,000
$2,758/mo
Price history
| Date | Event | Price |
|---|---|---|
| 7/9/2026 | Price change | $649,000-3%$171/sqft |
Source:  Bright MLS #DESU2114478 Report a problem Bright MLS #DESU2114478 Report a problem | ||
| 6/26/2026 | Listed for sale | $669,000+155.8%$176/sqft |
Source: Bright MLS #DESU2114478 Report a problem | ||
| 5/31/2016 | Sold | $261,500-3.1%$69/sqft |
Source: Public Record Report a problem | ||
| 4/10/2016 | Listed for sale | $270,000$71/sqft |
Source: RE/MAX BY THE SEA #708287 Report a problem | ||
Public tax history
| Year | Property taxes | Tax assessment |
|---|---|---|
| 2025 | $1,062 -21.5% | $236,900 +652.1% |
| 2024 | $1,352 +0.1% | $31,500 |
| 2023 | $1,351 +3.4% | $31,500 |
| 2022 | $1,306 +1.9% | $31,500 +0.8% |
| 2021 | $1,282 +5.5% | $31,250 +1.5% |
| 2020 | $1,215 | $30,800 |
| 2019 | $1,215 +0.4% | $30,800 |
| 2018 | $1,209 -0.9% | $30,800 |
| 2017 | $1,221 +11.9% | $30,800 |
| 2016 | $1,091 -2.2% | $30,800 |
| 2015 | $1,115 +0.8% | $30,800 |
| 2014 | $1,107 -1% | $30,800 |
| 2013 | $1,118 -4.6% | $30,800 |
| 2012 | $1,172 -0.5% | $30,800 |
| 2011 | $1,178 | $30,800 |
| 2010 | $1,178 +75% | $30,800 |
| 2009 | $673 | $30,800 |
| 2008 | -- | -- |
| 2007 | -- | -- |
| 2006 | -- | -- |
| 2005 | -- | -- |
| 2004 | -- | -- |
| 2003 | -- | -- |
| 2002 | -- | -- |
| 2001 | -- | -- |
Find assessor info on the county website
Monthly payment
Est. payment
Payment breakdown
Explore the cost of this home by adjusting the details. Changes won't be saved.Climate risks
Neighborhood: 19975
Nearby schools
GreatSchools rating
- 8/10Showell (Phillip C.) Elementary SchoolGrades: K-5Distance: 6.4 mi
- 7/10Selbyville Middle SchoolGrades: 6-8Distance: 6.1 mi
- 6/10Indian River High SchoolGrades: 9-12Distance: 8.7 mi
Schools provided by the listing agent
- District: Indian River
Source: Bright MLS. This data may not be complete. We recommend contacting the local school district to confirm school assignments for this home.
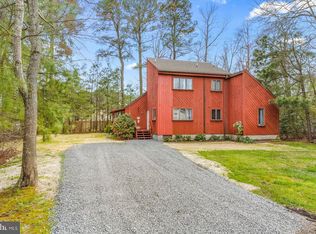
- $440,0003 bd2 ba1.9k sqft37733 Teaberry Cir, Selbyville, DE 19975Sold
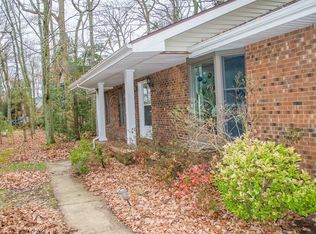
- $681,7003 bd-- ba2.6k sqft37665 Teaberry Cir, Selbyville, DE 19975Off Market
- $432,9003 bd2 ba1.7k sqft37634 Teaberry Cir, Selbyville, DE 19975Off Market
- $872,3005 bd4 ba3.6k sqft37683 Teaberry Cir, Selbyville, DE 19975Off Market
- $460,6004 bd-- ba1.8k sqft37628 Teaberry Cir, Selbyville, DE 19975Off Market
- $848,7003 bd-- ba3.4k sqft37744 Teaberry Cir, Selbyville, DE 19975Off Market
- $545,8005 bd3 ba1.7k sqft37644 Teaberry Cir, Selbyville, DE 19975Off Market
- $558,0004 bd3 ba1.9k sqft37726 Teaberry Cir, Selbyville, DE 19975Off Market
A local agent can set up tours, give advice and negotiate with sellers.
A local lender can help you make sure your offer is ready when you are.
Similar homes
- $695,0004 bd3 ba3k sqftNone Available, Selbyville, DE 19975For Sale

 MLS ID #DESU2115166, LESLIE KOPP, Long & Foster Real Estate, Inc.. Bright MLS
 - $660,0004 bd3 ba2.9k sqftNone Available, Selbyville, DE 19975For Sale
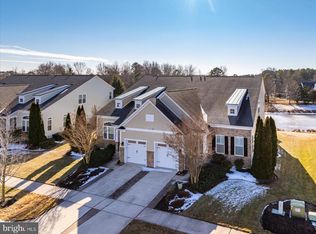 MLS ID #DESU2102882, Danny TAGLIENTI, Keller Williams Realty. Bright MLS
 - $635,0004 bd3 ba2k sqftNone Available, Selbyville, DE 19975For Sale
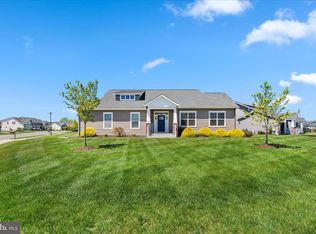 MLS ID #DESU2110528, ADAM LINDER, Northrop Realty. Bright MLS
 - $669,9993 bd3 ba3k sqftNone Available, Selbyville, DE 19975For Sale
 MLS ID #DESU2110202, ADAM KSEBE, Long & Foster Real Estate, Inc.. Bright MLS
 - $590,0005 bd3 ba2.4k sqftNone Available, Selbyville, DE 19975For SaleMLS ID #DESU2114088, Dustin Oldfather, Compass. Bright MLS
- $950,0004 bd4 ba3.8k sqftNone Available, Selbyville, DE 19975For SaleMLS ID #DESU2110894, Danny TAGLIENTI, Keller Williams Realty. Bright MLS
- $699,9904 bd4 ba2.8k sqftNone Available, Selbyville, DE 19975For SaleMLS ID #DESU2106436, Frank Kilian, Coldwell Banker Realty. Bright MLS
- $719,9004 bd4 ba2.8k sqftNone Available, Selbyville, DE 19975For SaleMLS ID #DESU2107968, T. EDWARD ROHE, Keller Williams Realty. Bright MLS
- $650,0003 bd2 ba2.3k sqftNone Available, Millville, DE 19967For SaleMLS ID #DESU2114136, Shannon Taylor, Long & Foster Real Estate, Inc.. Bright MLS
- $519,9003 bd3 ba2.4k sqftNone Available, Selbyville, DE 19975For SaleMLS ID #DESU2114096, Tim Meadowcroft, Long & Foster Real Estate, Inc.. Bright MLS
- $589,9006 bd3 ba2.5k sqftNone Available, Selbyville, DE 19975For SaleMLS ID #DESU2107128, Dave Whittington, Coastal Life Realty Group LLC. Bright MLS
- $899,9004 bd3 ba3k sqftNone Available, Frankford, DE 19945For SaleMLS ID #DESU2115020, Dustin Oldfather, Compass. Bright MLS
- $649,9004 bd3 ba3.3k sqftNone Available, Millville, DE 19967For SaleMLS ID #DESU2104692, Christine MCCOY, Coldwell Banker Realty. Bright MLS
- $675,0005 bd3 ba2.9k sqftNone Available, Frankford, DE 19945For SaleMLS ID #DESU2102334, Dustin Oldfather, Compass. Bright MLS
- $685,9003 bd3 ba2.8k sqftNone Available, Frankford, DE 19945For SaleMLS ID #DESU2112438, Elizabeth Cummings Bacigalupo, Coldwell Banker Realty. Bright MLS
- $599,0004 bd2 ba1.9k sqftNone Available, Ocean View, DE 19970For SaleMLS ID #DESU2111204, Christine MCCOY, Coldwell Banker Realty. Bright MLS
- $679,0004 bd3 ba3k sqftNone Available, Ocean Pines, MD 21811For SaleMLS ID #MDWO2038212, Celeste Dodson, Berkshire Hathaway HomeServices PenFed Realty-WOC. Bright MLS
- $719,0003 bd3 ba2.2k sqftNone Available, Ocean View, DE 19970For SaleMLS ID #DESU2107394, SUZANNE MACNAB, RE/MAX Coastal. Bright MLS
- $615,0003 bd2 ba2.1k sqftNone Available, Berlin, MD 21811For SaleMLS ID #MDWO2039510, Donna Harrington, Coldwell Banker Realty. Bright MLS
- $615,0005 bd2 ba3.2k sqftNone Available, Dagsboro, DE 19939For SaleMLS ID #DESU2111292, Dale Rickenbach, Cummings & Co. Realtors. Bright MLS
