Welcome to 37746 Brooks Lane - a classic modern 3 BR Farmhouse nestled on 1.65 acres in the picturesque and historic village of Lincoln, Virginia. Enjoy the community vibe of village life as well as the many perks of country living. This custom designed gem was built in 2006 with attention to every detail - nestled on an almost 2 acre village lot yet also surrounded by open acreage. With a standing seam metal roof, HardiePlank siding, reclaimed historic tobacco barn wood floors, custom wood detailing throughout, marble counter tops in baths and mudroom, soapstone counter tops in the kitchen, large ceramic farmhouse sink and stainless steel appliances, extensive wood paneling, wood ceilings, recessed and custom, vintage-inspired lighting, multiple sets of wooden French doors, a transom window, pocket door, and more. The 2-car detached garage has a staircase leading to an upper level floored bonus room This property is move-in ready with brand new interior painting, a brand new refrigerator, a brand new Nest thermostat, as well as the following numerous updates completed during the past 2 years: a new gas range, a new dishwasher, a new water softener system, a new pressure tank, a whole house UV air filtration system, a new attic fan, the exterior of the house was painted, new composite decking on all exterior porches, a new front porch arbor and railings, new rear porch railings, and a new septic distribution box The home also has a central audio system with extensive multimedia wiring. The main level is comprised of a large great room with wood burning stove, gorgeous reclaimed wood floors from an old tobacco barn, windows and French doors lead to the covered side porch with lighting and ceiling fans - the perfect spot for grilling and al fresco dining. From the great room, there is access to the mudroom with built in cubbies, a built in desk, and large laundry room. The kitchen and ding rooms are highlighted with an arch wall detail, custom checkerboard paint design on the flooring, designer light fixtures, and French doors leading to a rear deck, flagstone pathways, and mature landscaping. A bright and open staircase leads to the upper level - all 3 bedrooms have the same reclaimed wood flooring, walk-in closets with built -in shelving and wainscot detailing. The primary bedroom has ensuite bath with a custom wooden vanity and a classic tiled shower. The hall bathroom has a double sink vanity with marble top, a dedicated lined closet, and a tiled bath/tub. The fully finished lower level is carpeted and offers a flexible floor plan - there are 2 rooms with closets that can easily function as additional bedrooms, a full bathroom with incredible claw foot tub, a large living room, wainscot details in every room, and a set of double doors which lead to the walk out yard. The yard is a gardener's dream -perennial gardens filled with pachysandra, hydrangea, holly, rhododendron, maple trees, boxwoods, Liriope, moss, flowering bulbs and so more. Extensive flagstone hardscape in front and rear garden, multiple porches, decks, shed/small barn, raised beds, fire-pit and Incredible views and a beautiful views of the landscape/nature from every room. The perfect property for small livestock or poultry. Located within walking distance to Lincoln Elementary, the Lincoln post office, Abernathy & Spencer nursery. numerous historic sites, and the Lincoln loop walking trail. Enjoy living just 1.5 miles south from the town of Purcellville. One of the last remaining dairy farms creates a picturesque buffer between the village of Lincoln from the town of Purcellville. Frequent the many dining and shopping amenities without town taxes or water bills -and also enjoy living just minutes from W&OD Trail, the Appalachian Trail and countless Western Loudoun wineries and breweries . Easy access to Route 7, the Greenway and Dulles International Airport. Don’t miss this rare opportunity!
Sold for $889,000
$889,000
37746 Brooks Ln, Purcellville, VA 20132
3beds
2,815sqft
Single Family Residence
Built in 2006
1.65 Acres Lot
$950,100 Zestimate®
$316/sqft
$4,152 Estimated rent
Home value
$950,100
$903,000 - $998,000
$4,152/mo
Zestimate® history
Owner options
List your home for rent
$4,152/mo
Rent Zestimate®
Find your next renter with Zillow Rental Manager. Plus, with online applications, you can quickly screen prospective tenants – for free.
$4,152/mo
Rent Zestimate®
Refinance and save
$5,397/mo
Est. payment
Refinancing to a lower rate could help reduce your monthly payments and save thousands over the life of the loan.
$5,397/mo
Est. payment
Explore your selling options
Work with a Zillow partner agent
Leverage their expertise and Zillow's premium Showcase listings to get your home seen by more buyers.
Get startedList with your own agent
Get your home in front of millions of buyers by listing it on Zillow.
Learn how to do itSell it yourself
Take full control of how buyers see your home on Zillow by listing For Sale by Owner (FSBO).
List your homeWhat's special
Incredible viewsOld tobacco barnFully finishedBuilt-in shelvingHall bathroomLarge great roomShopping amenities
Zillow last checked:
Listing updated:
Listed by:
Janeen Marconi 703-401-6465,
Hunt Country Sotheby's International Realty
Bought with:
JP Blankenship, 5018306
Pearson Smith Realty, LLC
Source: Bright MLS,MLS#: VALO2061392
Facts & features
Interior
Bedrooms & bathrooms
- Bedrooms: 3
- Bathrooms: 4
- Full bathrooms: 3
- 1/2 bathrooms: 1
- Main level bathrooms: 1
Rooms
- Room types: Living Room, Dining Room, Bedroom 2, Bedroom 4, Kitchen, Den, Bedroom 1, Great Room, Laundry, Storage Room, Bathroom 1, Bathroom 2, Bathroom 3, Half Bath
Basement
- Area: 823
Heating
- Heat Pump, Other, Propane
Cooling
- Central Air, Electric
Appliances
- Included: Dishwasher, Disposal, Dryer, Refrigerator, Washer, Oven/Range - Gas, Water Heater
- Laundry: Main Level, Washer In Unit, Dryer In Unit, Has Laundry, Laundry Room, Mud Room
Features
- Ceiling Fan(s), Combination Kitchen/Dining, Dining Area, Family Room Off Kitchen, Open Floorplan, Floor Plan - Traditional, Kitchen - Table Space, Recessed Lighting, Sound System, Upgraded Countertops, Wainscotting, Walk-In Closet(s), Paneled Walls, Wood Ceilings, Wood Walls
- Flooring: Carpet, Hardwood, Wood
- Basement: Connecting Stairway,Partial,Full,Improved,Exterior Entry,Rear Entrance,Walk-Out Access,Finished
- Number of fireplaces: 1
- Fireplace features: Wood Burning, Wood Burning Stove
Interior area
- Total structure area: 2,815
- Total interior livable area: 2,815 sqft
- Finished area above ground: 1,992
- Finished area below ground: 823
Property
Parking
- Total spaces: 2
- Parking features: Storage, Garage Faces Front, Garage Door Opener, Oversized, Asphalt, Paved, Detached
- Garage spaces: 2
- Has uncovered spaces: Yes
Accessibility
- Accessibility features: Other
Features
- Levels: Three
- Stories: 3
- Pool features: None
- Fencing: Partial,Wood
Lot
- Size: 1.65 Acres
- Features: Adjoins - Open Space, Backs to Trees
Details
- Additional structures: Above Grade, Below Grade
- Parcel number: 455363486000
- Zoning: A3
- Special conditions: Standard
Construction
Type & style
- Home type: SingleFamily
- Architectural style: Traditional
- Property subtype: Single Family Residence
Materials
- Other, Brick, HardiPlank Type
- Foundation: Permanent
- Roof: Metal
Condition
- Excellent
- New construction: No
- Year built: 2006
Utilities & green energy
- Sewer: Private Septic Tank
- Water: Private, Well
Community & HOA
Community
- Subdivision: None Available
HOA
- Has HOA: No
Location
- Region: Purcellville
Financial & listing details
- Price per square foot: $316/sqft
- Tax assessed value: $730,660
- Annual tax amount: $6,393
- Date on market: 11/24/2023
- Listing agreement: Exclusive Right To Sell
- Ownership: Fee Simple
Price history
| Date | Event | Price |
|---|---|---|
| 12/15/2023 | Sold | $889,000+4.7%$316/sqft |
Source:  Bright MLS #VALO2061392 Report a problem Bright MLS #VALO2061392 Report a problem | ||
| 12/2/2023 | Pending sale | $849,000$302/sqft |
Source: Bright MLS #VALO2061392 Report a problem | ||
| 11/29/2023 | Contingent | $849,000$302/sqft |
Source: Bright MLS #VALO2061392 Report a problem | ||
| 11/24/2023 | Listed for sale | $849,000+1.7%$302/sqft |
Source: Bright MLS #VALO2061392 Report a problem | ||
| 11/10/2023 | Listing removed | -- |
Source: Owner Report a problem | ||
| 8/28/2023 | Listed for sale | $835,000+263%$297/sqft |
Source: Owner Report a problem | ||
| 8/1/2005 | Sold | $230,000$82/sqft |
Source: Public Record Report a problem | ||
Public tax history
| Year | Property taxes | Tax assessment |
|---|---|---|
| 2025 | $7,061 +4.7% | $877,200 +12.5% |
| 2024 | $6,742 +5.5% | $779,470 +6.7% |
| 2023 | $6,393 +11.5% | $730,660 +13.4% |
| 2022 | $5,735 +8.8% | $644,410 +19.7% |
| 2021 | $5,274 +1.6% | $538,130 +7.3% |
| 2020 | $5,189 | $501,310 +2.6% |
| 2019 | $5,189 +0.2% | $488,510 +2.4% |
| 2018 | $5,176 -0.9% | $477,090 +2.7% |
| 2017 | $5,226 +8.8% | $464,490 +7.6% |
| 2016 | $4,804 | $431,520 +41.4% |
| 2015 | $4,804 -3.1% | $305,120 -2.8% |
| 2014 | $4,955 | $313,930 |
Find assessor info on the county website
Neighborhood: 20132
Nearby homes
- $1,100,0004 bd3 ba3.9k sqft37752 Brooks Ln, Purcellville, VA 20132Sold
- $612,1002 bd2 ba1.3k sqft37758 Brooks Ln, Purcellville, VA 20132Off Market

- $886,0003 bd4 ba2.9k sqft37764 Brooks Ln, Purcellville, VA 20132Sold
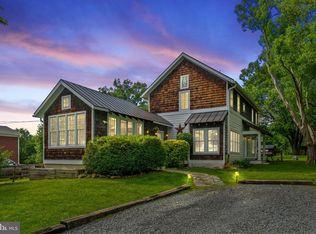
- $500,0003 bd2 ba2.5k sqft18081 Lincoln Rd, Purcellville, VA 20132Sold
- $472,3002 bd1 ba720 sqft37774 Brooks Ln, Purcellville, VA 20132Off Market
- $797,4004 bd4 ba3.3k sqft37753 Brooks Ln, Purcellville, VA 20132Off Market
- $859,5004 bd3 ba2.8k sqft18087 Lincoln Rd, Purcellville, VA 20132Off Market
- $1,149,0004 bd2 ba3.7k sqft18109 Lincoln Rd, Purcellville, VA 20132Off Market
Nearby schools
GreatSchools rating
- 10/10Lincoln Elementary SchoolGrades: PK-5Distance: 0.2 mi
- 9/10Blue Ridge Middle SchoolGrades: 6-8Distance: 1 mi
- 10/10Loudoun Valley High SchoolGrades: 9-12Distance: 1.7 mi
Schools provided by the listing agent
- Elementary: Lincoln
- Middle: Blue Ridge
- High: Loudoun Valley
- District: Loudoun County Public Schools
Source: Bright MLS. This data may not be complete. We recommend contacting the local school district to confirm school assignments for this home.
Get a cash offer in 3 minutes
Find out how much your home could sell for in as little as 3 minutes with a no-obligation cash offer.
Estimated market value
$950,100
Get a cash offer in 3 minutes
Find out how much your home could sell for in as little as 3 minutes with a no-obligation cash offer.
Estimated market value
$950,100
- Virginia
- Loudoun County
- Purcellville
- 20132
- 37746 Brooks Ln
Nearby cities
Nearby zip codes
Other Purcellville Topics
