Skip main navigation
Off market
  • $577,300

    3775 56th St SW, Wyoming, MI 49418

    4beds
    2,400sqft
    SingleFamily
    Built in 2021
    0.79 Acres Lot
    $577,300 Zestimate®
    $241/sqft
    $3,789 Estimated rent

    Home value

    $577,300

    $548,000 - $606,000

    $3,789/mo

    Zestimate® history
    Loading
    Loading...

    Owner options

    List your home for rent

    $3,789/mo

    Rent Zestimate®

    Find your next renter with Zillow Rental Manager. Plus, with online applications, you can quickly screen prospective tenants – for free.

    Learn more

    $3,789/mo

    Rent Zestimate®

    Refinance and save

    $3,603/mo

    Est. payment

    Refinancing to a lower rate could help reduce your monthly payments and save thousands over the life of the loan.

    See today's rates

    $3,603/mo

    Est. payment

    Explore your selling options

    Work with a Zillow partner agent

    Leverage their expertise and Zillow's premium Showcase listings to get your home seen by more buyers.

    Get started

    List with your own agent

    Get your home in front of millions of buyers by listing it on Zillow.

    Learn how to do it

    Sell it yourself

    Take full control of how buyers see your home on Zillow by listing For Sale by Owner (FSBO).

    List your home

    What's special

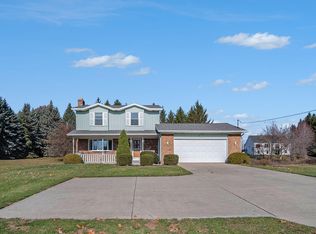
    This New Construction Two-Story home in Grandville School District is READY for your family! This plan features 4 Bedrooms and 2½ bathrooms, with room to expand into the unfinished daylight lower level when you're ready! Entering the front door you will find a large foyer and closet built for welcoming friends and family! The spacious first-floor features premium 9 foot tall ceilings with 8 foot tall doors. The kitchen is outfitted with plenty of storage and design in mind; including large pantry cabinets, a custom range hood, and a large island with quartz countertops throughout. An upgraded LG appliance package has been installed as well. The open concept first floor receives plenty of natural light from the oversized windows and sliding door, while a gas fireplace and custom designed surround anchor the living room. A dedicated garage entry provides a mudroom with lockers and storage to keep life organized, with a convenient powder room for easy access. Upstairs you will find 4 spacious and light-filled bedrooms; including the Primary [Main] Bedroom and large en suite with tiled shower, and dual-vanities - As well as the remaining three bedrooms, second full bathroom, and a convenient second-floor laundry room. All baths are furnished with freestanding furniture-style vanities and quartz countertops. Finishes, Fixtures, and Trim have been well-considered and upgraded throughout. The lower level has plenty of additional square footage to grow into [±800 additional square feet, to increase the total home to 3,200 square feet of finished space]- with room for a future bath, family room, kitchenette or bar, and a bedroom - while still allowing plenty of storage in the utility/mechanical area. This home is located on a large lot with plenty of elbow room! We have prepared for a Deck in the rear yard, and there is still space for a future out-building or secondary garage should you desire! All of this while remaining conveniently located to neighborhoods, highways, recreation and shopping in the Grandville School District! Cranberry Lake Building has been constructing quality family homes in Michigan for 35 years, don't miss the opportunity to see this custom home! Follow us on Instagram @CLBuilding & #CLBgrandvillebuild for updates! No HOA fees.

    This property is off market, which means it's not currently listed for sale or rent on Zillow. This may be different from what's available on other websites or public sources.
    Facts & features

    Interior

    Bedrooms & bathrooms
    • Bedrooms: 4
    • Bathrooms: 3
    • Full bathrooms: 2
    • 1/2 bathrooms: 1
    Heating
    • Forced air
    Cooling
    • Central
    Appliances
    • Included: Dishwasher, Garbage disposal, Range / Oven, Refrigerator
    Features
    • Has fireplace: Yes
    Interior area
    • Total interior livable area: 2,400 sqft

    Property

    Parking
    • Parking features: Garage - Attached, Off-street
    Lot
    • Size: 0.79 Acres
    Details
    • Parcel number: 411732176006

    Construction

    Type & style
    • Home type: SingleFamily
    Condition
    • Year built: 2021

    Community & neighborhood

    Location
    • Region: Wyoming

    Price history

    DateEventPrice
    3/31/2022Sold$485,000-3%$202/sqft
    Source: MichRIC #22003438 Report a problem
    3/3/2022Pending sale$500,000$208/sqft
    Source: MichRIC #22003438 Report a problem
    2/23/2022Listed for sale$500,000$208/sqft
    Source: MichRIC #22003438 Report a problem
    2/10/2022Pending sale$500,000$208/sqft
    Source: MichRIC #22003438 Report a problem
    2/3/2022Listed for sale$500,000+1%$208/sqft
    Source: MichRIC #22003438 Report a problem
    1/31/2022Listing removed--
    Source: Zillow Group Promoted Homes Report a problem
    8/31/2021Listed for sale$495,000+503.7%$206/sqft
    Source: Zillow Group Promoted Homes Report a problem
    1/5/2021Sold$82,000$34/sqft
    Source: MichRIC #20006166 Report a problem

    Public tax history

    YearProperty taxesTax assessment
    2025$10,287 $282,000 +13.9%
    2024-- $247,500 +708.8%
    2021-- $30,600 +115.5%
    2020-- $14,200

    Find assessor info on the county website

    Neighborhood: 49418

    Nearby schools

    GreatSchools rating
    Get a cash offer in 3 minutes
    Find out how much your home could sell for in as little as 3 minutes with a no-obligation cash offer.
    Estimated market value
    $577,300
    Get a cash offer in 3 minutes
    Find out how much your home could sell for in as little as 3 minutes with a no-obligation cash offer.
    Estimated market value
    $577,300