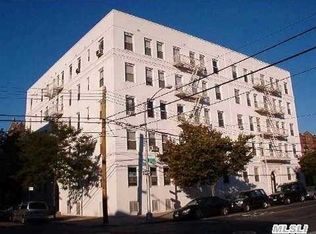
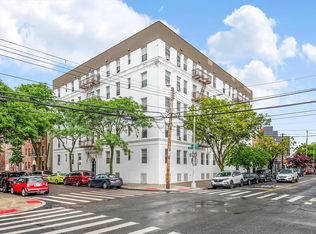
Welcome to 37-75 64th St, Unit 31 — a brilliantly lit, beautifully ventilated 2-bedroom co-op nestled in the heart of Woodside, Queens.
This bright and spacious 3rd-floor home blends classic pre-war charm with the modern comforts today’s buyers love.
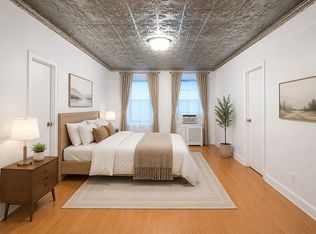
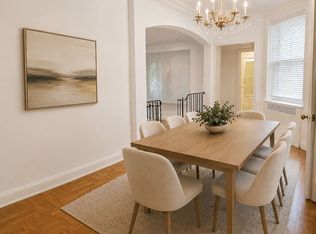
Step inside to discover an expansive layout featuring gleaming hardwood floors, oversized windows that pour in warm morning and golden evening sunlight, and excellent cross-ventilation throughout. The massive primary bedroom easily fits a king-sized bed, while the second bedroom offers impressive flexibility for guests, an office, or a nursery. Storage is abundant with ample closets across the unit.
The updated kitchen showcases stainless steel appliances and a functional layout perfect for everyday cooking. A refreshed full bathroom adds a clean, modern touch for effortless living.
The building enhances your lifestyle with a tranquil courtyard, laundry room, and storage options—all while offering one of the most attractive perks in NYC co-ops:
Exceptionally low monthly common charges that include all utilities except electricity.
And when it comes to location, it doesn’t get better than this. You’re just 1½ blocks from the 7 train at 69th St/Roosevelt Ave, and close to the M & R trains at 65th St and Broadway—making commuting into Manhattan or exploring Queens incredibly convenient. Enjoy quick access to Woodside’s vibrant Greenmarket, diverse dining, cafés, shops, and everyday essentials.
Own a stunning 2-bedroom home in one of Queens’ most desirable, commuter-friendly neighborhoods—where comfort, convenience, and value come together perfectly.
For sale
Price cut: $11K (8/6)
$399,000
3775 64th Street #31, Woodside, NY 11377
2beds
758sqft
Stock Cooperative, Residential
Built in 1917
-- sqft lot
$-- Zestimate®
$526/sqft
$-- HOA
What's special
Tranquil courtyardBrilliantly litExcellent cross-ventilation throughoutClassic pre-war charmBeautifully ventilatedGleaming hardwood floors
- 328 days
- 965
- 94
Zillow last checked:
Listing updated:
Listed by:
Prime America Real Estate Inc 347-725-3142,
Divas Ojha 917-963-3614
Source: OneKey® MLS as distributed by MLS GRID,MLS#: 938384
Facts & features
Interior
Bedrooms & bathrooms
- Bedrooms: 2
- Bathrooms: 1
- Full bathrooms: 1
Heating
- Natural Gas
Cooling
- Wall/Window Unit(s)
Appliances
- Included: Cooktop, Dishwasher, Exhaust Fan, Gas Cooktop, Gas Oven, Refrigerator, Stainless Steel Appliance(s)
- Laundry: Common Area
Features
- Entrance Foyer, High Ceilings, Open Kitchen, Walk Through Kitchen
- Flooring: Hardwood, Tile
Interior area
- Total structure area: 758
- Total interior livable area: 758 sqft
Property
Parking
- Parking features: On Street
- Has uncovered spaces: Yes
Details
- Parcel number: 0121900063101
- Special conditions: None
Construction
Type & style
- Home type: Cooperative
- Architectural style: Other
- Property subtype: Stock Cooperative, Residential
Materials
- Brick
Condition
- Year built: 1917
Utilities & green energy
- Sewer: Public Sewer
- Water: Public
- Utilities for property: Cable Connected, Electricity Connected, Natural Gas Connected, Water Connected
Community & HOA
HOA
- Has HOA: No
Location
- Region: Woodside
Financial & listing details
- Price per square foot: $526/sqft
- Tax assessed value: $4,535,000
- Annual tax amount: $152,294
- Date on market: 11/22/2025
- Cumulative days on market: 329 days
- Listing agreement: Exclusive Right To Sell
- Electric utility on property: Yes
Estimated market value
Not available
Estimated sales range
Not available
Not available
Price history
| Date | Event | Price |
|---|---|---|
| 8/6/2026 | Price change | $399,000-2.7%$526/sqft |
Source:  OneKey® MLS as distributed by MLS GRID #938384 Report a problem OneKey® MLS as distributed by MLS GRID #938384 Report a problem | ||
| 3/11/2026 | Price change | $410,000-3.5%$541/sqft |
Source: OneKey® MLS as distributed by MLS GRID #938384 Report a problem | ||
| 11/22/2025 | Listed for sale | $425,000+4.4%$561/sqft |
Source: OneKey® MLS as distributed by MLS GRID #938384 Report a problem | ||
| 11/20/2019 | Sold | $407,000-3.1%$537/sqft |
Source: Agent Provided Report a problem | ||
| 8/23/2019 | Pending sale | $420,000$554/sqft |
Source: Douglas Elliman #3800867 Report a problem | ||
| 7/25/2019 | Price change | $420,000-2.3%$554/sqft |
Source: Douglas Elliman #3800867 Report a problem | ||
| 5/17/2019 | Listed for sale | $430,000$567/sqft |
Source: Douglas Elliman #3800867 Report a problem | ||
Public tax history
| Year | Property taxes | Tax assessment |
|---|---|---|
| 2019 | $152,294 -22% | $2,040,750 +31.8% |
| 2018 | $195,342 | $1,548,860 +18.2% |
| 2017 | -- | $1,310,040 |
Find assessor info on the county website
Monthly payment
Climate risks
Neighborhood: Woodside
Nearby schools
Schools provided by the listing agent
- Elementary: Ps 229 Emanuel Kaplan
- Middle: Is 125 Thomas J Mccann Woodside
- High: Newtown High School
Source: OneKey® MLS as distributed by MLS GRID. This data may not be complete. We recommend contacting the local school district to confirm school assignments for this home.
Similar homes
- $399,0002 bd1 ba650 sqft37-75 64th St #31, Woodside, NY 11377Active
 MLS ID #S1801512, Divas Ojha, Listing by: Prime America Real Estate Inc. StreetEasy
 - $369,0001 bd1 ba910 sqft7215 37th Ave APT 3H, Flushing, NY 11372Active
 MLS ID #S1853080, Laura Coco, Listing by: Berkshire Hathaway HomeServices Laffey International Realty. StreetEasy
 - $339,0002 bd1 ba826 sqft60-11 Broadway #3L, Queens, NY 11377Active
 MLS ID #S1843335, Mariam Saian, Listing by: RealTegrity NY LLC. StreetEasy
 - $399,0002 bd2 ba900 sqftSouthridge Cooperative, Section #4, Inc, Jackson Heights, NY 11372Active
 MLS ID #S1834274, William Kokoris, Listing by: Compass. StreetEasy
 - $375,0002 bd1 ba1k sqft64-11 99th Street #A/2, Rego Park, NY 11374For Sale
 MLS ID #1046750, Michael Jacobson, Listing by: Voro LLC. OneKey® MLS as distributed by MLS GRID
 - $485,0002 bd2 ba738 sqft104-64 39th Avenue #4A, Corona, NY 11368For SaleMLS ID #1013940, Dong Huang, Listing by: P R O Links Realty Inc. OneKey® MLS as distributed by MLS GRID
- $320,0001 bd1 ba580 sqft4108 97 Place #3, Corona, NY 11368For SaleMLS ID #1052466, Zyra Yu, Listing by: Sany Realty Group LLC. OneKey® MLS as distributed by MLS GRID
- $358,0002 bd1 ba950 sqft28-02 141st Street #1C, Flushing, NY 11354For SaleMLS ID #1013844, Dayu Li, Listing by: Chous Realty Group Inc. OneKey® MLS as distributed by MLS GRID
- $459,0002 bd1 ba900 sqft68-30 Burns Street #C2, Forest Hills, NY 11375For SaleMLS ID #1052347, Roger Mashihi, Listing by: Metro Garden Realty Inc. OneKey® MLS as distributed by MLS GRID
