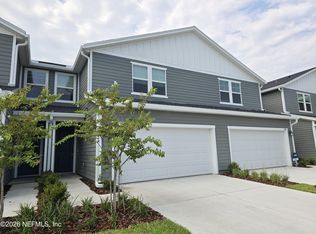
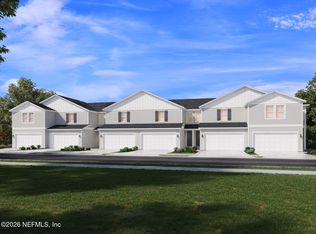
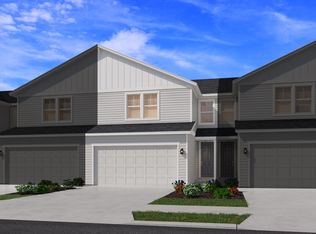
Brand new, energy-efficient home available by Nov 2026! This home features an open and light filled floorplan with a spacious kitchen and great room. The loft area is the perfect extra space for a home office or additional living area. The 2-car garage provides all the storage space you need. Now selling in Middleburg from the high $200s, offering spacious two-story town homes with modern layouts and stylish finishes. Located near major roadways and top-rated Clay County schools, this new community is perfectly positioned for convenience and connection. Residents will enjoy resort-style amenities designed for relaxation, recreation, and everyday value. Each of our homes is built with innovative, energy-efficient features designed to help you enjoy more savings, better health, real comfort and peace of mind.
Active
$309,990
3775 CAIRO Way, Middleburg, FL 32068
3beds
1,813sqft
Townhouse
Built in 2026
3,484 Square Feet Lot
$309,500 Zestimate®
$171/sqft
$150/mo HOA
What's special
Stylish finishesLoft areaModern layoutsGreat roomSpacious two-story town homesSpacious kitchen
- 16 days
- 55
- 1
Zillow last checked:
Listing updated:
Listed by:
BRYAN SUMNER 904-274-5246,
MERITAGE HOMES OF FLORIDA REALTY 904-274-5246
Source: realMLS,MLS#: 2165239
Facts & features
Interior
Bedrooms & bathrooms
- Bedrooms: 3
- Bathrooms: 3
- Full bathrooms: 2
- 1/2 bathrooms: 1
Primary bedroom
- Level: Second
- Area: 230.04 Square Feet
- Dimensions: 16.20 x 14.20
Bedroom 2
- Level: Second
- Area: 134.31 Square Feet
- Dimensions: 12.10 x 11.10
Bedroom 3
- Level: Second
- Area: 120.31 Square Feet
- Dimensions: 10.11 x 11.90
Heating
- Central
Cooling
- Central Air
Appliances
- Included: Disposal, Electric Range, Electric Water Heater, ENERGY STAR Qualified Dishwasher, Microwave, Refrigerator
- Laundry: Upper Level
Features
- Entrance Foyer, Kitchen Island, Open Floorplan, Pantry, Primary Bathroom - Shower No Tub, Smart Home
- Flooring: Carpet, Tile
Interior area
- Total interior livable area: 1,813 sqft
Property
Parking
- Total spaces: 2
- Parking features: Attached, Garage, Garage Door Opener
- Attached garage spaces: 2
Features
- Stories: 2
- Fencing: Other
Lot
- Size: 3,484 Square Feet
Details
- Parcel number: 17042500794700968
Construction
Type & style
- Home type: Townhouse
- Architectural style: Traditional
- Property subtype: Townhouse
- Attached to another structure: Yes
Materials
- Fiber Cement
- Roof: Shingle
Condition
- Under Construction
- New construction: Yes
- Year built: 2026
Utilities & green energy
- Sewer: Public Sewer
- Water: Public
- Utilities for property: Cable Available, Electricity Connected, Sewer Connected, Water Connected
Community & HOA
Community
- Subdivision: District at Oakleaf Village
HOA
- Has HOA: Yes
- Amenities included: Dog Park, Park, Playground
- HOA fee: $150 monthly
Location
- Region: Middleburg
Financial & listing details
- Price per square foot: $171/sqft
- Date on market: 10/28/2026
- Listing terms: Cash,Conventional,FHA,VA Loan
Estimated market value
$309,500
$294,000 - $325,000
$2,079/mo
Price history
| Date | Event | Price |
|---|---|---|
| 10/28/2026 | Listed for sale | $309,990$171/sqft |
Source:  realMLS #2165239 Report a problem | ||
| 10/27/2026 | Listing removed | $309,990$171/sqft |
Source:  Meritage Homes Report a problem | ||
| 8/27/2026 | Listed for sale | $309,990-1.6%$171/sqft |
Source: Meritage Homes Report a problem | ||
| 8/4/2026 | Listing removed | $314,990$174/sqft |
Source: Meritage Homes Report a problem | ||
| 7/18/2026 | Listed for sale | $314,990$174/sqft |
Source: Meritage Homes Report a problem | ||
Public tax history
Tax history is unavailable.
Monthly payment
Est. payment
Payment breakdown
Explore the cost of this home by adjusting the details. Changes won't be saved.Climate risks
Neighborhood: 32068
Nearby schools
Schools provided by the listing agent
- Elementary: Tynes
- Middle: Oakleaf Jr High
- High: Ridgeview
Source: realMLS. This data may not be complete. We recommend contacting the local school district to confirm school assignments for this home.

Similar homes
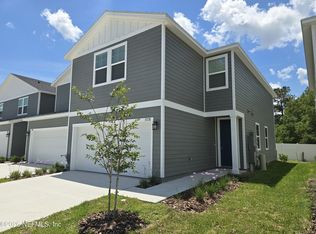
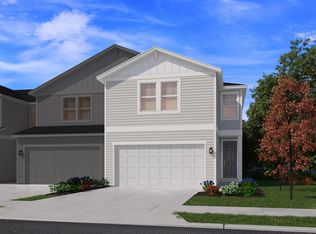
- from $307,9903 bd3 ba1.8k sqftHampton Plan, The District at Oakleaf - The Grove, Middleburg, FL 32068New Construction
 Meritage Homes
- $284,9903 bd3 ba1.6k sqft3770 Cairo Way, Middleburg, FL 32068New Construction
 Meritage Homes
- from $269,9903 bd3 ba1.6k sqftCamden Plan, The District at Oakleaf - The Grove, Middleburg, FL 32068New ConstructionMeritage Homes
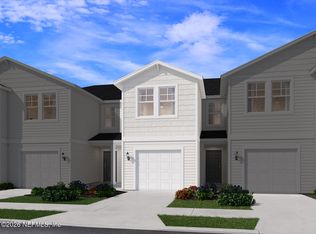
- $230,9903 bd3 ba1.4k sqft3684 LUXOR Way, Middleburg, FL 32068New Construction
 realMLS
