Welcome to 3775 Cotswold Drive N, a stunning home in the highly sought-after Cotswolds community, conveniently located adjacent to Liberty Park. This beautifully maintained 4-bedroom, 3.5-bathroom home is situated on a desirable homesite backing up to a permanent conservation easement, ensuring privacy and scenic views for years to come. The main-level, two-car garage offers easy access for parking adding to the home’s convenience. Inside, the open-concept floor plan provides ample main-level living space, featuring hardwood floors throughout the main living areas. The spacious kitchen is designed for both functionality and style, boasting a large island with quartz countertops. Step onto the covered and screened back porch to enjoy views of the expansive, fenced backyard—Level yard for playing with the kids and perfect for relaxing or entertaining. Additionally, the full, unfinished daylight basement is already plumbed and stubbed, offering endless possibilities for future expansion.
Sold for $575,000
$575,000
3775 Cotswold Dr N, Birmingham, AL 35242
4beds
3,152sqft
Single Family Residence
Built in 2016
8,712 Square Feet Lot
$590,800 Zestimate®
$182/sqft
$4,326 Estimated rent
Home value
$590,800
$544,000 - $644,000
$4,326/mo
Zestimate® history
Owner options
List your home for rent
$4,326/mo
Rent Zestimate®
Find your next renter with Zillow Rental Manager. Plus, with online applications, you can quickly screen prospective tenants – for free.
$4,326/mo
Rent Zestimate®
Refinance and save
$3,323/mo
Est. payment
Refinancing to a lower rate could help reduce your monthly payments and save thousands over the life of the loan.
$3,323/mo
Est. payment
Explore your selling options
Work with a Zillow partner agent
Leverage their expertise and Zillow's premium Showcase listings to get your home seen by more buyers.
Get startedList with your own agent
Get your home in front of millions of buyers by listing it on Zillow.
Learn how to do itSell it yourself
Take full control of how buyers see your home on Zillow by listing For Sale by Owner (FSBO).
List your homeWhat's special
Zillow last checked:
Listing updated:
Listed by:
Drew Taylor 205-283-1602,
Keller Williams Realty Vestavia,
Guy Allbrook 205-834-2300,
Keller Williams Realty Vestavia
Bought with:
Allison Shaw
Keller Williams Realty Vestavia
Source: GALMLS,MLS#: 21411313
Facts & features
Interior
Bedrooms & bathrooms
- Bedrooms: 4
- Bathrooms: 4
- Full bathrooms: 3
- 1/2 bathrooms: 1
Rooms
- Room types: Bedroom, Bonus Room, Breakfast Room (ROOM), Dining Room, Bathroom, Great Room, Half Bath (ROOM), Kitchen, Master Bathroom, Master Bedroom
Primary bedroom
- Level: Second
Bedroom 1
- Level: First
Bedroom 2
- Level: Second
Bedroom 3
- Level: Second
Primary bathroom
- Level: Second
Bathroom 1
- Level: First
Bathroom 3
- Level: Second
Dining room
- Level: First
Kitchen
- Features: Stone Counters, Breakfast Bar, Eat-in Kitchen, Kitchen Island, Pantry
- Level: First
Basement
- Area: 1781
Heating
- Central, Forced Air, Heat Pump, Piggyback Sys (HEAT)
Cooling
- Central Air
Appliances
- Included: Gas Cooktop, Dishwasher, Disposal, Microwave, Electric Oven, Plumbed for Gas in Kit, Stainless Steel Appliance(s), Gas Water Heater
- Laundry: Electric Dryer Hookup, Washer Hookup, Main Level, Laundry Room, Laundry (ROOM), Yes
Features
- Recessed Lighting, Split Bedroom, High Ceilings, Cathedral/Vaulted, Crown Molding, Smooth Ceilings, Tray Ceiling(s), Soaking Tub, Linen Closet, Separate Shower, Double Vanity, Split Bedrooms, Tub/Shower Combo, Walk-In Closet(s)
- Flooring: Carpet, Hardwood, Tile
- Basement: Full,Unfinished,Daylight,Bath/Stubbed,Concrete
- Attic: Walk-In,Yes
- Number of fireplaces: 1
- Fireplace features: Gas Starter, Great Room, Gas
Interior area
- Total interior livable area: 3,152 sqft
- Finished area above ground: 3,152
- Finished area below ground: 0
Property
Parking
- Total spaces: 2
- Parking features: Attached, Garage Faces Front
- Attached garage spaces: 2
Features
- Levels: 2+ story
- Patio & porch: Covered, Patio
- Exterior features: Sprinkler System
- Pool features: In Ground, Community
- Fencing: Fenced
- Has view: Yes
- View description: None
- Waterfront features: No
Lot
- Size: 8,712 Square Feet
- Features: Subdivision
Details
- Parcel number: 2700181000004.000
- Special conditions: N/A
Construction
Type & style
- Home type: SingleFamily
- Property subtype: Single Family Residence
Materials
- Brick
- Foundation: Basement
Condition
- Year built: 2016
Utilities & green energy
- Water: Public
- Utilities for property: Sewer Connected, Underground Utilities
Community & HOA
Community
- Features: Clubhouse, Sidewalks, Street Lights, Walking Paths, Curbs
- Subdivision: Cotswolds
HOA
- Has HOA: Yes
- Services included: Maintenance Grounds, Utilities for Comm Areas
- HOA fee: $600 annually
Location
- Region: Birmingham
Financial & listing details
- Price per square foot: $182/sqft
- Tax assessed value: $554,100
- Annual tax amount: $2,441
- Price range: $575K - $575K
- Date on market: 3/4/2025
- Road surface type: Paved
Price history
| Date | Event | Price |
|---|---|---|
| 4/29/2025 | Sold | $575,000$182/sqft |
Source:  GALMLS #21411313 Report a problem GALMLS #21411313 Report a problem | ||
| 3/17/2025 | Contingent | $575,000$182/sqft |
Source: GALMLS #21411313 Report a problem | ||
| 3/7/2025 | Listed for sale | $575,000+48.4%$182/sqft |
Source: GALMLS #21411313 Report a problem | ||
| 8/16/2016 | Sold | $387,425$123/sqft |
Source: GALMLS #741344 Report a problem | ||
Public tax history
| Year | Property taxes | Tax assessment |
|---|---|---|
| 2025 | $2,441 | $49,780 |
| 2024 | $2,441 | $49,780 |
| 2023 | $2,441 | $49,780 |
| 2022 | $2,441 +3% | $49,780 +2.9% |
| 2021 | $2,371 +9.8% | $48,380 +9.6% |
| 2020 | $2,158 | $44,140 |
| 2019 | $2,158 +14.2% | $44,140 +13.8% |
| 2018 | $1,890 +4.8% | $38,780 +4.6% |
| 2017 | $1,804 +500% | $37,060 +517.7% |
| 2016 | $301 | $6,000 |
| 2015 | $301 +100% | $6,000 |
| 2014 | $150 | $6,000 |
| 2013 | $150 | $6,000 +100% |
| 2012 | $150 | $3,000 |
Find assessor info on the county website
Neighborhood: 35242
Nearby homes
- $441,9004 bd4 ba3.1k sqft3771 Cotswold Dr N, Birmingham, AL 35242Sold

- $598,7004 bd-- ba5.1k sqft3779 Cotswold Dr N, Birmingham, AL 35242Off Market
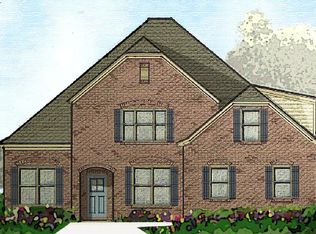
- $550,0004 bd4 ba2.7k sqft3767 Cotswold Dr N, Birmingham, AL 35242Sold

- $100-- bd-- ba-- sqft3783 Cotswold Dr N, Birmingham, AL 35242Off Market
- $532,4004 bd-- ba3k sqft3776 Cotswold Dr N, Birmingham, AL 35242Off Market
- $535,0004 bd4 ba3.2k sqft3780 Cotswold Dr N, Birmingham, AL 35242Sold
- $450,2013 bd2 ba2.3k sqft3766 Cotswold Dr N, Birmingham, AL 35242Sold
- $622,0004 bd4 ba4.3k sqft986 Snowshill Ln, Birmingham, AL 35242Off Market
Nearby schools
GreatSchools rating
- 7/10Grantswood Community Elementary SchoolGrades: PK-5Distance: 4.4 mi
- 3/10Irondale Middle SchoolGrades: 6-8Distance: 5.1 mi
- 6/10Shades Valley High SchoolGrades: 9-12Distance: 4.9 mi
Schools provided by the listing agent
- Elementary: Irondale
- Middle: Gresham
- High: Shades Valley
Source: GALMLS. This data may not be complete. We recommend contacting the local school district to confirm school assignments for this home.
Get a cash offer in 3 minutes
Find out how much your home could sell for in as little as 3 minutes with a no-obligation cash offer.
Estimated market value
$590,800
Get a cash offer in 3 minutes
Find out how much your home could sell for in as little as 3 minutes with a no-obligation cash offer.
Estimated market value
$590,800
- Alabama
- Jefferson County
- Vestavia Hills
- 35242
- 3775 Cotswold Dr N
Nearby cities
Nearby zip codes
Other Vestavia Hills Topics
