Skip main navigation
Sold for $645,000
  • $645,000

    3775 Druid Dr, Brighton, MI 48114

    3beds
    2,770sqft
    Condominium
    Built in 2023
    -- sqft lot
    $645,100 Zestimate®
    $233/sqft
    $4,072 Estimated rent

    Home value

    $645,100

    $613,000 - $677,000

    $4,072/mo

    Zestimate® history
    Loading
    Loading...

    Owner options

    List your home for rent

    $4,072/mo

    Rent Zestimate®

    Find your next renter with Zillow Rental Manager. Plus, with online applications, you can quickly screen prospective tenants – for free.

    Learn more

    $4,072/mo

    Rent Zestimate®

    Refinance and save

    $4,365/mo

    Est. payment

    Refinancing to a lower rate could help reduce your monthly payments and save thousands over the life of the loan.

    See today's rates

    $4,365/mo

    Est. payment

    Explore your selling options

    Work with a Zillow partner agent

    Leverage their expertise and Zillow's premium Showcase listings to get your home seen by more buyers.

    Get started

    List with your own agent

    Get your home in front of millions of buyers by listing it on Zillow.

    Learn how to do it

    Sell it yourself

    Take full control of how buyers see your home on Zillow by listing For Sale by Owner (FSBO).

    List your home

    What's special


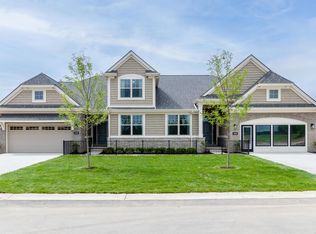
    Why build, wait a year or so until you can move in and still need to pay for window treatments, water softeners and more when it's already been done for you? Built on a premium lot with walkout basement and virtually every available builder upgrade, the owners continued enhancing the home after closing with extensive custom improvements including designer lighting, custom closet systems, a stunning fireplace feature wall, premium window treatments, water softener and more. Inside, you'll find an open and airy floor plan featuring high ceilings, abundant natural light, wide-plank hardwood flooring, and generously sized rooms throughout. The main level offers effortless single-story living, while the professionally finished lower level expands the home's functionality with a spacious recreation area, third bedroom, full bath, and an impressive entertaining space complete with a bar area. Whether hosting family and friends, enjoying a quiet evening by the fire, or gathering downstairs for game day, this home offers the perfect setting for every occasion. Backing to trees and wetlands, the property provides a rare sense of privacy and tranquility. The composite deck with gated staircase access to the backyard and lower patio is a premium feature not found on every unit, creating seamless indoor-outdoor living opportunities. Enjoy the ease of low-maintenance ranch condominium living without sacrificing space, quality, or location. Ideally situated just minutes from downtown Brighton, Woodland Lake, public and private golf courses, shopping, dining, and some of Southeast Michigan's premier outdoor destinations including Island Lake Recreation Area and Brighton Recreation Area. Convenient access to I-96 and US-23 makes commuting to Ann Arbor, Novi, Detroit, Lansing, and beyond remarkably convenient. Located within the highly acclaimed Brighton Area Schools district, this is a rare opportunity to own one of Hilton Cove's most upgraded and desirable homes.

    Zillow last checked:

    Listing updated:

    Listed by:

    Joe A Muck 313-283-4740,

    J Muck Realty

    Bought with:

    Patricia Lotz, 6501308101

    Real Estate One-Brighton

    Christopher Lotz, 6501428832

    Real Estate One-Brighton

    Source: Realcomp II,MLS#: 20261051038MLS Logo

    Facts & features

    Interior

    Bedrooms & bathrooms
    • Bedrooms: 3
    • Bathrooms: 3
    • Full bathrooms: 3
    Primary bedroom
    • Level: Entry
    • Area: 180
    • Dimensions: 12 X 15
    Bedroom
    • Level: Entry
    • Area: 154
    • Dimensions: 11 X 14
    Bedroom
    • Level: Basement
    • Area: 182
    • Dimensions: 14 X 13
    Primary bathroom
    • Level: Entry
    • Area: 72
    • Dimensions: 6 X 12
    Other
    • Level: Entry
    • Area: 56
    • Dimensions: 7 X 8
    Other
    • Level: Basement
    • Area: 70
    • Dimensions: 14 X 5
    Other
    • Level: Entry
    • Area: 132
    • Dimensions: 11 X 12
    Family room
    • Level: Entry
    • Area: 420
    • Dimensions: 14 X 30
    Flex room
    • Level: Basement
    • Area: 672
    • Dimensions: 24 X 28
    Kitchen
    • Level: Entry
    • Area: 165
    • Dimensions: 11 X 15
    Laundry
    • Level: Entry
    • Area: 49
    • Dimensions: 7 X 7
    Heating
    • Forced Air, Natural Gas
    Cooling
    • Ceiling Fans, Central Air
    Appliances
    • Laundry: In Unit, Laundry Room
    Features
    • Basement: Finished,Walk Out Access
    • Has fireplace: Yes
    • Fireplace features: Family Room, Gas
    Interior area
    • Total interior livable area: 2,770 sqft
    • Finished area above ground: 1,570
    • Finished area below ground: 1,200

    Property

    Parking
    • Total spaces: 2
    • Parking features: Two Car Garage, Attached
    • Attached garage spaces: 2
    Features
    • Levels: One
    • Stories: 1
    • Entry location: GroundLevelwSteps
    • Patio & porch: Deck, Patio
    Details
    • Parcel number: 1219303068
    • Special conditions: Short Sale No,Standard

    Construction

    Type & style
    • Home type: Condo
    • Architectural style: Ranch
    • Property subtype: Condominium
    Materials
    • Brick, Other
    • Foundation: Basement, Poured, Sump Pump
    • Roof: Asphalt
    Condition
    • New construction: No
    • Year built: 2023

    Utilities & green energy

    • Sewer: Public Sewer
    • Water: Public
    • Utilities for property: Cable Available, Underground Utilities

    Community & HOA

    Community
    • Subdivision: HILTON COVE CONDO
    HOA
    • Has HOA: Yes
    • Services included: Maintenance Grounds, Maintenance Structure, Snow Removal, Trash
    • HOA fee: $295 monthly
    • HOA phone: 810-991-1235
    Location
    • Region: Brighton

    Financial & listing details

    • Price per square foot: $233/sqft
    • Tax assessed value: $289,500
    • Annual tax amount: $11,069
    • Date on market: 7/6/2026
    • Cumulative days on market: 31 days
    • Listing agreement: Exclusive Right To Sell
    • Listing terms: Cash,Conventional

    Price history

    DateEventPrice
    8/10/2026Sold$645,000-3.7%$233/sqft
    Source: Realcomp II #20261051038 Report a problem
    8/8/2026Pending sale$669,900$242/sqft
    Source: Realcomp II #20261051038 Report a problem
    7/6/2026Listed for sale$669,900$242/sqft
    Source: Realcomp II #20261051038 Report a problem
    7/6/2026Listing removed$669,900$242/sqft
    Source: Realcomp II #20261040959 Report a problem
    6/16/2026Pending sale$669,900$242/sqft
    Source: Realcomp II #20261040959 Report a problem
    6/12/2026Listed for sale$669,900$242/sqft
    Source: Realcomp II #20261040959 Report a problem

    Public tax history

    YearProperty taxesTax assessment
    2026$11,069 +3262.7%$297,000 +2.6%
    2025$329 +94.5%$289,500 +739.1%
    2024$169 +296.1%$34,500 +72.5%
    2023$43 $20,000
    Find assessor info on the county website

    Neighborhood: 48114

    Nearby schools

    GreatSchools rating
    Get a cash offer in 3 minutes
    Find out how much your home could sell for in as little as 3 minutes with a no-obligation cash offer.
    Estimated market value
    $645,100
    Get a cash offer in 3 minutes
    Find out how much your home could sell for in as little as 3 minutes with a no-obligation cash offer.
    Estimated market value
    $645,100