Skip main navigation
Off market
  • $699,400

    3775 E Bluebird Ln, Bloomington, IN 47401

    5beds
    3,448sqft
    SingleFamily
    Built in 1994
    2.4 Acres Lot
    $699,400 Zestimate®
    $203/sqft
    $3,663 Estimated rent

    Home value

    $699,400

    $650,000 - $748,000

    $3,663/mo

    Zestimate® history
    Loading
    Loading...

    Owner options

    List your home for rent

    $3,663/mo

    Rent Zestimate®

    Find your next renter with Zillow Rental Manager. Plus, with online applications, you can quickly screen prospective tenants – for free.

    Learn more

    $3,663/mo

    Rent Zestimate®

    Refinance and save

    $3,376/mo

    Est. payment

    Refinancing to a lower rate could help reduce your monthly payments and save thousands over the life of the loan.

    See today's rates

    $3,376/mo

    Est. payment

    Explore your selling options

    Work with a Zillow partner agent

    Leverage their expertise and Zillow's premium Showcase listings to get your home seen by more buyers.

    Get started

    List with your own agent

    Get your home in front of millions of buyers by listing it on Zillow.

    Learn how to do it

    Sell it yourself

    Take full control of how buyers see your home on Zillow by listing For Sale by Owner (FSBO).

    List your home

    What's special

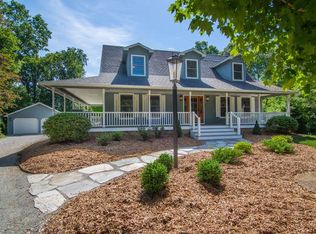
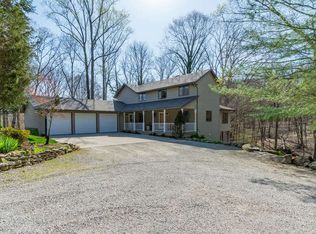
    When you put Jeff Ferree and his brother Larry together nothing but perfection and quality construction comes to mind. Stepping into the foyer with rich hardwood floors throughout the main level immediately gives you a sense of comfort and relaxation in this lovely home. A study to the right of the foyer has Ferree built-ins, southern exposure windows and ample desk and furniture space. To the left of the foyer is a formal dining room with easy kitchen access and new contemporary chandelier. The remodeled kitchen has those spectacular cherry Ferree cabinets, , high end black appliances including Bosch dishwasher and Kitchen Aid gas range. Quartz countertops run across the bar opening to the breakfast area which overlooks the back deck. The great room opens from the kitchen, with brick gas log fireplace and a custom designed entertainment center. Recently designed powder room by Susan Yeley adds a touch of class to the 1st floor. Upstairs the master suite is set off with neutral carpet and updated bathroom with walk-in closet, his and her vanities, tiled shower and jetted soaking tub. Three other spacious bedrooms are serviced by a new Susan Yeley designed full bath with black/white tiled floor, double vanity and posh scones. A walkout lower level has a cozy family room with TV nook and recessed lighting. Currently a 5th bedroom, but without a closet or window, is behind the family room. Also on this floor is a multi-purpose room for crafts, exercise, music playing or additional storage. Gobs of more storage is in the mechanical room with laundry sink and two water heaters. With all the beauty of the home wait until you step outside to a backyard forest packed with gorgeous established, oak, maple and poplar trees surrounding the 2.4 acre lot. Soothe yourself in the hot tub while enjoying mother nature and the privacy so seldom found in a neighborhood. Immediately available and easy to say "Welcome Home".

    This property is off market, which means it's not currently listed for sale or rent on Zillow. This may be different from what's available on other websites or public sources.

    Facts & features

    Interior

    Bedrooms & bathrooms
    • Bedrooms: 5
    • Bathrooms: 4
    • Full bathrooms: 3
    • 1/2 bathrooms: 1
    • Main level bathrooms: 1
    Heating
    • Forced air, Propane / Butane
    Cooling
    • Central
    Appliances
    • Included: Dishwasher, Microwave, Range / Oven, Refrigerator
    • Laundry: Washer Hookup, Main Level
    Features
    • Ceiling Fan(s), Breakfast Bar, Walk-In Closet(s), Garden Tub, Formal Dining Room, Crown Molding, Bookcases, Entrance Foyer, Tub/Shower Combination, 1st Bdrm En Suite, Countertops-Solid Surf, Stand Up Shower, Tub and Separate Shower, Twin Sink Vanity, Built-in Desk, Chair Rail
    • Flooring: Carpet
    • Windows: Window Treatments
    • Basement: Finished
    • Has fireplace: Yes
    • Fireplace features: Insert, Gas Starter
    Interior area
    • Total interior livable area: 3,448 sqft
    • Finished area below ground: 757

    Property

    Parking
    • Parking features: Garage - Attached
    Features
    • Patio & porch: Deck Open, Patio Open, Porch Covered
    • Exterior features: Vinyl, Brick
    • Spa features: Private
    Lot
    • Size: 2.40 Acres
    • Features: Cul-de-Sac, 0-2.9999
    • Residential vegetation: Wooded, Heavily Wooded
    Details
    • Parcel number: 530814106010000008

    Construction

    Type & style
    • Home type: SingleFamily
    • Architectural style: Two Story, Traditional
    Materials
    • masonry
    • Roof: Asphalt
    Condition
    • Year built: 1994

    Utilities & green energy

    • Gas: Propane, Propane Tank Owned
    • Sewer: Septic Tank
    • Water: City
    • Utilities for property: Propane
    Green energy
    • Energy efficient items: Roof, Insulation, Lighting

    Community & neighborhood

    Location
    • Region: Bloomington

    Other

    Other facts
    • Flooring: Carpet, Hardwood, Ceramic Tile
    • Sewer: Septic Tank
    • Heating: Forced Air, Propane, Propane Tank Owned
    • Utilities: Propane
    • Appliances: Dishwasher, Refrigerator, Microwave, Gas Range, Gas Water Heater, Kitchen Exhaust Hood
    • FireplaceYN: true
    • InteriorFeatures: Ceiling Fan(s), Breakfast Bar, Walk-In Closet(s), Garden Tub, Formal Dining Room, Crown Molding, Bookcases, Entrance Foyer, Tub/Shower Combination, 1st Bdrm En Suite, Countertops-Solid Surf, Stand Up Shower, Tub and Separate Shower, Twin Sink Vanity, Built-in Desk, Chair Rail
    • Roof: Asphalt
    • GarageYN: true
    • ArchitecturalStyle: Two Story, Traditional
    • AttachedGarageYN: true
    • SpaYN: true
    • Basement: Partially Finished, Full, Walk-Out Access
    • HeatingYN: true
    • CoolingYN: true
    • FireplacesTotal: 1
    • FireplaceFeatures: Insert, Gas Starter
    • RoomsTotal: 10
    • ConstructionMaterials: Vinyl Siding, Brick
    • GreenEnergyEfficient: Roof, Insulation, Lighting
    • LotFeatures: Cul-de-Sac, 0-2.9999
    • Gas: Propane, Propane Tank Owned
    • MainLevelBathrooms: 1
    • FarmLandAreaUnits: Square Feet
    • ParkingFeatures: Attached, Off Street, Concrete
    • Vegetation: Wooded, Heavily Wooded
    • Cooling: Central Air
    • OpenParkingYN: true
    • LaundryFeatures: Washer Hookup, Main Level
    • SpaFeatures: Private
    • WindowFeatures: Window Treatments
    • ExteriorFeatures: Fire Pit
    • BelowGradeFinishedArea: 757
    • FoundationDetails: Poured Concrete
    • RoomDiningRoomLevel: Main
    • RoomKitchenLevel: Main
    • RoomLivingRoomLevel: Main
    • RoomBedroom2Level: Upper
    • RoomBedroom1Level: Upper
    • RoomBedroom3Level: Upper
    • RoomBedroom4Level: Lower
    • RoomBedroom5Level: Lower
    • CommunityFeatures: City/Town/Suburb
    • WaterSource: City
    • PatioAndPorchFeatures: Deck Open, Patio Open, Porch Covered

    Price history

    DateEventPrice
    8/19/2019Sold$472,000-1.6%$137/sqft
    Source: Agent Provided Report a problem
    7/5/2019Listed for sale$479,900$139/sqft
    Source: RE/MAX Realty Professionals #201928362 Report a problem

    Public tax history

    YearProperty taxesTax assessment
    2025$5,058 -1.1%$591,900 -2.7%
    2024$5,116 +5.8%$608,600 0%
    2023$4,836 +18%$608,800 +8.6%
    2022$4,099 -1.3%$560,500 +17.8%
    2021$4,152 +49.9%$475,700 +3.3%
    2020$2,770 -3.7%$460,500 +27.6%
    2019$2,878 +2.9%$360,900
    2018$2,797 +7.2%$360,900 +2.9%
    2017$2,610 $350,800 +1.9%
    2016$2,610 -1.8%$344,400 +0.4%
    2014$2,657 +11.2%$343,000 +6.1%
    2013$2,389 +1.8%$323,400
    2012$2,346 +8.6%$323,400 +3.2%
    2011$2,161 +0.7%$313,300 +1.5%
    2010$2,147 +0.8%$308,800 -6.6%
    2009$2,130 +4.7%$330,700 +4%
    2007$2,034 $318,100 +0.6%
    2006-- $316,100 -0.5%
    2005-- $317,600

    Find assessor info on the county website

    Neighborhood: 47401

    Nearby schools

    GreatSchools rating
    Schools provided by the listing agent
    • Elementary: Rogers/Binford
    • Middle: Jackson Creek
    • High: Bloomington South
    • District: Monroe County Community School Corp.

    Source: The MLS. This data may not be complete. We recommend contacting the local school district to confirm school assignments for this home.

    Get a cash offer in 3 minutes
    Find out how much your home could sell for in as little as 3 minutes with a no-obligation cash offer.
    Estimated market value
    $699,400
    Get a cash offer in 3 minutes
    Find out how much your home could sell for in as little as 3 minutes with a no-obligation cash offer.
    Estimated market value
    $699,400