Skip main navigation
Off market
  • $312,700

    3775 E Drexel Manor Stra, Tucson, AZ 85706

    4beds
    2,072sqft
    SingleFamily
    Built in 2006
    4,791 Square Feet Lot
    $312,700 Zestimate®
    $151/sqft
    $1,927 Estimated rent

    Home value

    $312,700

    $297,000 - $328,000

    $1,927/mo

    Zestimate® history
    Loading
    Loading...

    Owner options

    List your home for rent

    $1,927/mo

    Rent Zestimate®

    Find your next renter with Zillow Rental Manager. Plus, with online applications, you can quickly screen prospective tenants – for free.

    Learn more

    $1,927/mo

    Rent Zestimate®

    Refinance and save

    $1,888/mo

    Est. payment

    Refinancing to a lower rate could help reduce your monthly payments and save thousands over the life of the loan.

    See today's rates

    $1,888/mo

    Est. payment

    Explore your selling options

    Work with a Zillow partner agent

    Leverage their expertise and Zillow's premium Showcase listings to get your home seen by more buyers.

    Get started

    List with your own agent

    Get your home in front of millions of buyers by listing it on Zillow.

    Learn how to do it

    Sell it yourself

    Take full control of how buyers see your home on Zillow by listing For Sale by Owner (FSBO).

    List your home

    What's special

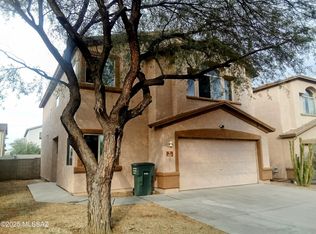
    You will love this 4 bedroom,2 1/2 bath home with fresh paint in and out, beautiful tile flooring, newcarpet and a covered patio. Kitchen features stainless appliances, a walk in pantry and a breakfast bar. There is a 2 car garage, high ceilings and has an upstairs laundry closet. It's at the end of the street and sides to a park like area. The property is in good condition and is just waiting for your finishing touches.

    This property is off market, which means it's not currently listed for sale or rent on Zillow. This may be different from what's available on other websites or public sources.
    Facts & features

    Interior

    Bedrooms & bathrooms
    • Bedrooms: 4
    • Bathrooms: 3
    • Full bathrooms: 2
    • 1/2 bathrooms: 1
    Heating
    • Forced air, Gas
    Cooling
    • Central
    Appliances
    • Included: Dishwasher, Range / Oven
    • Laundry: Closet
    Features
    • Dual Pane Windows
    • Flooring: Tile, Carpet
    Interior area
    • Total interior livable area: 2,072 sqft

    Property

    Parking
    • Total spaces: 2
    Lot
    • Size: 4,791 sqft
    • Features: Borders Common Area

    Construction

    Type & style
    • Home type: SingleFamily
    Materials
    • Roof: Other
    Condition
    • Year built: 2006

    Utilities & green energy

    • Gas: Natural
    • Sewer: Connected

    Community & neighborhood

    Location
    • Region: Tucson

    HOA & financial

    HOA
    • Has HOA: Yes
    • HOA fee: $28 monthly

    Other

    Other facts
    • Sewer: Connected
    • Floor Covering: Carpet, Ceramic Tile
    • Construction Status: Existing
    • Miscellaneous: Deed Restrictions: Yes
    • Window Cover: Stay
    • Terms: Conventional, Cash, FHA, VA
    • Lot Size Source: Assessor
    • Source of SqFt: Assessor
    • Ownership: FEE (Simple)
    • Laundry: Closet
    • Heating: Forced Air - Gas
    • Fence: Block
    • Patio: Covered
    • Landscape - Front: Low Care
    • Landscape - Rear: Low Care
    • Style: Contemporary
    • Construction: Frame - Stucco
    • Environmental Discl: Public Airport Vcty, Military Airport Vcty, Seller Prop Disclosure
    • Municipality/Zoning: Tucson - C2
    • Family Room: Family Room, Living Room
    • Status: Active Contingent
    • Contingent: Active Contingent
    • Area: South
    • Property Sub-Type: Single Family Residence
    • Fire Prot Incl Taxes: Included in Taxes
    • Roof: Shingle
    • Air Conditioning: AC Central
    • Miscellaneous: Interior Steps: Y
    • Gas: Natural
    • Facilities: Sidewalks
    • View: Residential
    • Water: Water Company
    • Kitchen Features: Dishwasher, Electric Range, Microwave
    • Technology: Cable TV, Telephone, High Speed Internet
    • Water Heater: Natural Gas
    • Garage/Carport Feat: Electric Door Opener
    • Road Type: Paved
    • Kitchen Features: Appliance Color: Stainless
    • Association & Fees: HOA: Yes
    • Association & Fees: HOA Payment Frequency: Monthly
    • Assoc Fees Includes: Common Area Maint
    • Driveway: Paved: Concrete
    • Interior Features: Dual Pane Windows
    • Road Maintenance: City
    • Lot Features: Borders Common Area
    • # of Fireplaces: 0.00
    • Electric: Electric Company: TEP
    • Main House SqFt: 2072.00
    • Tax Year: 2020
    • Lot Acres: 0.11
    • Dining Areas: Dining Area
    • Bathroom Features: Shower & Tub
    • Security: Wrought Iron Security Door
    • Stories: Two
    • Tax Code: 140-05-1290
    • Ownership: FEE (Simple)

    Price history

    DateEventPrice
    2/10/2021Sold$239,000$115/sqft
    Source: MLS of Southern Arizona #22100486 Report a problem
    1/30/2021Pending sale$239,000$115/sqft
    Source: MLS of Southern Arizona #22100486 Report a problem
    1/9/2021Contingent$239,000$115/sqft
    Source: MLSSAZ/Tucson AOR #22100486 Report a problem
    1/9/2021Pending sale$239,000$115/sqft
    Source: KMS Realty LLC #22100486 Report a problem
    1/7/2021Listed for sale$239,000$115/sqft
    Source: KMS Realty LLC #22100486 Report a problem

    Public tax history

    Tax history is unavailable.

    Neighborhood: Mortimore

    Nearby schools

    GreatSchools rating
    Schools provided by the listing agent
    • Elementary: Los Ninos
    • Middle: Challenger
    • High: Sunnyside
    • District: Sunnyside

    Source: The MLS. This data may not be complete. We recommend contacting the local school district to confirm school assignments for this home.

    Get a cash offer in 3 minutes
    Find out how much your home could sell for in as little as 3 minutes with a no-obligation cash offer.
    Estimated market value
    $312,700
    Get a cash offer in 3 minutes
    Find out how much your home could sell for in as little as 3 minutes with a no-obligation cash offer.
    Estimated market value
    $312,700