Beautifully Renovated 4-Bedroom Home on Tranquil Mineral Pond
Welcome to this fully renovated 4-bedroom, 2-bathroom home with an attached 2-car garage, ideally situated in a peaceful setting overlooking Mineral Pond. The stunning kitchen has been completely updated with solid surface countertops, a stylish new tile backsplash, stainless steel appliances, and modern lighting. The open-concept living and dining areas feature vaulted ceilings and new waterproof luxury vinyl plank flooring, creating a bright and spacious atmosphere. The primary suite offers a walk-in closet with custom organization and a private en-suite bath. The main bathroom has been tastefully remodeled to include a new vanity and new tile finishes. A generously sized second bedroom, freshly painted, complements the main level. The lower level includes a large family room and two additional spacious bedrooms—perfect for guests, a home office, or additional living space. A dedicated mechanical room houses a brand-new furnace, new AC compressor, and a newer front-loading washer and dryer. Recent updates also include a brand-new roof (installed 10/5/2025) and refreshed exterior landscaping. Outdoor living is enhanced with a large deck off the dining room and a matching walk-out patio from the lower level—ideal for entertaining or enjoying the serene natural surroundings. This move-in-ready home combines comfort, modern updates, and a beautiful location. A must-see!
Closed
$380,000
3775 E Mineral Pond Blvd, Anoka, MN 55303
4beds
2,000sqft
Single Family Residence
Built in 1986
0.28 Acres Lot
$387,700 Zestimate®
$190/sqft
$2,622 Estimated rent
Home value
$387,700
$357,000 - $423,000
$2,622/mo
Zestimate® history
Owner options
List your home for rent
$2,622/mo
Rent Zestimate®
Find your next renter with Zillow Rental Manager. Plus, with online applications, you can quickly screen prospective tenants – for free.
$2,622/mo
Rent Zestimate®
Refinance and save
$2,367/mo
Est. payment
Refinancing to a lower rate could help reduce your monthly payments and save thousands over the life of the loan.
$2,367/mo
Est. payment
Explore your selling options
Work with a Zillow partner agent
Leverage their expertise and Zillow's premium Showcase listings to get your home seen by more buyers.
Get startedList with your own agent
Get your home in front of millions of buyers by listing it on Zillow.
Learn how to do itSell it yourself
Take full control of how buyers see your home on Zillow by listing For Sale by Owner (FSBO).
List your homeWhat's special
New tile finishesRefreshed exterior landscapingVaulted ceilingsBright and spacious atmospherePrivate en-suite bathPrimary suiteModern lighting
Zillow last checked:
Listing updated:
Listed by:
Sarah Page 612-991-4701,
LPT Realty, LLC,
Emmanuel Duerson 612-290-4663
Bought with:
Vitaliy Navalyanyy
eXp Realty
Source: NorthstarMLS as distributed by MLS GRID,MLS#: 6799487
Facts & features
Interior
Bedrooms & bathrooms
- Bedrooms: 4
- Bathrooms: 2
- Full bathrooms: 1
- 3/4 bathrooms: 1
Bedroom
- Level: Main
- Area: 156 Square Feet
- Dimensions: 13x12
Bedroom 2
- Level: Main
- Area: 130 Square Feet
- Dimensions: 13x10
Bedroom 3
- Level: Lower
- Area: 204 Square Feet
- Dimensions: 12x17
Bedroom 4
- Level: Lower
- Area: 143 Square Feet
- Dimensions: 13x11
Primary bathroom
- Level: Main
- Area: 60 Square Feet
- Dimensions: 12x5
Bathroom
- Level: Lower
- Area: 48 Square Feet
- Dimensions: 8x6
Deck
- Level: Main
- Area: 192 Square Feet
- Dimensions: 16x12
Dining room
- Level: Main
- Area: 120 Square Feet
- Dimensions: 15x8
Family room
- Level: Lower
- Area: 315 Square Feet
- Dimensions: 15x21
Kitchen
- Level: Main
- Area: 140 Square Feet
- Dimensions: 14x10
Laundry
- Level: Lower
- Area: 140 Square Feet
- Dimensions: 10x14
Living room
- Level: Main
- Area: 180 Square Feet
- Dimensions: 15x12
Patio
- Level: Lower
- Area: 192 Square Feet
- Dimensions: 16x12
Heating
- Forced Air
Cooling
- Central Air
Appliances
- Included: Dishwasher, Dryer, Humidifier, Gas Water Heater, Range, Refrigerator, Stainless Steel Appliance(s), Washer, Water Softener Owned
- Laundry: In Basement, Gas Dryer Hookup, Washer Hookup
Features
- Basement: Block,Egress Window(s),Finished,Full,Storage Space
- Has fireplace: No
Interior area
- Total structure area: 2,000
- Total interior livable area: 2,000 sqft
- Finished area above ground: 1,080
- Finished area below ground: 920
Property
Parking
- Total spaces: 2
- Parking features: Attached, Concrete
- Attached garage spaces: 2
- Details: Garage Dimensions (21x15), Garage Door Height (8), Garage Door Width (16)
Accessibility
- Accessibility features: None
Features
- Levels: Multi/Split
- Patio & porch: Deck, Patio
- Pool features: None
- Has view: Yes
- View description: Lake
- Has water view: Yes
- Water view: Lake
- Waterfront features: Lake View, Pond, Waterfront Elevation(10-15)
Lot
- Size: 0.28 Acres
- Dimensions: 76 x 164
- Features: Tree Coverage - Medium
Details
- Additional structures: Storage Shed
- Foundation area: 1040
- Parcel number: 363225130015
- Zoning description: Residential-Single Family
Construction
Type & style
- Home type: SingleFamily
- Property subtype: Single Family Residence
Materials
- Roof: Age 8 Years or Less,Architectural Shingle
Condition
- New construction: No
- Year built: 1986
Utilities & green energy
- Electric: Circuit Breakers, 100 Amp Service
- Gas: Natural Gas
- Sewer: City Sewer/Connected, City Sewer - In Street
- Water: City Water/Connected, City Water - In Street
Community & HOA
Community
- Subdivision: Mineral Pond Add
HOA
- Has HOA: No
Location
- Region: Anoka
Financial & listing details
- Price per square foot: $190/sqft
- Tax assessed value: $324,200
- Annual tax amount: $3,274
- Date on market: 10/10/2025
- Cumulative days on market: 78 days
Price history
| Date | Event | Price |
|---|---|---|
| 1/16/2026 | Sold | $380,000-5%$190/sqft |
Source:  NorthstarMLS as distributed by MLS GRID #6799487 Report a problem NorthstarMLS as distributed by MLS GRID #6799487 Report a problem | ||
| 12/27/2025 | Pending sale | $399,900$200/sqft |
Source: NorthstarMLS as distributed by MLS GRID #6799487 Report a problem | ||
| 10/10/2025 | Listed for sale | $399,900+60.6%$200/sqft |
Source: NorthstarMLS as distributed by MLS GRID #6799487 Report a problem | ||
| 11/9/2022 | Listing removed | -- |
Source: Zillow Rental Network Premium Report a problem | ||
| 10/27/2022 | Price change | $2,245-4.3%$1/sqft |
Source: Zillow Rental Network Premium Report a problem | ||
| 10/22/2022 | Listed for rent | $2,345$1/sqft |
Source: Zillow Rental Network Premium Report a problem | ||
| 11/1/2017 | Sold | $249,000-0.4%$125/sqft |
Source: NorthstarMLS as distributed by MLS GRID #4848896 Report a problem | ||
| 9/22/2017 | Pending sale | $250,000$125/sqft |
Source: RE/MAX Results #4848896 Report a problem | ||
| 9/5/2017 | Price change | $250,000-1.9%$125/sqft |
Source: RE/MAX Results #4848896 Report a problem | ||
| 8/4/2017 | Price change | $254,900-1.9%$127/sqft |
Source: RE/MAX Results #4848896 Report a problem | ||
| 6/29/2017 | Listed for sale | $259,900+5.9%$130/sqft |
Source: RE/MAX Results #4848896 Report a problem | ||
| 3/29/2006 | Sold | $245,500$123/sqft |
Source: Public Record Report a problem | ||
Public tax history
| Year | Property taxes | Tax assessment |
|---|---|---|
| 2025 | $3,274 +1.5% | $306,828 +4.1% |
| 2024 | $3,227 +9.4% | $294,729 -7.6% |
| 2023 | $2,950 +13.6% | $318,972 +2.7% |
| 2022 | $2,597 +0.7% | $310,579 +29.5% |
| 2021 | $2,578 -1.7% | $239,838 +0.4% |
| 2019 | $2,622 +3.3% | $238,900 +5.5% |
| 2018 | $2,539 +10.6% | $226,400 +13% |
| 2017 | $2,295 +6.6% | $200,300 +11.5% |
| 2016 | $2,153 +1.6% | $179,600 |
| 2015 | $2,118 -3.9% | $179,600 +20% |
| 2014 | $2,204 +2.2% | $149,700 |
| 2013 | $2,158 -5.8% | -- |
| 2012 | $2,292 -4.2% | -- |
| 2011 | $2,392 +4.1% | -- |
| 2010 | $2,297 -2.3% | -- |
| 2008 | $2,350 +11.4% | -- |
| 2007 | $2,110 +8.8% | -- |
| 2006 | $1,940 +4.6% | -- |
| 2005 | $1,855 +10.4% | -- |
| 2004 | $1,681 -2.1% | -- |
| 2003 | $1,718 +34.6% | -- |
| 2002 | $1,277 -11% | -- |
| 2001 | $1,435 | -- |
Find assessor info on the county website
Neighborhood: 55303
Nearby homes
- $344,7003 bd2 ba1k sqft3785 E Mineral Pond Blvd, Anoka, MN 55303Off Market
- $353,0003 bd2 ba1k sqft3765 E Mineral Pond Blvd, Anoka, MN 55303Off Market
- $361,5004 bd1 ba1.7k sqft3755 E Mineral Pond Blvd, Anoka, MN 55303Off Market
- $388,9004 bd2 ba2.1k sqft3805 E Mineral Pond Blvd, Anoka, MN 55303Off Market
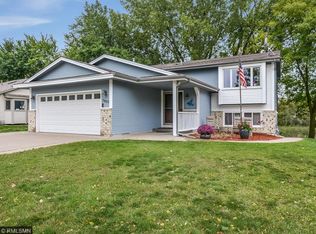
- $361,0003 bd2 ba1.7k sqft450 Saint Francis Ct, Anoka, MN 55303Off Market
- $408,8003 bd2 ba964 sqft3760 E Mineral Pond Blvd, Anoka, MN 55303Off Market
- $295,0003 bd2 ba1.7k sqft3745 E Mineral Pond Blvd, Anoka, MN 55303Sold
- $373,8005 bd2 ba1.1k sqft3815 E Mineral Pond Blvd, Anoka, MN 55303Off Market
Nearby schools
GreatSchools rating
- 7/10Ramsey Elementary SchoolGrades: K-5Distance: 1.8 mi
- 6/10Anoka Middle School For The ArtsGrades: 6-8Distance: 2.1 mi
- 7/10Anoka Senior High SchoolGrades: 9-12Distance: 0.7 mi
Get a cash offer in 3 minutes
Find out how much your home could sell for in as little as 3 minutes with a no-obligation cash offer.
Estimated market value
$387,700
Get a cash offer in 3 minutes
Find out how much your home could sell for in as little as 3 minutes with a no-obligation cash offer.
Estimated market value
$387,700
- Minnesota
- Anoka County
- Anoka
- 55303
- 3775 E Mineral Pond Blvd
Nearby cities
Nearby zip codes
Other Anoka Topics
