Skip main navigation
Sold for $2,200,000
  • $2,200,000

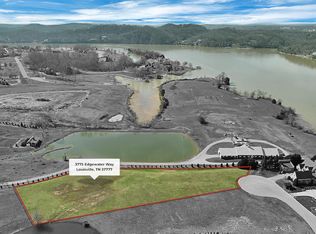
    3775 Edgewater Way, Louisville, TN 37777

    4beds
    4,537sqft
    Single Family Residence
    Built in 2025
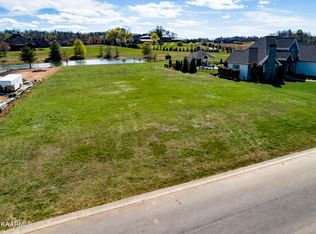
    1.89 Acres Lot
    $2,200,200 Zestimate®
    $485/sqft
    $6,466 Estimated rent

    Home value

    $2,200,200

    $2.09M - $2.31M

    $6,466/mo

    Zestimate® history
    Loading
    Loading...

    Owner options

    List your home for rent

    $6,466/mo

    Rent Zestimate®

    Find your next renter with Zillow Rental Manager. Plus, with online applications, you can quickly screen prospective tenants – for free.

    Learn more

    $6,466/mo

    Rent Zestimate®

    Refinance and save

    $12,189/mo

    Est. payment

    Refinancing to a lower rate could help reduce your monthly payments and save thousands over the life of the loan.

    See today's rates

    $12,189/mo

    Est. payment

    Explore your selling options

    Work with a Zillow partner agent

    Leverage their expertise and Zillow's premium Showcase listings to get your home seen by more buyers.

    Get started

    List with your own agent

    Get your home in front of millions of buyers by listing it on Zillow.

    Learn how to do it

    Sell it yourself

    Take full control of how buyers see your home on Zillow by listing For Sale by Owner (FSBO).

    List your home

    What's special

    This CUSTOM-BUILT ESTATE built in 2025 is perfectly situated on nearly 2 acres within Lashbrooke, an exclusive gated, waterfront community. This stunning lake view, cul-de-sac residence offers the ultimate blend of sophistication, comfort, and resort-style amenities - complete with saltwater pool and pool house! The entire property presents a functional and desirable layout! As you enter, soaring 10' and 20' ceilings, expansive Pella windows, and an open-concept floor plan with charming water views from nearly every room. High-end features throughout include an oversized attached 3 car garage with 10' door clearance, formal office, tongue & groove ceilings, wide-plank hardwood floors, and designer lighting, all crafted to impress while maintaining a warm, inviting atmosphere. The heart of the home is the chef's kitchen, featuring professional-grade Wolf appliance package, including a gas cooktop and wall oven with stacked convection microwave, touch activated faucet, integrated refrigerator, an oversized island with seating, quartz countertops, custom cabinetry, large walk-in pantry. Seamless flow into the dining area and great room with a grand fireplace and wall of custom built-ins - makes this home ideal for both intimate gatherings and large-scale hosting and entertaining with direct access to screened porch, complete with outdoor kitchen featuring Napoleon Grill/Rotisserie and a cozy gas fireplace. The laundry room is both high-functioning and beautifully designed with stylish tile floors, sink, natural light, custom heavy duty pullout bins (for pets) and ample storage. Adjacent to the laundry room there is a drop zone and pet station underneath the stairs. The immaculate main level owner's suite is truly a private retreat, offering privacy and a spa-inspired bathroom with freestanding soaking tub, oversized tile walk-in shower, dual vanities, and a custom-designed dressing room. Additionally, you can step outside to your own private covered porch to relax poolside and bask in the tranquil views of the grounds. The second level offers a 40x17 bonus room, kitchenette, private en-suite, additional guest suites with Jack & Jill bath, and generous landing area overlooking the great room below. Step outside to discover your personal oasis: saltwater pool with tanning ledge and water feature, outdoor bar & serving station, pool house with full bath and workshop area with mower parking, fenced yard, herb garden - all surrounded by lush professional landscaping. Whether you're entertaining poolside or taking the boat out for an evening ride, this property delivers the ultimate luxury lifestyle within a prestigious lake community. Additional features and upgrades include a pre-wiring for EV Charger in garage, whole home pre-wired for backup generator (generator not included), 2 powder rooms, quartz countertops and luxury sustainable flooring throughout, private cul-de-sac location plus so much more! Located in Lashbrooke on the main channel of Fort Loudon Lake with premium amenities and security (community pool, clubhouse, exercise room, tennis and basketball courts, playground, sidewalks, boat slips, picnic area), this estate combines privacy, elegance, and convenience. Call today to book your private viewing.

    Zillow last checked:

    Listing updated:

    Listed by:

    Sara Price 865-999-7272,

    The Price Agency, Realty Executives

    Bought with:

    Colleen Pilon, 369812

    The A Team at Realty Executives

    Source: East Tennessee Realtors,MLS#: 1338715MLS Logo

    Facts & features

    Interior

    Bedrooms & bathrooms
    • Bedrooms: 4
    • Bathrooms: 6
    • Full bathrooms: 4
    • 1/2 bathrooms: 2
    Heating
    • Central, Forced Air, Propane, Electric
    Cooling
    • Central Air, Ceiling Fan(s)
    Appliances
    • Included: Tankless Water Heater, Gas Cooktop, Dishwasher, Disposal, Microwave, Range, Refrigerator, Self Cleaning Oven
    Features
    • Walk-In Closet(s), Cathedral Ceiling(s), Kitchen Island, Pantry, Wet Bar, Breakfast Bar, Eat-in Kitchen, Bonus Room
    • Flooring: Carpet, Hardwood, Tile
    • Windows: Wood Frames, Insulated Windows, Aluminum Frames
    • Basement: Slab
    • Number of fireplaces: 2
    • Fireplace features: Electric, Brick, Masonry, Wood Burning, Gas Log
    Interior area
    • Total structure area: 4,537
    • Total interior livable area: 4,537 sqft

    Property

    Parking
    • Total spaces: 4
    • Parking features: Garage Faces Side, Off Street, Garage Door Opener, Attached, Detached, Main Level
    • Attached garage spaces: 4
    Features
    • Exterior features: Gas Grill, Irrigation System, Prof Landscaped
    • Has private pool: Yes
    • Pool features: In Ground
    • Has view: Yes
    • Has water view: Yes
    • Waterfront features: Lake/Water Access
    Lot
    • Size: 1.89 Acres
    • Features: Cul-De-Sac, Irregular Lot, Level
    Details
    • Additional structures: Workshop
    • Parcel number: 016C A 00201 000

    Construction

    Type & style
    • Home type: SingleFamily
    • Architectural style: Other,Traditional
    • Property subtype: Single Family Residence
    Materials
    • Stone, Brick
    Condition
    • Year built: 2025

    Utilities & green energy

    • Sewer: Other
    • Water: Public

    Community & neighborhood

    Security
    • Security features: Gated Community, Security System, Smoke Detector(s)
    Community
    • Community features: Sidewalks
    Location
    • Region: Louisville
    • Subdivision: Lashbrooke

    HOA & financial

    HOA
    • Has HOA: Yes
    • HOA fee: $2,100 annually
    • Amenities included: Playground, Recreation Facilities, Security, Other
    • Services included: Security, Some Amenities

    Price history

    DateEventPrice
    7/1/2026Sold$2,200,000$485/sqft
    Source: East Tennessee Realtors #1338715 Report a problem
    5/30/2026Pending sale$2,200,000$485/sqft
    Source: East Tennessee Realtors #1338715 Report a problem
    5/1/2026Listed for sale$2,200,000+923.3%$485/sqft
    Source: East Tennessee Realtors #1338715 Report a problem
    11/29/2021Sold$215,000-6.5%$47/sqft
    Source: RealTracs MLS as distributed by MLS GRID #3105639 Report a problem
    11/17/2021Pending sale$230,000$51/sqft
    Source: East Tennessee Realtors #1173607 Report a problem
    11/13/2021Listed for sale$230,000+43.8%$51/sqft
    Source: East Tennessee Realtors #1173607 Report a problem
    9/28/2020Sold$160,000+28%$35/sqft
    Source: Public Record Report a problem
    6/18/2009Sold$125,000$28/sqft
    Source: Public Record Report a problem

    Public tax history

    YearProperty taxesTax assessment
    2025$5,283 +431.6%$332,250 +431.6%
    2024$994 $62,500
    2023$994 +60.9%$62,500 +150%
    2022$618 $25,000
    2021$618 $25,000
    2020$618 $25,000
    2019$618 -20%$25,000 -20%
    2018$772 +2%$31,250
    2017$757 $31,250
    2016$757 +12.7%$31,250
    2015$672 $31,250
    2014-- $31,250
    2013$672 $31,250
    2012$672 +0%$31,250
    2011$672 +5.4%$31,250
    2010$638 $31,250
    2009-- $31,250 -20.2%
    2008$873 $39,150
    2007$873 $39,150

    Find assessor info on the county website

    Neighborhood: 37777

    Nearby schools

    GreatSchools rating
    Get a cash offer in 3 minutes
    Find out how much your home could sell for in as little as 3 minutes with a no-obligation cash offer.
    Estimated market value
    $2,200,200
    Get a cash offer in 3 minutes
    Find out how much your home could sell for in as little as 3 minutes with a no-obligation cash offer.
    Estimated market value
    $2,200,200