Skip main navigation
Sold for $210,000
  • $210,000

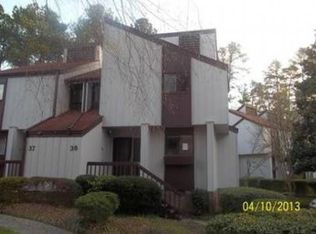
    3775 Guess Rd APT 36, Durham, NC 27705

    2beds
    1,225sqft
    Townhouse
    Built in 1975
    1,742 Square Feet Lot
    $206,000 Zestimate®
    $171/sqft
    $1,430 Estimated rent

    Home value

    $206,000

    $192,000 - $222,000

    $1,430/mo

    Zestimate® history
    Loading
    Loading...

    Owner options

    List your home for rent

    $1,430/mo

    Rent Zestimate®

    Find your next renter with Zillow Rental Manager. Plus, with online applications, you can quickly screen prospective tenants – for free.

    Learn more

    $1,430/mo

    Rent Zestimate®

    Refinance and save

    $1,511/mo

    Est. payment

    Refinancing to a lower rate could help reduce your monthly payments and save thousands over the life of the loan.

    See today's rates

    $1,511/mo

    Est. payment

    Explore your selling options

    Work with a Zillow partner agent

    Leverage their expertise and Zillow's premium Showcase listings to get your home seen by more buyers.

    Get started

    List with your own agent

    Get your home in front of millions of buyers by listing it on Zillow.

    Learn how to do it

    Sell it yourself

    Take full control of how buyers see your home on Zillow by listing For Sale by Owner (FSBO).

    List your home

    What's special

    Bright and airy feelSpacious bedroomsFresh interior paintMature treesNeutral color paletteWell-maintained landscapingLush greenery
    This charming townhome offers a blend of comfort and convenience in a prime location. Nestled in a tranquil community with lush greenery and inviting pathways, this home provides easy access to shopping, dining, and major highways for a seamless commute. Step inside to a cozy living area featuring a charming fireplace, perfect for relaxing evenings. The neutral color palette enhances the bright and airy feel throughout the home. The kitchen boasts ample cabinetry and a classic black-and-white checkered floor, giving it a timeless character. A window over the double-basin sink allows for plenty of natural light while preparing meals. Upstairs, you'll find spacious bedrooms with plenty of storage, while the primary bathroom includes generous under-sink storage for added convenience. Enjoy the peaceful surroundings with mature trees and well-maintained landscaping. Whether you're looking for a serene retreat or a space to entertain, this home is ready for you to make it your own. Don't miss this fantastic opportunity to own a home in a sought-after Durham location!

    Zillow last checked:

    Listing updated:

    Listed by:

    Hunter McNair 919-702-0561,

    Keller Williams Elite Realty

    Bought with:

    KW Realty Platinum

    Source: Doorify MLS,MLS#: 10082356MLS Logo

    Facts & features

    Interior

    Bedrooms & bathrooms
    • Bedrooms: 2
    • Bathrooms: 2
    • Full bathrooms: 1
    • 1/2 bathrooms: 1
    Primary bedroom
    • Level: Second
    • Area: 164.22 Square Feet
    • Dimensions: 13.8 x 11.9
    Bedroom 2
    • Level: Second
    • Area: 123.22 Square Feet
    • Dimensions: 12.2 x 10.1
    Bedroom 2
    • Level: Main
    • Area: 27.68 Square Feet
    • Dimensions: 3.11 x 8.9
    Primary bathroom
    • Level: Second
    • Area: 57.12 Square Feet
    • Dimensions: 5.1 x 11.2
    Dining room
    • Level: Main
    • Area: 127.2 Square Feet
    • Dimensions: 12 x 10.6
    Other
    • Level: Main
    • Area: 46.9 Square Feet
    • Dimensions: 7 x 6.7
    Kitchen
    • Level: Main
    • Area: 72.09 Square Feet
    • Dimensions: 8.1 x 8.9
    Living room
    • Level: Main
    • Area: 249.78 Square Feet
    • Dimensions: 18.1 x 13.8
    Heating
    • Central, Electric
    Cooling
    • Central Air, Electric
    Appliances
    • Included: Dryer, Dishwasher, Electric Range, Free-Standing Refrigerator, Refrigerator, Washer
    • Laundry: Laundry Closet, Upper Level
    Features
    • Bookcases, Ceiling Fan(s), Track Lighting, Walk-In Closet(s)
    • Flooring: Carpet, Vinyl
    • Number of fireplaces: 1
    • Fireplace features: Living Room, Wood Burning
    • Common walls with other units/homes: 2+ Common Walls
    Interior area
    • Total structure area: 1,225
    • Total interior livable area: 1,225 sqft
    • Finished area above ground: 1,225
    • Finished area below ground: 0

    Property

    Parking
    • Total spaces: 2
    • Parking features: Assigned
    • Uncovered spaces: 2
    Features
    • Levels: Two
    • Stories: 2
    • Patio & porch: Deck, Front Porch
    • Has view: Yes
    • View description: Trees/Woods
    Lot
    • Size: 1,742 Square Feet
    • Features: Landscaped, Native Plants, Hardwood Trees
    Details
    • Parcel number: 0823094063
    • Special conditions: Standard

    Construction

    Type & style
    • Home type: Townhouse
    • Architectural style: Transitional
    • Property subtype: Townhouse
    Materials
    • Wood Siding
    • Foundation: Raised
    • Roof: Shingle
    Condition
    • New construction: No
    • Year built: 1975

    Utilities & green energy

    • Sewer: Public Sewer
    • Water: Public
    • Utilities for property: Electricity Connected, Sewer Connected, Water Connected

    Community & HOA

    Community
    • Security: Smoke Detector(s)
    • Subdivision: Peppertree Townhomes
    HOA
    • Has HOA: Yes
    • Amenities included: Maintenance Grounds
    • Services included: Maintenance Grounds
    • HOA fee: $162 monthly
    • HOA name: Community Association Management
    • HOA phone: 704-565-5009
    Location
    • Region: Durham

    Financial & listing details

    • Price per square foot: $171/sqft
    • Tax assessed value: $237,181
    • Annual tax amount: $3,309
    • Date on market: 3/14/2025
    • Listing agreement: Exclusive Right To Sell
    • Listing terms: Cash,Conventional,FHA,VA Loan
    • Ownership type: Townhouse

    Price history

    DateEventPrice
    6/11/2025Sold$210,000$171/sqft
    Source: Doorify MLS #10082356 Report a problem
    3/26/2025Pending sale$210,000$171/sqft
    Source: Doorify MLS #10082356 Report a problem
    3/14/2025Listed for sale$210,000+19.3%$171/sqft
    Source: Doorify MLS #10082356 Report a problem
    12/15/2021Sold$176,000+0.6%$144/sqft
    Source: Public Record Report a problem
    12/8/2021Pending sale$175,000$143/sqft
    Source: Doorify MLS #2418213 Report a problem
    11/11/2021Contingent$175,000$143/sqft
    Source: Doorify MLS #2418213 Report a problem
    11/9/2021Listed for sale$175,000+130.3%$143/sqft
    Source: Doorify MLS #2418213 Report a problem
    6/22/1999Sold$76,000$62/sqft
    Source: Public Record Report a problem

    Public tax history

    YearProperty taxesTax assessment
    2025$2,351 +139.8%$237,181 +237.5%
    2024$980 +6.5%$70,279
    2023$921 +2.3%$70,279
    2022$900 +0.5%$70,279
    2021$895 +2.4%$70,279
    2020$874 $70,279
    2019$874 $70,279 +9.8%
    2018$874 +1.5%$63,985
    2017$862 +3.5%$63,985
    2016$833 $63,985 -28.1%
    2015$833 -32.5%$89,041
    2014$1,233 $89,041
    2013-- $89,041
    2012-- $89,041
    2011$1,161 +0.4%$89,041
    2010$1,156 +4%$89,041
    2009$1,111 $89,041
    2008$1,111 -8.5%$89,041 +3.5%
    2007$1,214 +1.4%$86,002
    2006$1,197 $86,002
    2005$1,197 +1.4%$86,002
    2004$1,181 $86,002
    Find assessor info on the county website

    Neighborhood: Omah Street

    Nearby schools

    GreatSchools rating
    Schools provided by the listing agent
    • Elementary: Durham - Hillandale Elementary
    • Middle: Durham - George L Carrington Middle
    • High: Durham - Riverside High

    Source: Doorify MLS. This data may not be complete. We recommend contacting the local school district to confirm school assignments for this home.

    Get a cash offer in 3 minutes
    Find out how much your home could sell for in as little as 3 minutes with a no-obligation cash offer.
    Estimated market value
    $206,000
    Get a cash offer in 3 minutes
    Find out how much your home could sell for in as little as 3 minutes with a no-obligation cash offer.
    Estimated market value
    $206,000