Quick close possible on this well cared for 6 bedroom, 4 bath walkout 2 story in the Cascades neighborhood of St. Michael, located just across the street from St. Michael Elementary and just a few short blocks to downtown with great restaurants like Main Street Farmer, BK Taphouse and the new B&B.
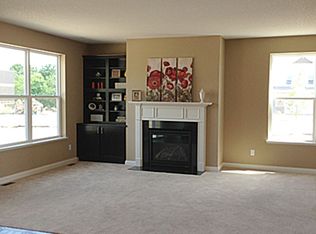
Exterior features include concrete curb landscape edging, Govee multi-function house front accent lighting, Ring camera door bell, professionally installed rear yard chain link fencing by Midwest Fence and professionally installed gutters and downspouts. The exterior front features stacked stone accents and James Hardie siding. Step inside to an open foyer, study room and open main floor plan with 9 ft ceilings. The spacious island chef's kitchen offers granite countertops, tile backsplash, Philips Hue under/over cabinet lighting and stainless appliances. Relax in your cozy living room warmed by a lovely corner gas burning fireplace. The convenient 6th bedroom is just behind and could also function as a second office for those who work from home. You'll find new carpet throughout this level as well as upgraded LVP in foyer in kitchen.
Upstairs you'll enjoy four spacious bedrooms including the owners' suite with private full bath with dual sinks, separate tub and shower and walk-in closet. The large center loft area provides a great space for game room, media center or children's play area.
The walkout lower level was just completed and boasts a generous amusement room perfect for entertaining, bedroom and new 3/4 bath. The walkout leads to a large concrete patio, fenced yard and playground set.
With cold temps just around the corner, you'll welcome the 3 stall insulated and heated garage, warmed by an 80,000 BTU heater controlled by a Honeywell Wifi controlled thermostat and door controlled by a Genie Alladin door opener. This one is priced to sell.
Closed
$514,000
3775 Kalland Ave NE, Saint Michael, MN 55376
6beds
3,435sqft
Single Family
Built in 2016
7,971 Square Feet Lot
$516,500 Zestimate®
$150/sqft
$3,705 Estimated rent
Home value
$516,500
$480,000 - $558,000
$3,705/mo
Zestimate® history
Owner options
List your home for rent
$3,705/mo
Rent Zestimate®
Find your next renter with Zillow Rental Manager. Plus, with online applications, you can quickly screen prospective tenants – for free.
$3,705/mo
Rent Zestimate®
Refinance and save
$3,442/mo
Est. payment
Refinancing to a lower rate could help reduce your monthly payments and save thousands over the life of the loan.
$3,442/mo
Est. payment
Explore your selling options
Work with a Zillow partner agent
Leverage their expertise and Zillow's premium Showcase listings to get your home seen by more buyers.
Get startedList with your own agent
Get your home in front of millions of buyers by listing it on Zillow.
Learn how to do itSell it yourself
Take full control of how buyers see your home on Zillow by listing For Sale by Owner (FSBO).
List your homeWhat's special
Fenced yardCorner gas burning fireplaceLarge center loft areaPlayground setOpen main floor planStacked stone accentsNew carpet
Zillow last checked:
Listing updated:
Listed by:
James W O'leary 612-363-0055,
Keller Williams Classic Rlty NW
Bought with:
Ben Yost
REMAX Results
Source: NorthstarMLS as distributed by MLS GRID,MLS#: 6816466
Facts & features
Interior
Bedrooms & bathrooms
- Bedrooms: 6
- Bathrooms: 4
- Full bathrooms: 3
- 3/4 bathrooms: 1
Bedroom
- Level: Upper
- Area: 210 Square Feet
- Dimensions: 15x14
Bedroom 2
- Level: Upper
- Area: 137.5 Square Feet
- Dimensions: 12.5x11
Bedroom 3
- Level: Upper
- Area: 137.5 Square Feet
- Dimensions: 12.5x11
Bedroom 4
- Level: Upper
- Area: 132 Square Feet
- Dimensions: 12x11
Bathroom
- Level: Main
- Area: 143.75 Square Feet
- Dimensions: 12.5x11.5
Bathroom
- Level: Lower
- Area: 81 Square Feet
- Dimensions: 9x9
Dining room
- Level: Main
- Area: 120 Square Feet
- Dimensions: 12x10
Family room
- Level: Main
- Area: 266 Square Feet
- Dimensions: 19x14
Family room
- Level: Lower
- Area: 180 Square Feet
- Dimensions: 15x12
Game room
- Level: Lower
- Area: 237.5 Square Feet
- Dimensions: 19x12.5
Kitchen
- Level: Main
- Area: 168 Square Feet
- Dimensions: 14x12
Loft
- Level: Upper
- Area: 266 Square Feet
- Dimensions: 19x14
Study
- Level: Main
- Area: 121 Square Feet
- Dimensions: 11x11
Heating
- Forced Air
Cooling
- Central Air
Appliances
- Included: Air-To-Air Exchanger, Cooktop, Dishwasher, Double Oven, Dryer, Microwave, Refrigerator, Stainless Steel Appliance(s), Washer
- Laundry: Upper Level
Features
- Basement: Daylight,Drain Tiled,Finished,Full,Sump Basket,Walk-Out Access
- Number of fireplaces: 1
- Fireplace features: Gas, Living Room
Interior area
- Total structure area: 3,435
- Total interior livable area: 3,435 sqft
- Finished area above ground: 2,417
- Finished area below ground: 963
Property
Parking
- Total spaces: 3
- Parking features: Attached, Asphalt, Garage Door Opener, Heated Garage, Insulated Garage
- Attached garage spaces: 3
- Has uncovered spaces: Yes
Accessibility
- Accessibility features: None
Features
- Levels: Two
- Stories: 2
- Patio & porch: Front Porch, Patio
- Fencing: Chain Link
Lot
- Size: 7,971 Square Feet
- Dimensions: 66 x 122 x 65 x 124
Details
- Foundation area: 1081
- Parcel number: 114325001030
- Zoning description: Residential-Single Family
Construction
Type & style
- Home type: SingleFamily
- Property subtype: Single Family
Materials
- Roof: Age Over 8 Years
Condition
- New construction: No
- Year built: 2016
Utilities & green energy
- Electric: Circuit Breakers
- Gas: Natural Gas
- Sewer: City Sewer/Connected
- Water: City Water/Connected
Community & HOA
Community
- Subdivision: Cascades
HOA
- Has HOA: Yes
- Services included: Professional Mgmt, Sanitation
- HOA fee: $210 quarterly
- HOA name: New Concepts
- HOA phone: 952-922-2500
Location
- Region: Saint Michael
Financial & listing details
- Price per square foot: $150/sqft
- Tax assessed value: $484,300
- Annual tax amount: $5,470
- Date on market: 11/11/2025
- Cumulative days on market: 129 days
Price history
| Date | Event | Price |
|---|---|---|
| 4/8/2026 | Sold | $514,000-0.2%$150/sqft |
Source:  NorthstarMLS as distributed by MLS GRID #6816466 Report a problem NorthstarMLS as distributed by MLS GRID #6816466 Report a problem | ||
| 3/20/2026 | Pending sale | $514,900$150/sqft |
Source: NorthstarMLS as distributed by MLS GRID #6816466 Report a problem | ||
| 2/6/2026 | Price change | $514,900-1%$150/sqft |
Source: NorthstarMLS as distributed by MLS GRID #6816466 Report a problem | ||
| 12/22/2025 | Price change | $519,900-1%$151/sqft |
Source: NorthstarMLS as distributed by MLS GRID #6816466 Report a problem | ||
| 11/11/2025 | Listed for sale | $525,000+50%$153/sqft |
Source: NorthstarMLS as distributed by MLS GRID #6816466 Report a problem | ||
| 3/31/2017 | Sold | $350,000$102/sqft |
Source: NorthstarMLS as distributed by MLS GRID #4762235 Report a problem | ||
Public tax history
| Year | Property taxes | Tax assessment |
|---|---|---|
| 2025 | $5,470 +2.1% | $484,300 +1% |
| 2024 | $5,356 +0.6% | $479,500 -5% |
| 2023 | $5,324 +6.3% | $504,500 +8.5% |
| 2022 | $5,010 -3.7% | $465,100 +24.3% |
| 2021 | $5,202 +7.4% | $374,100 +0.7% |
| 2020 | $4,842 -50.3% | $371,400 +1.3% |
| 2019 | $9,738 +101.1% | $366,500 +10.6% |
| 2018 | $4,842 +9.4% | $331,500 +3.7% |
| 2017 | $4,426 +1186.6% | $319,700 |
| 2016 | $344 | -- |
| 2015 | $344 | -- |
Find assessor info on the county website
Neighborhood: 55376
Nearby homes
- $567,3005 bd3 ba3k sqft3767 Kalland Ave NE, Saint Michael, MN 55376Off Market

- $497,4004 bd3 ba2.5k sqft3801 Kalland Ave NE, Saint Michael, MN 55376Off Market
- $619,8005 bd5 ba3k sqft3759 Kalland Ave NE, Saint Michael, MN 55376Off Market
- $566,2004 bd4 ba3.2k sqft3809 Kalland Ave NE, Saint Michael, MN 55376Off Market

- $541,5004 bd4 ba3.4k sqft10635 38th Cir NE, Saint Michael, MN 55376Off Market
- $686,7005 bd5 ba3.4k sqft10610 37th Pl NE, Saint Michael, MN 55376Off Market
- $602,2004 bd4 ba3.3k sqft3751 Kalland Ave NE, Saint Michael, MN 55376Off Market
- $534,6004 bd3 ba3.1k sqft10636 38th Cir NE, Saint Michael, MN 55376Off Market
Nearby schools
GreatSchools rating
- 9/10St. Michael Elementary SchoolGrades: 1-4Distance: 0.2 mi
- 8/10St. Michael-Albertville Middle EastGrades: 5-8Distance: 2.8 mi
- 9/10St. Michael-Albertville Senior High SchoolGrades: 9-12Distance: 2 mi
Get a cash offer in 3 minutes
Find out how much your home could sell for in as little as 3 minutes with a no-obligation cash offer.
Estimated market value
$516,500
Get a cash offer in 3 minutes
Find out how much your home could sell for in as little as 3 minutes with a no-obligation cash offer.
Estimated market value
$516,500
- Minnesota
- Wright County
- Saint Michael
- 55376
- 3775 Kalland Ave NE
Nearby cities
Nearby zip codes
Other Saint Michael Topics
