Don't miss the opportunity to own this stunning pond-front home in the highly sought-after Sawgrass Reserve community! Originally the model home, this ENERGY STAR certified two-story residence has been beautifully upgraded by the current owners. They have added a heated, screened pool complete with relaxing dual waterfalls and an ozone generator. This gorgeous outdoor space overlooks the pond and features a fully fenced backyard. The owners have also installed a whole-home water softener and rain gutters. This home boasts 5 bedrooms, 4 bathrooms, a 3-car garage, and a fantastic floorplan. The interior showcases knockdown textured ceilings and 18"x18" Tec Parchment ceramic tiles throughout the foyer, kitchen, family room, dining room, laundry room, and bathrooms. The spacious family room opens to the beautiful backyard through sliding glass doors. The kitchen is a chef's dream, featuring 42" Fairfield cabinets in Nutmeg with crown molding, granite countertops in Uba Tuba, and stainless-steel appliances, including a cooktop, double ovens, microwave, and dishwasher. A walk-in pantry provides extra storage. The master suite is a luxurious retreat, offering two walk-in closets, dual sinks, granite countertops, a garden tub, a glass-enclosed shower, and a private commode room. All secondary bedrooms also include walk-in closets. Energy-efficient features such as R-38 insulation and a 15 SEER HVAC system help reduce utility costs. The community offers excellent amenities, including a pool, cabana, playfield, and playground. Conveniently located near major highways, Medical City, and just under 5 miles from Orlando International Airport. Schedule your showing today!
Sold for $690,000
$690,000
3775 PRAIRIE RESERVE BOULEVARD, ORLANDO, FL 32824
5beds
3,410sqft
Single Family Residence
Built in 2016
9,300 Square Feet Lot
$674,100 Zestimate®
$202/sqft
$4,222 Estimated rent
Home value
$674,100
$613,000 - $742,000
$4,222/mo
Zestimate® history
Owner options
List your home for rent
$4,222/mo
Rent Zestimate®
Find your next renter with Zillow Rental Manager. Plus, with online applications, you can quickly screen prospective tenants – for free.
$4,222/mo
Rent Zestimate®
Refinance and save
$5,283/mo
Est. payment
Refinancing to a lower rate could help reduce your monthly payments and save thousands over the life of the loan.
$5,283/mo
Est. payment
Explore your selling options
Work with a Zillow partner agent
Leverage their expertise and Zillow's premium Showcase listings to get your home seen by more buyers.
Get startedList with your own agent
Get your home in front of millions of buyers by listing it on Zillow.
Learn how to do itSell it yourself
Take full control of how buyers see your home on Zillow by listing For Sale by Owner (FSBO).
List your homeWhat's special
Heated screened poolGranite countertopsDual waterfallsCeramic tilesSpacious family roomPond-front homeKnockdown textured ceilings
Zillow last checked:
Listing updated:
Listed by:
Michelle Deleon 407-619-7056,
BHHS FLORIDA REALTY 407-406-5300
Bought with:
Marilyn Diez, 3578779
PREFERRED REAL ESTATE BROKERS II
Source: Stellar MLS,MLS#: O6286141 Originating MLS: Orlando Regional
Originating MLS: Orlando Regional
Facts & features
Interior
Bedrooms & bathrooms
- Bedrooms: 5
- Bathrooms: 4
- Full bathrooms: 4
Primary bedroom
- Features: Built-in Closet
- Level: Second
- Area: 306 Square Feet
- Dimensions: 17x18
Bedroom 2
- Features: Built-in Closet
- Level: Second
- Area: 156 Square Feet
- Dimensions: 13x12
Bedroom 3
- Features: Built-in Closet
- Level: Second
- Area: 144 Square Feet
- Dimensions: 12x12
Bedroom 4
- Features: Built-in Closet
- Level: Second
- Area: 182 Square Feet
- Dimensions: 13x14
Bedroom 5
- Features: Built-in Closet
- Level: First
- Area: 121 Square Feet
- Dimensions: 11x11
Primary bathroom
- Level: Second
- Area: 320 Square Feet
- Dimensions: 16x20
Balcony porch lanai
- Level: First
- Area: 140 Square Feet
- Dimensions: 14x10
Dining room
- Level: First
- Area: 143 Square Feet
- Dimensions: 11x13
Great room
- Level: First
- Area: 304 Square Feet
- Dimensions: 19x16
Kitchen
- Level: First
- Area: 144 Square Feet
- Dimensions: 12x12
Loft
- Level: Second
- Area: 320 Square Feet
- Dimensions: 16x20
Heating
- Central, Electric
Cooling
- Central Air
Appliances
- Included: Oven, Dishwasher, Disposal, Electric Water Heater, Microwave, Range, Refrigerator, Water Softener
- Laundry: Laundry Room
Features
- Eating Space In Kitchen, Kitchen/Family Room Combo, Open Floorplan, Solid Surface Counters, Solid Wood Cabinets, Stone Counters, Walk-In Closet(s)
- Flooring: Carpet, Ceramic Tile
- Doors: Sliding Doors
- Has fireplace: No
Interior area
- Total structure area: 3,421
- Total interior livable area: 3,410 sqft
Property
Parking
- Total spaces: 3
- Parking features: Garage - Attached
- Attached garage spaces: 3
Features
- Levels: Two
- Stories: 2
- Patio & porch: Covered, Deck, Patio, Porch
- Exterior features: Irrigation System, Rain Gutters
- Has private pool: Yes
- Pool features: Heated, Screen Enclosure
- Has view: Yes
- View description: Pond
- Has water view: Yes
- Water view: Pond
- Waterfront features: Pond, Pond Access
Lot
- Size: 9,300 Square Feet
- Features: In County, Sidewalk
Details
- Parcel number: 192430730403210
- Zoning: P-D
- Special conditions: None
Construction
Type & style
- Home type: SingleFamily
- Property subtype: Single Family Residence
Materials
- Block, Stucco
- Foundation: Slab
- Roof: Shingle
Condition
- New construction: No
- Year built: 2016
Utilities & green energy
- Sewer: Public Sewer
- Water: Public
- Utilities for property: BB/HS Internet Available, Cable Available, Electricity Connected, Public
Green energy
- Water conservation: Low-Flow Fixtures
Community & HOA
Community
- Pet fee: $0 monthly
- Subdivision: RESERVE/SAWGRASS PH 5
HOA
- Has HOA: Yes
- HOA fee: $70 monthly
- HOA name: Artemis Lifestyle
Location
- Region: Orlando
Financial & listing details
- Price per square foot: $202/sqft
- Tax assessed value: $580,895
- Annual tax amount: $6,469
- Date on market: 3/5/2025
- Cumulative days on market: 8 days
- Listing terms: Cash,Conventional,FHA,VA Loan
- Ownership: Fee Simple
- Total actual rent: 0
- Electric utility on property: Yes
- Road surface type: Paved
Price history
| Date | Event | Price |
|---|---|---|
| 4/18/2025 | Sold | $690,000-1.4%$202/sqft |
Source:  Stellar MLS #O6286141 Report a problem Stellar MLS #O6286141 Report a problem | ||
| 3/14/2025 | Pending sale | $699,900$205/sqft |
Source: Stellar MLS #O6286141 Report a problem | ||
| 3/5/2025 | Listed for sale | $699,900+100%$205/sqft |
Source: Stellar MLS #O6286141 Report a problem | ||
| 9/26/2016 | Sold | $350,000$103/sqft |
Source: Stellar MLS #O5416981 Report a problem | ||
Public tax history
| Year | Property taxes | Tax assessment |
|---|---|---|
| 2024 | $6,469 +7.6% | $411,501 +3% |
| 2023 | $6,014 +3.4% | $399,516 +3% |
| 2022 | $5,819 +1.4% | $387,880 +3% |
| 2021 | $5,737 +1.4% | $376,583 +1.4% |
| 2020 | $5,659 +12.3% | $371,384 +12.9% |
| 2019 | $5,039 +0.7% | $328,869 +1.9% |
| 2018 | $5,003 0% | $322,737 -2.1% |
| 2017 | $5,003 -15.1% | $329,550 +841.6% |
| 2016 | $5,891 | $35,000 |
Find assessor info on the county website
Neighborhood: Meadow Woods
Nearby homes

- $575,2004 bd3 ba2.7k sqft3781 Prairie Reserve Blvd, Orlando, FL 32824Off Market
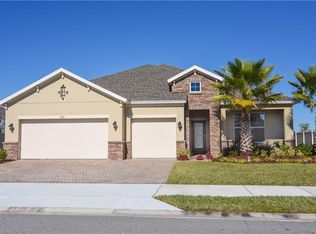
- $597,0004 bd3 ba2.7k sqft3769 Prairie Reserve Blvd, Orlando, FL 32824Off Market
- $620,7005 bd4 ba2.9k sqft12266 Stone Bark Trl, Orlando, FL 32824Off Market
- $463,8004 bd2 ba2k sqft3776 Prairie Reserve Blvd, Orlando, FL 32824Off Market

- $556,3004 bd3 ba2.7k sqft12260 Stone Bark Trl, Orlando, FL 32824Off Market
- $462,4004 bd2 ba2.2k sqft3782 Prairie Reserve Blvd, Orlando, FL 32824Off Market
- $539,2005 bd3 ba2.9k sqft3770 Prairie Reserve Blvd, Orlando, FL 32824Off Market
- $600,8003 bd2 ba3.2k sqft3561 Palmetto Groves Way, Orlando, FL 32824Off Market
Nearby schools
GreatSchools rating
- 8/10Wetherbee ElementaryGrades: PK-5Distance: 1.2 mi
- 6/10South Creek Middle SchoolGrades: 6-8Distance: 0.5 mi
- 5/10Cypress Creek High SchoolGrades: 9-12Distance: 2.2 mi
Schools provided by the listing agent
- Elementary: Wetherbee Elementary School
- Middle: South Creek Middle
- High: Cypress Creek High
Source: Stellar MLS. This data may not be complete. We recommend contacting the local school district to confirm school assignments for this home.
Get a cash offer in 3 minutes
Find out how much your home could sell for in as little as 3 minutes with a no-obligation cash offer.
Estimated market value
$674,100
Get a cash offer in 3 minutes
Find out how much your home could sell for in as little as 3 minutes with a no-obligation cash offer.
Estimated market value
$674,100
- Florida
- Orange County
- Orlando
- 32824
- Meadow Woods
- 3775 PRAIRIE RESERVE BOULEVARD
