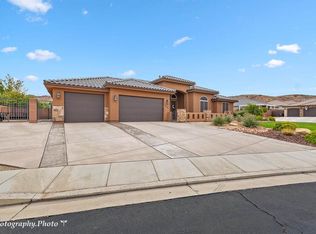
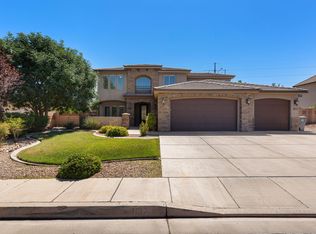
Beautiful Southern Utah home offering comfort, style, and exceptional livability. Bright and meticulously maintained, this property features two spacious family rooms, providing ample space for relaxing or entertaining. A cozy fireplace anchors the inviting main living area, perfect for cooler desert evenings.
The kitchen is both functional and elegant, featuring granite countertops, ample cabinetry, and a layout that flows seamlessly into the main living spaces. Plantation shutters throughout add timeless style while enhancing natural light and privacy. A custom hibachi grill and cover for the gas range adds a unique and versatile touch for cooking and entertaining.
The primary suite offers a peaceful retreat with a luxurious garden tub, ideal for unwinding at the end of the day.
Step outside to a private backyard retreat. Thoughtfully positioned, the home offers exceptional privacy with no neighboring windows looking directly into the yard. The covered patio provides the perfect space for dining, relaxing, or entertaining year-round.
Additional features include an upstairs game room setup complete with pool table, accessories, and mounted TV. The home is equipped with an electric vehicle charger in the garage, a deep third-car garage, and five large garage storage shelves.
The attached casita offers a private living space with a flexible two-room setup, ideal for a bedroom and living area, along with a large bathroom and walk-in closet. Perfect for guests, extended family, aging parents, or a college student.
Clean, bright, and move-in ready, this home blends thoughtful design, privacy, and everyday comfort in a highly desirable Southern Utah setting.
Pending
$749,900
3775 S 2640 E, Saint George, UT 84790
5beds
4baths
3,635sqft
Single Family Residence
Built in 2014
0.25 Acres Lot
$733,700 Zestimate®
$206/sqft
$-- HOA
What's special
Private backyard retreatDeep third-car garageBright and meticulously maintainedAmple cabinetryGranite countertopsTwo spacious family rooms
- 191 days
- 267
- 15
Zillow last checked:
Listing updated:
Listed by:
Emily Anderson 435-229-7056,
ELEMENT REAL ESTATE BROKERS LLC
Source: WCBR,MLS#: 26-270660
Facts & features
Interior
Bedrooms & bathrooms
- Bedrooms: 5
- Bathrooms: 4
Primary bedroom
- Level: Main
Bedroom 2
- Level: Second
Bedroom 3
- Level: Second
Bathroom
- Level: Main
Bathroom
- Level: Second
Bathroom
- Level: Second
Family room
- Level: Main
Kitchen
- Level: Main
Heating
- Natural Gas
Cooling
- Central Air
Features
- Number of fireplaces: 1
Interior area
- Total structure area: 3,635
- Total interior livable area: 3,635 sqft
- Finished area above ground: 2,445
Property
Parking
- Total spaces: 3
- Parking features: Attached, Extra Depth, Garage Door Opener
- Attached garage spaces: 3
Features
- Stories: 2
Lot
- Size: 0.25 Acres
- Features: Corner Lot, Curbs & Gutters, Level
Details
- Parcel number: SGSYCS340
- Zoning description: Residential
Construction
Type & style
- Home type: SingleFamily
- Property subtype: Single Family Residence
Materials
- Rock, Stucco
- Foundation: Slab
- Roof: Tile
Condition
- Built & Standing
- Year built: 2014
Utilities & green energy
- Water: Culinary
- Utilities for property: Dixie Power, Electricity Connected, Natural Gas Connected
Community & HOA
Community
- Features: Sidewalks
- Subdivision: SYCAMORE
HOA
- Has HOA: No
Location
- Region: Saint George
Financial & listing details
- Price per square foot: $206/sqft
- Tax assessed value: $832,800
- Annual tax amount: $3,016
- Date on market: 9/5/2026
- Cumulative days on market: 179 days
- Listing terms: FHA,Conventional,Cash,1031 Exchange
- Inclusions: Wired for Cable, Window, Double Pane, Water Softner, Owned, Walk-in Closet(s), Sprinkler, Full, Sprinkler, Auto, Range Hood, Patio, Covered, Oven/Range, Built-in, Microwave, Landscaped, Full, Jetted Tub, Fenced, Partial, Disposal, Dishwasher, Ceiling Fan(s), Bay/Box Windows, Bath, Sep Tub/Shwr, Bar, Dry
- Electric utility on property: Yes
- Road surface type: Paved
Estimated market value
$733,700
$697,000 - $770,000
$3,464/mo
Price history
| Date | Event | Price |
|---|---|---|
| 9/12/2026 | Pending sale | $749,900$206/sqft |
Source: WCBR #26-270660 Report a problem | ||
| 9/5/2026 | Listed for sale | $749,900$206/sqft |
Source: WCBR #26-270660 Report a problem | ||
| 8/24/2026 | Pending sale | $749,900$206/sqft |
Source: WCBR #26-270660 Report a problem | ||
| 6/22/2026 | Price change | $749,900-6.1%$206/sqft |
Source: WCBR #26-270660 Report a problem | ||
| 4/13/2026 | Price change | $799,000-3.7%$220/sqft |
Source: WCBR #26-270660 Report a problem | ||
| 3/27/2026 | Listed for sale | $830,000+93.5%$228/sqft |
Source: WCBR #26-270660 Report a problem | ||
| 1/11/2017 | Listing removed | $429,000$118/sqft |
Source: Summit Sotheby's International Realty #1407317 Report a problem | ||
| 9/15/2016 | Listed for sale | $429,000$118/sqft |
Source: Summit Sotheby's International Realty #1407317 Report a problem | ||
Public tax history
| Year | Property taxes | Tax assessment |
|---|---|---|
| 2025 | $3,016 -0.3% | $458,040 +2.9% |
| 2024 | $3,026 -2.4% | $445,280 -3.8% |
| 2023 | $3,100 -3.8% | $463,100 +2.3% |
| 2022 | $3,222 +14.2% | $452,760 +39.2% |
| 2021 | $2,821 +11.5% | $325,160 +18.4% |
| 2020 | $2,531 +3.1% | $274,725 +5.5% |
| 2019 | $2,456 -0.6% | $260,370 +5.9% |
| 2018 | $2,469 -0.6% | $245,795 +2.4% |
| 2017 | $2,485 +2.6% | $240,130 +9.3% |
| 2016 | $2,422 | $219,780 +5.8% |
| 2015 | $2,422 | $207,735 |
| 2014 | -- | -- |
Find assessor info on the county website
Monthly payment
Est. payment
Payment breakdown
Explore the cost of this home by adjusting the details. Changes won't be saved.Climate risks
Neighborhood: 84790
Nearby schools
Schools provided by the listing agent
- Elementary: Little Valley Elementary
- Middle: Desert Hills Middle
- High: Desert Hills High
Source: WCBR. This data may not be complete. We recommend contacting the local school district to confirm school assignments for this home.


Similar homes
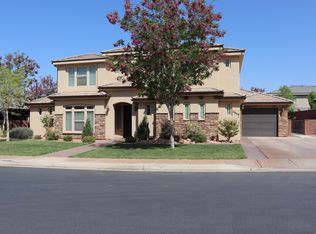
- $699,9004 bd3 ba2.3k sqft2624 E Auburn Dr, St George, UT 84790For Sale
 MLS ID #26-274703, Devin R Tanner, Real Estate Essentials. WCBR
 - $829,0005 bd3 ba3k sqft3691 E Iron Springs Dr, St George, UT 84790For Sale
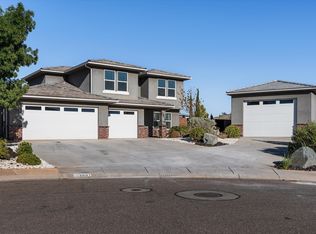 MLS ID #26-276635, JACOB LUKE, KW Ascend Keller Williams Realty. WCBR
 - $739,9006 bd4 ba3.4k sqft3358 S Marietta Dr, St George, UT 84790For Sale
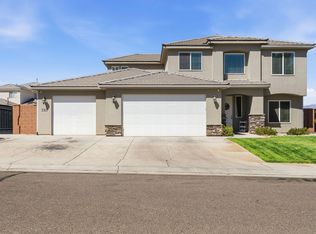 MLS ID #26-272982, BLAKE K FREI, RED ROCK REAL ESTATE. WCBR
 - $755,0006 bd4 ba3.7k sqft1157 S 2970 E, St George, UT 84790For Sale
 MLS ID #26-273680, AMY T STUCKI, DNA REAL ESTATE BROKERS. WCBR
 - $650,0006 bd4 ba3.3k sqft3233 S 2980 E, Saint George, UT 84790For Sale
 MLS ID #2183771, Aaron Richardson, Century 21 Everest. UtahRealEstate.com
 - $849,0006 bd4 ba4k sqft2546 E 3000th Cir S, Saint George, UT 84790For SaleMLS ID #2111397, Tammy T Warmsley, Century 21 Everest (St George). UtahRealEstate.com
