PRICE IMPROVEMENT! Come see it! At over 2000 sf, this 4 BR, 2 BA home feels like a peaceful garden paradise from the inside out! Enjoy the beauty of Travertine tile flooring laid in a special Windsor Versailles pattern and wood laminate t/o; soaring ceilings, plantation wood shutters/blinds, custom paint, lighting, ceiling fans, Tuscan iron security doors at front entry and to back patio, solar tubes in gathering room and guest bath for added natural light and upgraded baseboards. Renewal by Andersen energy-efficient windows installed on south side to keep you comfortable and help with lower utility bills. Outside, a refreshing Pebble Tech California Pool (built only 3 years ago) awaits you with a Baja shelf for lounging/wading/kids play and LED lighting for fun and calming color effects. Separate hot tub, lush landscaping, slate pavers and a variety of fruit trees complete this calming outdoor space. Back inside, gather and cook in the kitchen with the added 8' island, granite counter tops, pendant lighting, SS appliances incl a 2023 French door, two drawer Whirlpool fridge, RO system (connected to fridge/ice), trash pull-outs and pantry. There are two spacious living/dining areas; primary bedroom with bay windows, ensuite with garden tub, shower and walk-in closet: three add'l bedrooms, guest bath with Travertine surround in shower/tub and granite vanity, laundry room with upgraded washer and dryer. Built-in cabinets and pull-down ladder in garage. Trane HVAC and roof regularly maintained. Saguaro Canyon in South Chandler offers tot lots, dog stations, ramadas, shade trees, paths and greenbelts. Highly rated year-round Chandler Schools, tasty eateries, shopping, dog parks, and the San Tan 202 Freeway is minutes away!
Sold for $635,000
$635,000
3775 S DANYELL Drive, Chandler, AZ 85286
4beds
2baths
2,046sqft
Single Family Residence
Built in 2002
7,282 Square Feet Lot
$626,000 Zestimate®
$310/sqft
$2,885 Estimated rent
Home value
$626,000
$570,000 - $689,000
$2,885/mo
Zestimate® history
Owner options
List your home for rent
$2,885/mo
Rent Zestimate®
Find your next renter with Zillow Rental Manager. Plus, with online applications, you can quickly screen prospective tenants – for free.
$2,885/mo
Rent Zestimate®
Refinance and save
$3,154/mo
Est. payment
Refinancing to a lower rate could help reduce your monthly payments and save thousands over the life of the loan.
$3,154/mo
Est. payment
Explore your selling options
Work with a Zillow partner agent
Leverage their expertise and Zillow's premium Showcase listings to get your home seen by more buyers.
Get startedList with your own agent
Get your home in front of millions of buyers by listing it on Zillow.
Learn how to do itSell it yourself
Take full control of how buyers see your home on Zillow by listing For Sale by Owner (FSBO).
List your homeWhat's special
Pebble tech california poolLush landscapingSoaring ceilingsRo systemCustom paintSolar tubesFruit trees
Zillow last checked:
Listing updated:
Listed by:
Margery B. Wilson 602-361-5053,
Hometown USA, LLC
Bought with:
Ted Paul Benner, SA528472000
Jason Mitchell Real Estate
Source: ARMLS,MLS#: 6769582
Facts & features
Interior
Bedrooms & bathrooms
- Bedrooms: 4
- Bathrooms: 2
Primary bedroom
- Level: First
- Area: 241.12
- Dimensions: 17.60 x 13.70
Bedroom 2
- Level: First
- Area: 105
- Dimensions: 10.50 x 10.00
Bedroom 3
- Level: First
- Area: 100
- Dimensions: 10.00 x 10.00
Bedroom 4
- Level: First
- Area: 123
- Dimensions: 10.00 x 12.30
Family room
- Level: First
- Area: 278.08
- Dimensions: 15.80 x 17.60
Kitchen
- Level: First
- Area: 172.8
- Dimensions: 12.00 x 14.40
Living room
- Level: First
- Area: 270.2
- Dimensions: 19.30 x 14.00
Heating
- Natural Gas
Cooling
- HVAC SEER Rating, Central Air, Ceiling Fan(s), Programmable Thmstat
Appliances
- Included: Dryer, Washer, Built In Recycling, Reverse Osmosis, Refrigerator, Built-in Microwave, Dishwasher, Disposal, Electric Cooktop, Water Purifier
- Laundry: Inside
Features
- High Speed Internet, Granite Counters, Double Vanity, Master Downstairs, Eat-in Kitchen, Breakfast Bar, 9+ Flat Ceilings, No Interior Steps, Vaulted Ceiling(s), Kitchen Island, Pantry, Full Bth Master Bdrm, Separate Shwr & Tub
- Flooring: Laminate, Tile
- Windows: Low Emissivity Windows, Double Pane Windows, ENERGY STAR Qualified Windows, Vinyl Frame
- Has basement: No
- Has fireplace: No
Interior area
- Total structure area: 2,046
- Total interior livable area: 2,046 sqft
Property
Parking
- Total spaces: 4
- Parking features: Garage Door Opener, Direct Access, Attch'd Gar Cabinets
- Garage spaces: 2
- Uncovered spaces: 2
Features
- Stories: 1
- Patio & porch: Covered, Patio
- Has private pool: Yes
- Pool features: Variable Speed Pump, Play Pool
- Has spa: Yes
- Spa features: Above Ground, Heated, Private
- Fencing: Block
Lot
- Size: 7,282 Square Feet
- Features: East/West Exposure, Sprinklers In Rear, Sprinklers In Front, Gravel/Stone Front, Gravel/Stone Back, Auto Timer H2O Front, Auto Timer H2O Back
Details
- Parcel number: 30342441
Construction
Type & style
- Home type: SingleFamily
- Property subtype: Single Family Residence
Materials
- Stucco, Wood Frame, Painted
- Roof: Tile
Condition
- Year built: 2002
Details
- Builder name: Richmond American
Utilities & green energy
- Sewer: Public Sewer
- Water: City Water
Green energy
- Energy efficient items: Solar Tubes
Community & HOA
Community
- Features: Playground, Biking/Walking Path
- Subdivision: SAGUARO CANYON
HOA
- Has HOA: Yes
- Services included: Maintenance Grounds
- HOA fee: $252 quarterly
- HOA name: Saguaro Canyon HOA
- HOA phone: 602-437-4777
Location
- Region: Chandler
Financial & listing details
- Price per square foot: $310/sqft
- Tax assessed value: $488,500
- Annual tax amount: $2,245
- Date on market: 3/7/2026
- Cumulative days on market: 131 days
- Listing terms: Cash,Conventional,1031 Exchange,FHA,VA Loan
- Ownership: Fee Simple
Price history
| Date | Event | Price |
|---|---|---|
| 4/14/2025 | Sold | $635,000$310/sqft |
Source:  ARMLS #6769582 Report a problem ARMLS #6769582 Report a problem | ||
| 2/19/2025 | Pending sale | $635,000$310/sqft |
Source: ARMLS #6769582 Report a problem | ||
| 2/11/2025 | Price change | $635,000-0.8%$310/sqft |
Source: ARMLS #6769582 Report a problem | ||
| 11/15/2024 | Price change | $640,000-1.5%$313/sqft |
Source: ARMLS #6769582 Report a problem | ||
| 10/11/2024 | Listed for sale | $650,000+99.4%$318/sqft |
Source: ARMLS #6769582 Report a problem | ||
| 11/13/2017 | Sold | $326,000-1.2%$159/sqft |
Source: ARMLS #5674395 Report a problem | ||
| 11/3/2017 | Listed for sale | $329,900$161/sqft |
Source: West USA Realty #5674395 Report a problem | ||
| 11/3/2017 | Pending sale | $329,900$161/sqft |
Source: West USA Realty #5674395 Report a problem | ||
| 10/14/2017 | Listed for sale | $329,900$161/sqft |
Source: West USA Realty #5674395 Report a problem | ||
Public tax history
| Year | Property taxes | Tax assessment |
|---|---|---|
| 2025 | $2,274 +1.4% | $48,850 -6.7% |
| 2024 | $2,244 +2.1% | $52,360 +96.5% |
| 2023 | $2,197 +1.4% | $26,652 -16.7% |
| 2022 | $2,167 -3.8% | $31,980 +9.3% |
| 2021 | $2,253 +3.9% | $29,270 +5.2% |
| 2020 | $2,168 +3.3% | $27,830 +9.5% |
| 2019 | $2,098 | $25,420 +6.5% |
| 2018 | $2,098 +7.2% | $23,860 +5.3% |
| 2017 | $1,957 +7.3% | $22,650 +0.2% |
| 2016 | $1,824 -0.5% | $22,610 +8% |
| 2015 | $1,833 | $20,930 +21.8% |
| 2014 | -- | $17,180 +8.2% |
| 2013 | -- | $15,880 -2.4% |
| 2012 | -- | $16,270 -5.8% |
| 2011 | -- | $17,270 -10.2% |
| 2010 | -- | $19,230 -17% |
| 2009 | -- | $23,180 -13% |
| 2008 | -- | $26,650 +13.6% |
| 2007 | -- | $23,450 +55.3% |
| 2006 | -- | $15,100 |
| 2005 | -- | $15,100 +10.2% |
| 2004 | -- | $13,700 |
Find assessor info on the county website
Neighborhood: Saguaro Canyon
Nearby homes
- $562,0003 bd3 ba2k sqft3785 S Danyell Dr, Chandler, AZ 85286Off Market
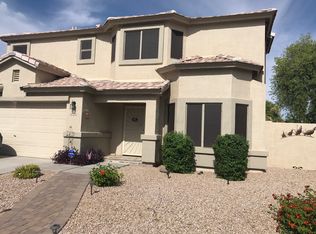
- $608,500-- bd3 ba2.2k sqft3765 S Danyell Dr, Chandler, AZ 85286Off Market
- $513,7003 bd2 ba1.3k sqft1910 E Redwood Dr, Chandler, AZ 85286Off Market

- $491,8003 bd2 ba1.6k sqft1920 E Redwood Dr, Chandler, AZ 85286Off Market
- $727,5005 bd3 ba2.9k sqft3755 S Danyell Dr, Chandler, AZ 85286Off Market
- $606,700-- bd2 ba2k sqft3774 S Danyell Dr, Chandler, AZ 85286Off Market
- $591,2004 bd2 ba2k sqft3774 S Danyell Dr, Chandler, AZ 85249Off Market
- $495,0003 bd2 ba1.5k sqft1930 E Redwood Dr, Chandler, AZ 85286Sold
Nearby schools
GreatSchools rating
- 8/10Basha Elementary SchoolGrades: PK-6Distance: 2.8 mi
- 8/10Santan Junior High SchoolGrades: 7-8Distance: 1.1 mi
- 10/10Perry High SchoolGrades: 8-12Distance: 3.5 mi
Schools provided by the listing agent
- Elementary: Basha Elementary
- Middle: Santan Junior High School
- High: Perry High School
- District: Chandler Unified District #80
Source: ARMLS. This data may not be complete. We recommend contacting the local school district to confirm school assignments for this home.
Get a cash offer in 3 minutes
Find out how much your home could sell for in as little as 3 minutes with a no-obligation cash offer.
Estimated market value
$626,000
Get a cash offer in 3 minutes
Find out how much your home could sell for in as little as 3 minutes with a no-obligation cash offer.
Estimated market value
$626,000
- Arizona
- Maricopa County
- Chandler
- 85286
- Saguaro Canyon
- 3775 S DANYELL Drive
Nearby cities
Nearby neighborhoods
Nearby zip codes
Other Chandler Topics
