Here's your opportunity to own a desirable single-level home in the highly sought after Greens at Redmond. Ideally situated on the 2nd fairway, the 3 bed, 2 bath home offers 1,524 sq ft of comfortable living with beautiful gold course views. The vaulted ceilings create a bright, open feel, while the gas fireplace adds warmth and charm to the living area. The updated kitchen features newer appliances and a newer roof provides added peace of mind. Convenient location, minutes from schools, shopping, airport, and HWY 97.
Active
$495,000
3775 SW Ben Hogan Dr, Redmond, OR 97756
3beds
2baths
1,574sqft
Single Family Residence
Built in 1996
8,276 Square Feet Lot
$484,900 Zestimate®
$314/sqft
$75/mo HOA
What's special
Gas fireplaceUpdated kitchenNewer appliancesVaulted ceilingsBright open feelNewer roof
- 47 days |
- 437 |
- 28 |
Likely to sell faster than
Zillow last checked:
Listing updated:
Listed by:
Coldwell Banker Bain 541-382-4123
Source: Oregon Datashare,MLS#: 220225019
Facts & features
Interior
Bedrooms & bathrooms
- Bedrooms: 3
- Bathrooms: 2
Heating
- Forced Air, Natural Gas
Cooling
- Central Air, Heat Pump
Appliances
- Included: Dishwasher, Disposal, Range, Range Hood, Refrigerator, Water Heater
Features
- Breakfast Bar, Ceiling Fan(s), Fiberglass Stall Shower, Laminate Counters, Linen Closet, Primary Downstairs, Shower/Tub Combo, Tile Counters, Vaulted Ceiling(s)
- Flooring: Carpet, Laminate, Vinyl
- Windows: Vinyl Frames
- Basement: None
- Has fireplace: Yes
- Fireplace features: Gas, Great Room
- Common walls with other units/homes: No Common Walls
Interior area
- Total structure area: 1,574
- Total interior livable area: 1,574 sqft
Property
Parking
- Total spaces: 2
- Parking features: Attached, Driveway, Garage Door Opener, RV Access/Parking
- Attached garage spaces: 2
- Has uncovered spaces: Yes
Features
- Levels: One
- Stories: 1
- Patio & porch: Patio
- Fencing: Fenced
- Has view: Yes
- View description: Golf Course, Neighborhood
Lot
- Size: 8,276 Square Feet
- Features: Landscaped, On Golf Course, Sprinkler Timer(s), Sprinklers In Front, Sprinklers In Rear
Details
- Parcel number: 189525
- Zoning description: R4
- Special conditions: Standard
Construction
Type & style
- Home type: SingleFamily
- Architectural style: Ranch
- Property subtype: Single Family Residence
Materials
- Frame
- Foundation: Stemwall
- Roof: Composition
Condition
- New construction: No
- Year built: 1996
Utilities & green energy
- Sewer: Public Sewer
- Water: Public
Community & HOA
Community
- Security: Carbon Monoxide Detector(s), Smoke Detector(s)
- Subdivision: Greens At Redmond
HOA
- Has HOA: Yes
- Amenities included: Golf Course
- HOA fee: $75 monthly
Location
- Region: Redmond
Financial & listing details
- Price per square foot: $314/sqft
- Tax assessed value: $455,660
- Annual tax amount: $5,595
- Date on market: 7/10/2026
- Listing terms: Cash,Conventional,FHA,USDA Loan,VA Loan
- Inclusions: Fridge, Range, Dishwasher
- Exclusions: Tenants Property, W/D, Micorwave, Bookcase in Dining Room
- Road surface type: Paved
Estimated market value
$484,900
$461,000 - $509,000
$2,670/mo
Price history
| Date | Event | Price |
|---|---|---|
| 7/10/2026 | Listed for sale | $495,000$314/sqft |
Source:  Oregon Datashare #220225019 Report a problem Oregon Datashare #220225019 Report a problem | ||
Public tax history
| Year | Property taxes | Tax assessment |
|---|---|---|
| 2025 | $5,596 +4.2% | $274,440 +3% |
| 2024 | $5,369 +4.6% | $266,450 +6.1% |
| 2023 | $5,134 +6.7% | $251,160 |
| 2022 | $4,812 +6.6% | $251,160 +6.1% |
| 2021 | $4,513 | $236,750 |
| 2020 | -- | $236,750 +9.7% |
| 2019 | $3,985 | $215,830 |
| 2018 | $3,985 +2.6% | $215,830 +3% |
| 2017 | $3,886 +3.9% | $209,550 +3% |
| 2016 | $3,741 | $203,450 +3% |
| 2015 | $3,741 +5.9% | $197,530 +3% |
| 2014 | $3,532 | $191,780 +3% |
| 2013 | -- | $186,200 +21.4% |
| 2012 | -- | $153,430 -13.2% |
| 2011 | -- | $176,730 -2.2% |
| 2010 | -- | $180,780 +3% |
| 2009 | -- | $175,520 +3% |
| 2008 | -- | $170,410 +3% |
| 2007 | -- | $165,450 +3% |
| 2006 | -- | $160,640 +3% |
| 2005 | -- | $155,970 +6.1% |
| 2003 | -- | $147,028 -22.5% |
| 2002 | -- | $189,825 |
Find assessor info on the county website
Monthly payment
Est. payment
Payment breakdown
Explore the cost of this home by adjusting the details. Changes won't be saved.Climate risks
Neighborhood: 97756
Nearby schools
GreatSchools rating
- 9/10Sage Elementary SchoolGrades: K-5Distance: 0.4 mi
- 6/10Obsidian Middle SchoolGrades: 6-8Distance: 1.7 mi
- 7/10Ridgeview High SchoolGrades: 9-12Distance: 1 mi
Schools provided by the listing agent
- Elementary: Sage Elem
- Middle: Obsidian Middle
- High: Ridgeview High
Source: Oregon Datashare. This data may not be complete. We recommend contacting the local school district to confirm school assignments for this home.
- $492,2003 bd2 ba1.7k sqft3745 SW Ben Hogan Dr, Redmond, OR 97756Off Market
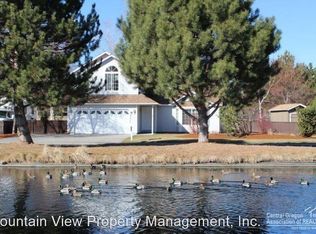
- $466,5003 bd2 ba1.3k sqft3795 SW Ben Hogan Dr, Redmond, OR 97756Off Market
- $474,8003 bd3 ba1.7k sqft3815 SW Ben Hogan Dr, Redmond, OR 97756Off Market
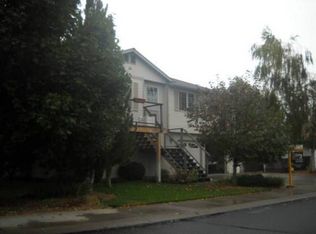
- $489,1003 bd2 ba1.4k sqft3725 SW Ben Hogan Dr, Redmond, OR 97756Off Market
- $474,7003 bd2 ba1.8k sqft3835 SW Ben Hogan Dr, Redmond, OR 97756Off Market
- $519,300-- bd-- ba-- sqft3865 SW Bend Hogan Dr, Redmond, OR 97756Off Market
- $499,9993 bd3 ba1.7k sqft3865 SW Ben Hogan Dr, Redmond, OR 97756Sold
- $610,0003 bd2 ba1.9k sqft3736 SW Tommy Armour Ln, Redmond, OR 97756Sold
A local agent can set up tours, give advice and negotiate with sellers.
A local lender can help you make sure your offer is ready when you are.
Similar homes
- $499,5003 bd2 ba1.5k sqft3728 SW 29th St, Redmond, OR 97756For Sale

 MLS ID #220216992, Molly Ann Renner, Cascade Hasson SIR. Oregon Datashare
 - $449,9002 bd2 ba1.3k sqft3633 SW 29th St, Redmond, OR 97756For Sale
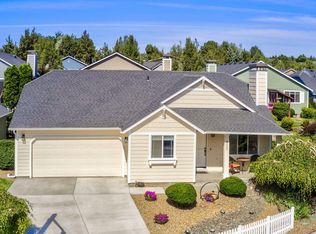 MLS ID #220224598, Kristin Prosser, Cascade Hasson SIR. Oregon Datashare
 - $524,9003 bd2 ba1.3k sqft2563 SW Cascade Ave, Redmond, OR 97756For Sale
 MLS ID #220226616, Lisa Marie O'Bannon, Keller Williams Realty Professionals. Oregon Datashare
 - $479,0003 bd2 ba1.7k sqft854 SW 23rd Ct, Redmond, OR 97756For Sale
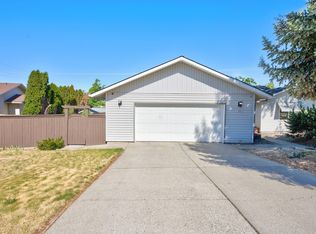 MLS ID #220223655, Erika Crystine Ruegamer, Cascade Hasson SIR. Oregon Datashare
 - $464,0003 bd2 ba1.5k sqft710 NW 21st Ct, Redmond, OR 97756For SaleMLS ID #220224156, Dustin Hewitt, Windermere Realty Trust. Oregon Datashare
- $490,0003 bd2 ba1.6k sqft2035 NW Kilnwood Ln, Redmond, OR 97756For SaleMLS ID #220223104, Jenelle K Brewer, RE/MAX Key Properties. Oregon Datashare
- $440,0003 bd2 ba1.2k sqft1934 SW 28th Ct, Redmond, OR 97756For SaleMLS ID #220226952, Erin E Fielder, Stellar Realty Northwest. Oregon Datashare
- $429,0002 bd2 ba1.1k sqft3714 SW 29th St, Redmond, OR 97756For SaleMLS ID #220222174, Will Florence, Knightsbridge International. Oregon Datashare
- $455,0003 bd2 ba1.2k sqft3595 SW Pumice Pl, Redmond, OR 97756For SaleMLS ID #220226742, Leah K Latham, Preferred Residential. Oregon Datashare
- $565,0004 bd3 ba1.8k sqft1128 SW Rimrock Way, Redmond, OR 97756For SaleMLS ID #220224804, Caitlin Walker Ducsik, Windermere Realty Trust. Oregon Datashare
- $569,9003 bd2 ba1.6k sqft1922 NW Wildflower Pl, Redmond, OR 97756For SaleMLS ID #220224995, Dustin Hewitt, Windermere Realty Trust. Oregon Datashare
- $570,0003 bd2 ba1.6k sqft2021 SW 41st St, Redmond, OR 97756For SaleMLS ID #220223347, Jinger R Cain, The Cain Company LLC. Oregon Datashare
- $549,9003 bd2 ba1.9k sqft2108 NW 13th St, Redmond, OR 97756For SaleMLS ID #220224098, Robyn E Jones, Jones Group Realtors LLC. Oregon Datashare
- $579,9003 bd2 ba1.7k sqft1950 NW Nickernut Ct, Redmond, OR 97756For SaleMLS ID #220226463, Micah Luke Burkley, Burkley Realty LLC. Oregon Datashare
- $589,0003 bd2 ba1.7k sqft2318 SW Valleyview Dr, Redmond, OR 97756For SaleMLS ID #220223826, Liz Lotochinski, SPACE Realty. Oregon Datashare
- $525,0003 bd2 ba1.3k sqft320 Split Rail Ln, Redmond, OR 97756For SaleMLS ID #220224626, Diana Irvine, Eagle Crest Properties Inc. Oregon Datashare
- $680,0003 bd2 ba2.1k sqft3571 SW 36th Pl, Redmond, OR 97756For SaleMLS ID #220223750, Hayden Smith, Windermere Realty Trust. Oregon Datashare
- $540,0002 bd2 ba1.7k sqft1945 NW 18th St, Redmond, OR 97756For SaleMLS ID #220220853, Dee Baker, Windermere Realty Trust. Oregon Datashare
- $469,0002 bd2 ba1.3k sqft1643 Prairie Falcon Dr, Redmond, OR 97756For SaleMLS ID #220220055, Diana Irvine, Eagle Crest Properties Inc. Oregon Datashare
- $515,0003 bd2 ba1.3k sqft11234 Bunk House Ln, Redmond, OR 97756For SaleMLS ID #220216618, Rebecca Kim Potvin, Stellar Realty Northwest. Oregon Datashare
