Skip main navigation
Sold
  • Price Unknown

    3775 SW Kimstin Cir, Blue Springs, MO 64015

    4beds
    2,058sqft
    Single Family Residence
    Built in 1990
    10,400 Square Feet Lot
    $368,800 Zestimate®
    $--/sqft
    $1,996 Estimated rent

    Home value

    $368,800

    $328,000 - $413,000

    $1,996/mo

    Zestimate® history
    Loading
    Loading...

    Owner options

    List your home for rent

    $1,996/mo

    Rent Zestimate®

    Find your next renter with Zillow Rental Manager. Plus, with online applications, you can quickly screen prospective tenants – for free.

    Learn more

    $1,996/mo

    Rent Zestimate®

    Refinance and save

    $150/mo

    Est. payment

    Refinancing to a lower rate could help reduce your monthly payments and save thousands over the life of the loan.

    See today's rates

    $150/mo

    Est. payment

    Explore your selling options

    Work with a Zillow partner agent

    Leverage their expertise and Zillow's premium Showcase listings to get your home seen by more buyers.

    Get started

    List with your own agent

    Get your home in front of millions of buyers by listing it on Zillow.

    Learn how to do it

    Sell it yourself

    Take full control of how buyers see your home on Zillow by listing For Sale by Owner (FSBO).

    List your home

    What's special

    Granite countertopsWalkout basementFresh neutral paintUpdated light fixturesBright updated kitchenGenerous bedrooms upstairsHigh ceilings
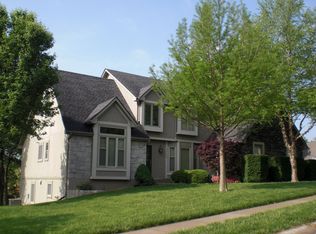
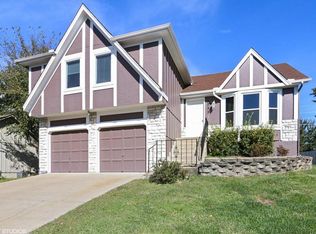
    A highly desirable 1.5 story home featuring a primary bedroom suite on the main floor and 3 more generous bedrooms upstairs. Need one more... the walkout basement is ready for you to add it! So many of the IMPORTANT updates have been made - ROOF is just 2 1/2 years, HVAC system and Water Heater are a young 7 years. All new floors in the main floor living areas! Granite countertops shine in this bright updated kitchen. Updated light fixtures throughout and fresh neutral paint. You will fall in love with the floorplan and dream big about this one being yours with it's high ceilings- they make for such a grand feeling! Check it out today!

    Zillow last checked:

    Listing updated:

    Listed by:

    Elizabeth Sady 816-674-2627,

    KW KANSAS CITY METRO

    Bought with:

    Dylan Crandall, SP00239343

    Real Broker, LLC

    Source: Heartland MLS as distributed by MLS GRID,MLS#: 2528987MLS Logo

    Facts & features

    Interior

    Bedrooms & bathrooms
    • Bedrooms: 4
    • Bathrooms: 3
    • Full bathrooms: 2
    • 1/2 bathrooms: 1
    Primary bedroom
    • Features: Carpet, Walk-In Closet(s)
    • Level: First
    • Area: 272 Square Feet
    • Dimensions: 17 x 16
    Bedroom 2
    • Features: Carpet, Ceiling Fan(s)
    • Level: Second
    • Area: 143 Square Feet
    • Dimensions: 13 x 11
    Bedroom 3
    • Features: Carpet
    • Level: Second
    • Area: 121 Square Feet
    • Dimensions: 11 x 11
    Bedroom 4
    • Features: Carpet
    • Level: Second
    • Area: 144 Square Feet
    • Dimensions: 16 x 9
    Primary bathroom
    • Features: Ceramic Tiles, Double Vanity, Shower Only
    • Level: First
    • Area: 77 Square Feet
    • Dimensions: 11 x 7
    Bathroom 2
    • Features: Double Vanity
    • Level: Second
    Dining room
    • Level: First
    • Area: 176 Square Feet
    • Dimensions: 16 x 11
    Great room
    • Level: First
    • Area: 288 Square Feet
    • Dimensions: 18 x 16
    Kitchen
    • Level: First
    • Area: 231 Square Feet
    • Dimensions: 21 x 11
    Heating
    • Forced Air
    Cooling
    • Electric
    Appliances
    • Laundry: Main Level, Off The Kitchen
    Features
    • Ceiling Fan(s), Kitchen Island, Pantry
    • Doors: Storm Door(s)
    • Basement: Concrete,Bath/Stubbed,Walk-Out Access
    • Number of fireplaces: 1
    • Fireplace features: Living Room
    Interior area
    • Total structure area: 2,058
    • Total interior livable area: 2,058 sqft
    • Finished area above ground: 2,058

    Property

    Parking
    • Total spaces: 2
    • Parking features: Attached
    • Attached garage spaces: 2
    Features
    • Patio & porch: Deck
    • Fencing: Privacy,Wood
    Lot
    • Size: 10,400 Square Feet
    • Features: City Lot
    Details
    • Parcel number: 42200220500000000

    Construction

    Type & style
    • Home type: SingleFamily
    • Architectural style: Traditional
    • Property subtype: Single Family Residence
    Materials
    • Brick Trim, Stone Trim
    • Roof: Composition
    Condition
    • Year built: 1990

    Utilities & green energy

    • Sewer: Public Sewer
    • Water: Public

    Community & HOA

    Community
    • Security: Smoke Detector(s)
    • Subdivision: Kimstin Place
    HOA
    • Has HOA: Yes
    • HOA fee: $150 annually
    Location
    • Region: Blue Springs

    Financial & listing details

    • Tax assessed value: $241,930
    • Annual tax amount: $5,736
    • Date on market: 3/28/2025
    • Listing terms: Cash,Conventional,FHA,VA Loan
    • Exclusions: See Disclosure
    • Ownership: Private

    Price history

    DateEventPrice
    5/13/2025Sold--
    Source: Heartland MLS as distributed by MLS GRID #2528987 Report a problem
    4/2/2025Pending sale$375,000$182/sqft
    Source: Heartland MLS as distributed by MLS GRID #2528987 Report a problem
    3/28/2025Listed for sale$375,000+168%$182/sqft
    Source: Heartland MLS as distributed by MLS GRID #2528987 Report a problem
    7/15/2014Sold--
    Source: Heartland MLS as distributed by MLS GRID #45001_1883923 Report a problem
    2/20/2013Sold--
    Source: Heartland MLS as distributed by MLS GRID #45001_1802702 Report a problem
    12/5/2012Price change$139,900-6.7%$68/sqft
    Source: Homepath #1802702 Report a problem
    10/20/2012Price change$149,900$73/sqft
    Source: No Borders Real Estate #1802702 Report a problem
    10/17/2012Listed for sale--
    Source: Homepath Report a problem
    9/26/2012Sold--
    Source: Public Record Report a problem
    10/1/2001Sold--
    Source: Public Record Report a problem

    Public tax history

    YearProperty taxesTax assessment
    2025$3,765 +15.4%$45,967 +15%
    2024$3,261 +2%$39,973
    2023$3,198 -44.2%$39,973 -15.8%
    2022$5,737 +0.2%$47,500
    2021$5,727 +7.3%$47,500 +7.2%
    2020$5,338 +2.7%$44,330
    2019$5,199 $44,330 +16.4%
    2018$5,199 +7.2%$38,084
    2017$4,851 +64.6%$38,084 +15%
    2016$2,947 +12.2%$33,117 +12.3%
    2014$2,627 +0.5%$29,479
    2013$2,613 +0.1%$29,479
    2012$2,611 +0.3%$29,479
    2011$2,602 +1.8%$29,479
    2010$2,556 -5.7%$29,479
    2009$2,710 +1.8%$29,479 -6%
    2008$2,661 +1.6%$31,361
    2007$2,619 +0%$31,361 +2%
    2006$2,618 +4%$30,747
    2005$2,518 -0.2%$30,747 +5%
    2004$2,521 +16.5%$29,282
    2003$2,165 +5.3%$29,282 +8%
    2002$2,056 +0.1%$27,113
    2001$2,053 $27,113
    Find assessor info on the county website

    Neighborhood: 64015

    Nearby schools

    GreatSchools rating
    Schools provided by the listing agent
    • Elementary: Franklin Smith
    • Middle: Delta Woods
    • High: Blue Springs South

    Source: Heartland MLS as distributed by MLS GRID. This data may not be complete. We recommend contacting the local school district to confirm school assignments for this home.

    Get a cash offer in 3 minutes
    Find out how much your home could sell for in as little as 3 minutes with a no-obligation cash offer.
    Estimated market value
    $368,800
    Get a cash offer in 3 minutes
    Find out how much your home could sell for in as little as 3 minutes with a no-obligation cash offer.
    Estimated market value
    $368,800