✨ Picture it: holiday lights twinkling in the windows of your very own home, the fireplace flickering, and room for everyone to gather. That can be your reality here. Welcome to a warm and inviting brick-front townhome in Mount Vee Manor/Parkside at Mt. Vernon—where every space feels like it’s made for real life. With 3 bedrooms, 2 full baths, 2 half baths, and a one-car garage, there’s room for your routines, your guests, your hobbies, and your future plans. The heart of the home is the kitchen: all-new stainless-steel appliances, granite counters, an island for quick breakfasts or casual dinners, and a pantry to keep everything organized. Fresh paint and new upstairs flooring mean you can move right in without the “fix-up” list. On the main level, the living room is bright and open for cozy nights in or hosting friends. The den—with its gas fireplace—just begs for movie marathons, game nights, or curling up with a good book. And when you want a breath of fresh air, step onto the first of TWO decks overlooking Vernon Heights Park. Morning coffee, evening wine, leaf peeping, bird watching—it all fits. Downstairs, the rec room is the flexible space every buyer wants: gym, office, playroom, studio, or guest space. Laundry and a half bath make life easy. Upstairs, the primary suite becomes your retreat: vaulted ceilings, a walk-in closet, a soaking tub for unwinding, a separate shower for quick mornings, and best of all—your own private deck. Sunrises, quiet moments, stargazing… it’s all yours. Two more bedrooms and a hall bath round out the top level. And here’s the lifestyle bonus: no houses behind you. Just trees, privacy, and the peaceful setting of Vernon Heights Park. Yet you’re still close to shopping, restaurants, commuter routes, and everything you need. Estate sale – sold as-is. Start picturing life here… because it feels like home already.
Sold for $590,000
$590,000
3775 Shannons Green Way, Alexandria, VA 22309
3beds
1,556sqft
Townhouse
Built in 2001
1,355 Square Feet Lot
$597,200 Zestimate®
$379/sqft
$3,272 Estimated rent
Home value
$597,200
$561,000 - $639,000
$3,272/mo
Zestimate® history
Owner options
List your home for rent
$3,272/mo
Rent Zestimate®
Find your next renter with Zillow Rental Manager. Plus, with online applications, you can quickly screen prospective tenants – for free.
$3,272/mo
Rent Zestimate®
Refinance and save
$4,009/mo
Est. payment
Refinancing to a lower rate could help reduce your monthly payments and save thousands over the life of the loan.
$4,009/mo
Est. payment
Explore your selling options
Work with a Zillow partner agent
Leverage their expertise and Zillow's premium Showcase listings to get your home seen by more buyers.
Get startedList with your own agent
Get your home in front of millions of buyers by listing it on Zillow.
Learn how to do itSell it yourself
Take full control of how buyers see your home on Zillow by listing For Sale by Owner (FSBO).
List your homeWhat's special
Gas fireplacePrivate deckRec roomGranite countersBrick-front townhomeVaulted ceilingsTwo decks
Zillow last checked:
Listing updated:
Listed by:
Amanda Jordan 571-212-3079,
RE/MAX Gateway, LLC
Bought with:
Sam Said, 0225207497
Keller Williams Realty
Source: Bright MLS,MLS#: VAFX2267048
Facts & features
Interior
Bedrooms & bathrooms
- Bedrooms: 3
- Bathrooms: 4
- Full bathrooms: 2
- 1/2 bathrooms: 2
- Main level bathrooms: 1
Rooms
- Room types: Living Room, Primary Bedroom, Bedroom 2, Bedroom 3, Kitchen, Family Room, Breakfast Room, Recreation Room, Bonus Room
Primary bedroom
- Features: Attached Bathroom, Balcony Access, Bathroom - Jetted Tub, Bathroom - Stall Shower, Cathedral/Vaulted Ceiling, Flooring - Carpet, Walk-In Closet(s)
- Level: Upper
- Area: 304 Square Feet
- Dimensions: 16 X 19
Bedroom 2
- Features: Flooring - Carpet
- Level: Upper
- Area: 132 Square Feet
- Dimensions: 11 X 12
Bedroom 3
- Features: Flooring - Carpet
- Level: Upper
- Area: 99 Square Feet
- Dimensions: 9 X 11
Bonus room
- Level: Lower
- Area: 144 Square Feet
- Dimensions: 12 X 12
Breakfast room
- Level: Main
Family room
- Features: Fireplace - Gas, Flooring - Wood, Balcony Access
- Level: Main
- Area: 132 Square Feet
- Dimensions: 11 X 12
Kitchen
- Features: Breakfast Room, Kitchen - Gas Cooking, Kitchen Island, Balcony Access
- Level: Main
- Area: 247 Square Feet
- Dimensions: 13 X 19
Living room
- Features: Flooring - Wood
- Level: Main
- Area: 380 Square Feet
- Dimensions: 19 X 20
Recreation room
- Features: Flooring - Tile/Brick
- Level: Lower
- Area: 351 Square Feet
- Dimensions: 13 X 27
Heating
- Forced Air, Natural Gas
Cooling
- Central Air, Ceiling Fan(s), Electric
Appliances
- Included: Microwave, Dishwasher, Disposal, Dryer, Washer, Refrigerator, Ice Maker, Cooktop, Gas Water Heater
Features
- Bathroom - Stall Shower, Breakfast Area, Dining Area, Family Room Off Kitchen, Floor Plan - Traditional, Kitchen Island, Primary Bath(s), Walk-In Closet(s), Soaking Tub
- Flooring: Carpet, Wood
- Basement: Full,Finished,Front Entrance,Heated,Improved,Garage Access,Interior Entry,Exterior Entry,Walk-Out Access
- Number of fireplaces: 1
- Fireplace features: Gas/Propane
Interior area
- Total structure area: 1,556
- Total interior livable area: 1,556 sqft
- Finished area above ground: 1,556
- Finished area below ground: 0
Property
Parking
- Total spaces: 1
- Parking features: Garage Faces Front, Attached, Driveway, Parking Lot
- Attached garage spaces: 1
- Has uncovered spaces: Yes
Accessibility
- Accessibility features: None
Features
- Levels: Three
- Stories: 3
- Exterior features: Bump-outs, Sidewalks
- Pool features: None
Lot
- Size: 1,355 Square Feet
Details
- Additional structures: Above Grade, Below Grade
- Parcel number: 1014 30020020
- Zoning: 312
- Special conditions: Standard
Construction
Type & style
- Home type: Townhouse
- Architectural style: Coastal
- Property subtype: Townhouse
Materials
- Aluminum Siding, Brick
- Foundation: Slab
Condition
- New construction: No
- Year built: 2001
Utilities & green energy
- Sewer: Public Sewer
- Water: Public
- Utilities for property: Underground Utilities
Community & HOA
Community
- Subdivision: Mount Vee Manor
HOA
- Has HOA: Yes
- Amenities included: Tot Lots/Playground
- Services included: Management, Reserve Funds, Trash
- HOA fee: $341 quarterly
- HOA name: MOUNT VEE MANOR HOA
Location
- Region: Alexandria
Financial & listing details
- Price per square foot: $379/sqft
- Tax assessed value: $567,620
- Annual tax amount: $6,562
- Date on market: 9/25/2025
- Listing agreement: Exclusive Right To Sell
- Listing terms: Cash,Conventional,FHA,VA Loan
- Ownership: Fee Simple
Price history
| Date | Event | Price |
|---|---|---|
| 1/5/2026 | Sold | $590,000-1.5%$379/sqft |
Source:  Bright MLS #VAFX2267048 Report a problem Bright MLS #VAFX2267048 Report a problem | ||
| 11/23/2025 | Contingent | $599,000$385/sqft |
Source: Bright MLS #VAFX2267048 Report a problem | ||
| 10/25/2025 | Price change | $599,000-1.8%$385/sqft |
Source: Bright MLS #VAFX2267048 Report a problem | ||
| 9/25/2025 | Listed for sale | $609,950+110.4%$392/sqft |
Source: Bright MLS #VAFX2267048 Report a problem | ||
| 10/26/2011 | Listing removed | $2,100$1/sqft |
Source: Coldwell Banker Residential Brokerage - Alexandria #FX7662958 Report a problem | ||
| 9/20/2011 | Listed for rent | $2,100$1/sqft |
Source: Coldwell Banker Residential Brokerage - Alexandria #FX7662958 Report a problem | ||
| 1/22/2002 | Sold | $289,966$186/sqft |
Source: Public Record Report a problem | ||
Public tax history
| Year | Property taxes | Tax assessment |
|---|---|---|
| 2025 | $6,562 +8.5% | $567,620 +8.7% |
| 2024 | $6,049 +1.5% | $522,180 -1.1% |
| 2023 | $5,959 +9.8% | $528,070 +11.3% |
| 2022 | $5,425 | $474,450 +11.8% |
| 2021 | -- | $424,400 +3.9% |
| 2020 | $4,834 -0.3% | $408,480 -0.3% |
| 2019 | $4,847 +3% | $409,580 +3% |
| 2018 | $4,708 +7.1% | $397,830 +5% |
| 2017 | $4,398 +4.3% | $378,790 +4.1% |
| 2016 | $4,217 +8.1% | $363,990 +4.1% |
| 2015 | $3,902 +4.3% | $349,610 +4.1% |
| 2014 | $3,740 | $335,890 +10.4% |
| 2013 | -- | $304,330 -3.4% |
| 2012 | -- | $314,910 -5.9% |
| 2011 | -- | $334,590 +4.9% |
| 2010 | -- | $318,940 -8.4% |
| 2009 | -- | $348,310 -20.1% |
| 2008 | -- | $435,660 -0.9% |
| 2007 | -- | $439,700 +72.1% |
| 2003 | -- | $255,445 +33% |
| 2002 | -- | $192,000 |
Find assessor info on the county website
Neighborhood: 22309
Nearby homes
- $566,6003 bd3 ba1.3k sqft3773 Shannons Green Way, Alexandria, VA 22309Off Market

- $575,3003 bd2 ba1.5k sqft3777 Shannons Green Way, Alexandria, VA 22309Off Market
- $565,5003 bd3 ba1.5k sqft3771 Shannons Green Way, Alexandria, VA 22309Off Market
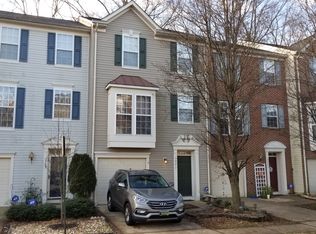
- $558,3003 bd3 ba1.3k sqft3769 Shannons Green Way, Alexandria, VA 22309Off Market
- $597,6004 bd3 ba1.5k sqft3781 Shannons Green Way, Alexandria, VA 22309Off Market
- $601,0003 bd2 ba1.5k sqft3767 Shannons Green Way, Alexandria, VA 22309Off Market
- $560,2003 bd3 ba1.3k sqft3783 Shannons Green Way, Alexandria, VA 22309Off Market
- $576,4003 bd2 ba1.5k sqft3766 Shannons Green Way, Alexandria, VA 22309Off Market
Nearby schools
GreatSchools rating
- 6/10Riverside Elementary SchoolGrades: PK-6Distance: 0.3 mi
- 4/10Whitman Middle SchoolGrades: 7-8Distance: 1.2 mi
- 2/10Mount Vernon High SchoolGrades: 9-12Distance: 0.5 mi
Schools provided by the listing agent
- Elementary: Riverside
- Middle: Whitman
- High: Mount Vernon
- District: Fairfax County Public Schools
Source: Bright MLS. This data may not be complete. We recommend contacting the local school district to confirm school assignments for this home.
Get a cash offer in 3 minutes
Find out how much your home could sell for in as little as 3 minutes with a no-obligation cash offer.
Estimated market value
$597,200
Get a cash offer in 3 minutes
Find out how much your home could sell for in as little as 3 minutes with a no-obligation cash offer.
Estimated market value
$597,200
- Virginia
- Fairfax County
- Mount Vernon
- 22309
- 3775 Shannons Green Way
Nearby cities
Nearby zip codes
Other Mount Vernon Topics
