Skip main navigation
Sold for $870,000
  • $870,000

    3775 W C #48, Bushnell, FL 33513

    4beds
    3,752sqft
    Farm
    Built in 1996
    9.8 Acres Lot
    $971,900 Zestimate®
    $232/sqft
    $3,566 Estimated rent

    Home value

    $971,900

    $894,000 - $1.06M

    $3,566/mo

    Zestimate® history
    Loading
    Loading...

    Owner options

    List your home for rent

    $3,566/mo

    Rent Zestimate®

    Find your next renter with Zillow Rental Manager. Plus, with online applications, you can quickly screen prospective tenants – for free.

    Learn more

    $3,566/mo

    Rent Zestimate®

    Refinance and save

    $5,433/mo

    Est. payment

    Refinancing to a lower rate could help reduce your monthly payments and save thousands over the life of the loan.

    See today's rates

    $5,433/mo

    Est. payment

    Explore your selling options

    Work with a Zillow partner agent

    Leverage their expertise and Zillow's premium Showcase listings to get your home seen by more buyers.

    Get started

    List with your own agent

    Get your home in front of millions of buyers by listing it on Zillow.

    Learn how to do it

    Sell it yourself

    Take full control of how buyers see your home on Zillow by listing For Sale by Owner (FSBO).

    List your home

    What's special

    Large roomScreened in porchMassive fireplaceLarge wrap around porchGranite counter topsFarmhouse kitchenIncredible kitchen
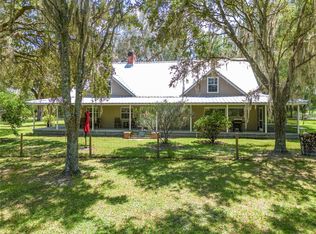
    SELLER WILL CONTRIBUTE UP TO $17,600.00 to BUY DOWN RATE for 2 years when buyer closes with Seller approved lender. Don't miss this on this beautiful custom built farmhouse sitting on 9.8 acres located off 48 with easy access to 75 between Tampa and Ocala is move in ready. This home has 4 bedrooms and 5 full baths. The home boasts soaring 18 foot ceilings with an incredible kitchen overlooking the yard and the Lily pond. This home has a split floor plan with a master on one side and all the guest rooms on the other. The master, which is on the second floor, has a large walk-in closet with a side room that could be an office or a nursery with a large master bath with a massive soaking tub. There is a steam shower and a dumb waiter for your laundry down to the main floor. The guest room which is on the other side of the house has one large room on the second floor with an attached full bath. The other two bedrooms downstairs have a full bath between them. The massive fireplace is the center of the great room and shares the space of the kitchen and dining table. The farmhouse kitchen has granite counter tops and plenty of cabinets with a large walk in pantry. There is a full bath in the laundry room and another full bath in the garage. The home has a central vacuum system, new water heater in 2022 and a whole house generator for lost electricity. The home has a screened in porch off the den and a large wrap around porch almost around the entire house. The oversized (4) car garage has plenty of space for cars and for storage. The property has a running stream with a bridge going out to the large pond on the front of the house. The pond has plenty of fish and lilies which are beautiful when blooming. The farm has a chicken coop and two large sheds for your use. The property has 3 wells and a large fenced in paddock for larger animals with a 3 stall pole barn with storage. This farm is a great place to raise your family. The

    Zillow last checked:

    Listing updated:

    Listing Provided by:

    Sharon Will 352-789-4346,

    PEGASUS REALTY & ASSOC INC 352-629-4505

    Bought with:

    Kimberly Cook, 3399951

    MIHARA & ASSOCIATES INC.

    Summer Bradberry, 3428169

    MIHARA & ASSOCIATES INC.

    Source: Stellar MLS,MLS#: OM661155MLS LogoOriginating MLS: Ocala - Marion

    Facts & features

    Interior

    Bedrooms & bathrooms
    • Bedrooms: 4
    • Bathrooms: 5
    • Full bathrooms: 5
    Primary bedroom
    • Level: Second
    • Dimensions: 20x14
    Primary bedroom
    • Level: Second
    • Dimensions: 19x10.5
    Bedroom 1
    • Level: Second
    • Dimensions: 15.5x17
    Bedroom 2
    • Level: First
    • Dimensions: 12x11
    Bedroom 3
    • Level: First
    • Dimensions: 15.5x17
    Kitchen
    • Level: First
    • Dimensions: 16x16
    Laundry
    • Level: First
    • Dimensions: 12.5x6
    Living room
    • Level: First
    • Dimensions: 32.5x26
    Heating
    • Central
    Cooling
    • Central Air
    Appliances
    • Included: Dishwasher, Disposal, Exhaust Fan, Ice Maker, Microwave, Range, Refrigerator, Trash Compactor, Water Softener
    Features
    • Cathedral Ceiling(s), Central Vacuum, Dry Bar, Dumbwaiter, High Ceilings, Living Room/Dining Room Combo, PrimaryBedroom Upstairs, Solid Wood Cabinets, Split Bedroom, Stone Counters, Thermostat, Walk-In Closet(s)
    • Flooring: Carpet, Tile, Hardwood
    • Doors: French Doors
    • Has fireplace: Yes
    • Fireplace features: Family Room, Wood Burning
    Interior area
    • Total structure area: 4,254
    • Total interior livable area: 3,752 sqft

    Property

    Parking
    • Total spaces: 4
    • Parking features: Garage - Attached
    • Attached garage spaces: 4
    Features
    • Levels: Two
    • Stories: 2
    • Patio & porch: Front Porch, Porch, Rear Porch, Screened
    • Exterior features: Balcony, Irrigation System, Storage
    Lot
    • Size: 9.80 Acres
    • Features: Cleared, Farm, In County, Level, Pasture, Zoned for Horses
    • Residential vegetation: Mature Landscaping
    Details
    • Additional structures: Other, Shed(s), Storage
    • Parcel number: M13006
    • Zoning: AG
    • Special conditions: None

    Construction

    Type & style
    • Home type: SingleFamily
    • Architectural style: Craftsman,Custom
    • Property subtype: Farm
    Materials
    • Concrete
    • Foundation: Slab
    • Roof: Metal
    Condition
    • Completed
    • New construction: No
    • Year built: 1996

    Utilities & green energy

    • Sewer: Septic Tank
    • Water: Well
    • Utilities for property: Electricity Connected, Propane, Water Connected

    Community & neighborhood

    Location
    • Region: Bushnell
    • Subdivision: NON SUB

    HOA & financial

    HOA
    • Has HOA: No
    Other fees
    • Pet fee: $0 monthly
    Other financial information
    • Total actual rent: 0

    Other

    Other facts
    • Listing terms: Cash,Conventional,FHA,VA Loan
    • Ownership: Fee Simple
    • Road surface type: Paved

    Price history

    DateEventPrice
    4/5/2024Sold$870,000-4.9%$232/sqft
    Source: Stellar MLS #OM661155 Report a problem
    2/21/2024Pending sale$915,000$244/sqft
    Source: Stellar MLS #OM661155 Report a problem
    9/19/2023Price change$915,000-1.3%$244/sqft
    Source: Stellar MLS #OM661155 Report a problem
    8/10/2023Listed for sale$927,000+9.1%$247/sqft
    Source: Stellar MLS #OM661155 Report a problem
    7/13/2022Sold$850,000-4.5%$227/sqft
    Source: Public Record Report a problem
    5/27/2022Pending sale$890,000$237/sqft
    Source: Stellar MLS #G5054931 Report a problem
    5/2/2022Listed for sale$890,000+103.2%$237/sqft
    Source: Stellar MLS #G5054931 Report a problem
    4/9/2018Sold$438,000-7.8%$117/sqft
    Source: Public Record Report a problem
    3/29/2018Listed for sale$475,000$127/sqft
    Source: RE/MAX REALTY ONE #762373 Report a problem
    2/12/2018Pending sale$475,000$127/sqft
    Source: RE/MAX Realty One - Lecanto #762373 Report a problem
    1/31/2018Price change$475,000-4%$127/sqft
    Source: RE/MAX Realty One - Lecanto #762373 Report a problem
    1/3/2018Price change$495,000+4.2%$132/sqft
    Source: RE/MAX Realty One - Lecanto #762373 Report a problem
    12/29/2017Price change$475,000-4%$127/sqft
    Source: Weston #F10085166 Report a problem
    12/7/2017Price change$495,000-43.8%$132/sqft
    Source: Weston #F10085166 Report a problem
    9/13/2017Listed for sale$880,000-4.3%$235/sqft
    Source: RE/MAX Realty One - Lecanto #762373 Report a problem
    12/1/2016Listing removed$920,000$245/sqft
    Source: RE/MAX Realty One - Lecanto #727130 Report a problem
    6/4/2016Listed for sale$920,000+128.9%$245/sqft
    Source: RE/MAX REALTY ONE #727130 Report a problem
    4/10/2013Sold$402,000$107/sqft
    Source: Public Record Report a problem

    Public tax history

    YearProperty taxesTax assessment
    2025$2,781 -52.6%$262,780 -50.3%
    2024$5,871 +6.3%$528,970 +1.8%
    2023$5,521 +54.7%$519,820 +40.4%
    2022$3,570 -6.7%$370,280 +3%
    2021$3,828 -2.6%$359,540 +1.4%
    2020$3,928 $354,600 +2.3%
    2019$3,928 -0.3%$346,660 -5.2%
    2018$3,938 -6.2%$365,820 -19.2%
    2017$4,199 -21.4%$452,810
    2016$5,343 $452,810

    Find assessor info on the county website

    Neighborhood: 33513

    Nearby schools

    GreatSchools rating
    Get a cash offer in 3 minutes
    Find out how much your home could sell for in as little as 3 minutes with a no-obligation cash offer.
    Estimated market value
    $971,900
    Get a cash offer in 3 minutes
    Find out how much your home could sell for in as little as 3 minutes with a no-obligation cash offer.
    Estimated market value
    $971,900