A one-of-a-kind piece of Whitehall history! Welcome to Edson's Hayloft—a historic 2-level bank barn paired with a modernized 2,700+ sq ft brick farmhouse, all on 4 scenic acres bordering county land. Mill Pond Creek meanders through the property, with abundant deer and wildlife, while the White Lake Pathway (connecting to the Fred Meijer Berry Junction and Hart-Montague Trails) sits right across the street.
The light-filled farmhouse features engineered hardwood, radiant heat, natural gas, and an open kitchen with 9-ft ceilings, walk-in pantry, and breakfast area that flows into a spacious 24x16 family room. The addition includes a 2nd floor primary suite with walk-in closet, while the original structure retains classic charm.
For hobbyists, there's an 800+ sq ft heated workshop with 18-ft ceilings, auto lift, and 500+ sq ft of loft storage, plus a 550+ sq ft. The historic barn offers approx. 2,400 sq ft per level, berm entry for vehicle storage, and is remembered fondly in the area for its role as Edson's Hayloft a beloved community barn dance venue from the 1940s-60s.
Other highlights: fireplace in barn, heated spaces, detached storage, and plenty of room for snowmobiles, boats, or any of your toys. This property offers endless opportunity as a homestead, recreational getaway, or multi-use investment.
Sold
$375,000
3775 W White Lake Dr, Whitehall, MI 49461
4beds
4,136sqft
Single Family Residence
Built in 1900
4 Acres Lot
$384,900 Zestimate®
$91/sqft
$3,181 Estimated rent
Home value
$384,900
$343,000 - $435,000
$3,181/mo
Zestimate® history
Owner options
List your home for rent
$3,181/mo
Rent Zestimate®
Find your next renter with Zillow Rental Manager. Plus, with online applications, you can quickly screen prospective tenants – for free.
$3,181/mo
Rent Zestimate®
Refinance and save
$2,398/mo
Est. payment
Refinancing to a lower rate could help reduce your monthly payments and save thousands over the life of the loan.
$2,398/mo
Est. payment
Explore your selling options
Work with a Zillow partner agent
Leverage their expertise and Zillow's premium Showcase listings to get your home seen by more buyers.
Get startedList with your own agent
Get your home in front of millions of buyers by listing it on Zillow.
Learn how to do itSell it yourself
Take full control of how buyers see your home on Zillow by listing For Sale by Owner (FSBO).
List your homeWhat's special
Mill pond creekRadiant heatScenic acresClassic charmAbundant deer and wildlifeBreakfast areaWalk-in pantry
Zillow last checked:
Listing updated:
Listed by:
Terry Puffer 231-855-5001,
Five Star Real Estate-W Norton
Bought with:
Paul Boonstra, 6501408145
HomeRealty Holland
Source: MichRIC,MLS#: 25049192
Facts & features
Interior
Bedrooms & bathrooms
- Bedrooms: 4
- Bathrooms: 3
- Full bathrooms: 2
- 1/2 bathrooms: 1
- Main level bedrooms: 1
Primary bedroom
- Level: Upper
- Area: 256
- Dimensions: 16.00 x 16.00
Bedroom 2
- Level: Upper
- Area: 208
- Dimensions: 16.00 x 13.00
Bedroom 3
- Level: Upper
- Area: 182
- Dimensions: 14.00 x 13.00
Bedroom 4
- Description: 4th bedroom or den / office
- Level: Main
- Area: 110
- Dimensions: 11.00 x 10.00
Primary bathroom
- Level: Upper
- Area: 108
- Dimensions: 12.00 x 9.00
Bathroom 2
- Level: Upper
- Area: 60
- Dimensions: 10.00 x 6.00
Dining area
- Description: flex space / breakfast room / entry / mudroom
- Level: Main
- Area: 192
- Dimensions: 16.00 x 12.00
Dining room
- Description: Open dining area, not separated room
- Level: Main
- Area: 208
- Dimensions: 16.00 x 13.00
Family room
- Level: Main
- Area: 384
- Dimensions: 24.00 x 16.00
Kitchen
- Level: Main
- Area: 240
- Dimensions: 16.00 x 15.00
Laundry
- Description: Laundry located in half bathroom
- Level: Main
- Area: 48
- Dimensions: 8.00 x 6.00
Living room
- Level: Main
- Area: 312
- Dimensions: 24.00 x 13.00
Other
- Description: upstairs loft / landing area
- Level: Upper
- Area: 80
- Dimensions: 10.00 x 8.00
Other
- Description: Non-conforming apartment with private entrance.
- Level: Lower
- Area: 506
- Dimensions: 23.00 x 22.00
Workshop
- Description: Shop has 24x21 storage loft
- Level: Main
- Area: 840
- Dimensions: 35.00 x 24.00
Heating
- Forced Air, Heat Pump, Radiant
Cooling
- Central Air, Wall Unit(s)
Appliances
- Included: Dishwasher, Disposal, Microwave, Oven, Range, Refrigerator
- Laundry: Main Level
Features
- Ceiling Fan(s), Center Island, Pantry
- Flooring: Laminate
- Windows: Screens, Replacement, Window Treatments
- Basement: Full,Other
- Number of fireplaces: 2
- Fireplace features: Living Room, Wood Burning, Other
Interior area
- Total structure area: 2,700
- Total interior livable area: 4,136 sqft
- Finished area below ground: 0
Property
Parking
- Total spaces: 5
- Parking features: Detached, Attached, Garage Door Opener
- Garage spaces: 5
Features
- Stories: 2
- On waterfront: Yes
- Waterfront features: Stream/Creek
- Body of water: Creek
Lot
- Size: 4 Acres
- Dimensions: 600 x 335 x 600 x 335
- Features: Corner Lot, Level, Wooded, Adj to Public Land
Details
- Additional structures: Barn(s)
- Parcel number: 06103100000110
- Zoning description: MDR
Construction
Type & style
- Home type: SingleFamily
- Architectural style: Farmhouse
- Property subtype: Single Family Residence
Materials
- Brick, Vinyl Siding
- Roof: Composition,Metal
Condition
- New construction: No
- Year built: 1900
Utilities & green energy
- Sewer: Septic Tank
- Water: Well
- Utilities for property: Natural Gas Available, Electricity Available, Cable Available, Natural Gas Connected, Cable Connected
Community & HOA
Location
- Region: Whitehall
Financial & listing details
- Price per square foot: $91/sqft
- Tax assessed value: $208,066
- Annual tax amount: $5,864
- Date on market: 9/24/2025
- Listing terms: Cash,FHA,VA Loan,MSHDA,Conventional
- Electric utility on property: Yes
- Road surface type: Paved
Price history
| Date | Event | Price |
|---|---|---|
| 12/11/2025 | Sold | $375,000-6.2%$91/sqft |
Source:  MichRIC #25049192 Report a problem MichRIC #25049192 Report a problem | ||
| 11/10/2025 | Pending sale | $399,900$97/sqft |
Source: MichRIC #25049192 Report a problem | ||
| 9/24/2025 | Listed for sale | $399,900+9.3%$97/sqft |
Source: MichRIC #25049192 Report a problem | ||
| 2/15/2025 | Listing removed | $365,900-13.9%$88/sqft |
Source:  Realcomp II #71021113915 Report a problem Realcomp II #71021113915 Report a problem | ||
| 9/12/2024 | Price change | $425,000-2.3%$103/sqft |
Source: MichRIC #24037014 Report a problem | ||
| 8/14/2024 | Price change | $435,000-3.3%$105/sqft |
Source: MichRIC #24037014 Report a problem | ||
| 7/18/2024 | Listed for sale | $450,000+32.4%$109/sqft |
Source: MichRIC #24037014 Report a problem | ||
| 2/16/2022 | Sold | $340,000-7.1%$82/sqft |
Source: Public Record Report a problem | ||
| 1/12/2022 | Pending sale | $365,900$88/sqft |
Source: MichRIC #21113915 Report a problem | ||
| 12/14/2021 | Price change | $365,900-1%$88/sqft |
Source: MichRIC #21113915 Report a problem | ||
| 11/5/2021 | Listed for sale | $369,500$89/sqft |
Source: MichRIC #21113915 Report a problem | ||
| 10/21/2021 | Listing removed | -- |
Source: Owner Report a problem | ||
| 10/14/2021 | Listed for sale | $369,500+123.9%$89/sqft |
Source: Realcomp II #2210086596 Report a problem | ||
| 4/10/2007 | Sold | $165,000$40/sqft |
Source: Public Record Report a problem | ||
Public tax history
| Year | Property taxes | Tax assessment |
|---|---|---|
| 2025 | $5,864 +1.5% | $242,500 +8.2% |
| 2024 | $5,777 +33.6% | $224,200 +16.6% |
| 2023 | $4,323 | $192,200 +8.8% |
| 2022 | -- | $176,600 +7.6% |
| 2021 | $3,951 | $164,200 +8.5% |
| 2020 | $3,951 +312.6% | $151,300 +731.3% |
| 2018 | $958 | $18,200 -79.7% |
| 2017 | -- | $89,700 -0.6% |
| 2016 | -- | $90,200 +12.3% |
| 2015 | -- | $80,300 +20.8% |
| 2014 | -- | $66,500 +13.3% |
| 2013 | -- | $58,700 +2.4% |
| 2012 | -- | $57,300 -18.4% |
| 2011 | -- | $70,200 |
| 2010 | -- | $70,200 -3.7% |
| 2009 | -- | $72,900 -1.6% |
| 2008 | -- | $74,100 +6% |
| 2007 | -- | $69,900 |
| 2006 | -- | $69,900 +0.9% |
| 2005 | -- | $69,300 +1.5% |
| 2004 | -- | $68,300 +3% |
| 2003 | -- | $66,300 +5.1% |
| 2002 | -- | $63,100 +6.2% |
| 2001 | -- | $59,400 +3.7% |
| 2000 | -- | $57,300 |
Find assessor info on the county website
Neighborhood: 49461
Nearby homes
- $370,9002 bd2 ba1.4k sqft6906 Simonelli Rd, Whitehall, MI 49461Off Market
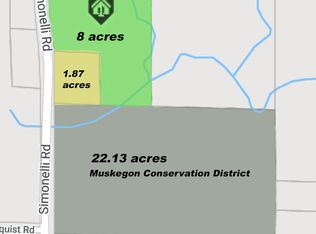
- $--1.87 Acres0 Simonelli Rd, Whitehall, MI 49461Off Market
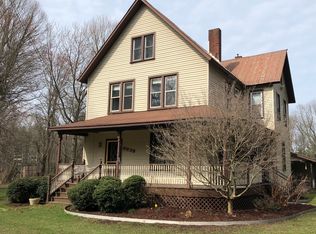
- $327,6004 bd2 ba2.5k sqft6939 Simonelli Rd, Whitehall, MI 49461Off Market
- $377,0003 bd2 ba2.4k sqft3815 W White Lake Dr, Whitehall, MI 49461Off Market
- $374,0002 bd2 ba1.7k sqft3675 White Lake Dr, Whitehall, MI 49461Sold
- $382,900-- bd-- ba-- sqft3850 White Lake Dr, Whitehall, MI 49461Off Market
- $29,0002.66 Acres2005 Warner St, Whitehall, MI 49461Sold
- $338,4003 bd1 ba2k sqft6758 Simonelli Rd, Whitehall, MI 49461Off Market
Nearby schools
GreatSchools rating
- NAShoreline Elementary SchoolGrades: PK-2Distance: 0.8 mi
- 7/10Whitehall Middle SchoolGrades: 6-8Distance: 1.4 mi
- 6/10Whitehall Senior High SchoolGrades: 9-12Distance: 0.8 mi
Get a cash offer in 3 minutes
Find out how much your home could sell for in as little as 3 minutes with a no-obligation cash offer.
Estimated market value
$384,900
Get a cash offer in 3 minutes
Find out how much your home could sell for in as little as 3 minutes with a no-obligation cash offer.
Estimated market value
$384,900
- Michigan
- Muskegon County
- Whitehall
- 49461
- 3775 W White Lake Dr
Nearby cities
Nearby zip codes
Other Whitehall Topics
