Spectacular single story unit located within the gates of the Bear Creek community. Highly upgraded and completed remodeled, light bright unit with 14 ft ceilings. Some of the upgrades include: Trane high efficiency air conditioning system, new heat pump, Rinnai tankless hot water system, whole house water purification system, Sun solar system (leased @ 159/mo), Sunburst large shutter and 240EV ready garage plug. Completely remodeled kitchen open to living/dining room, center island with seating, cabinetry to ceiling and high end stainless steel appliances. Fully remodeled bathrooms, primary includes double sinks and extra storage and closets with custom organizers. High end Pergo engineered hardwood flooring throughout. Sanctuary like private backyard with wrap around patio’s, new concrete, pergola, gas fire pit feature, putting green and sprinklers. Nothing left to do here….. just move in.
Sold for $690,000
Listed by: Bear Creek Realty • Lisa Borsotti-Clark • Contact: 951-609-1200
Bought with: RE/MAX One
$690,000
37751 Bear View Cir, Murrieta, CA 92562
2beds
1,350sqft
Condominium
Built in 1993
-- sqft lot
$689,400 Zestimate®
$511/sqft
$2,870 Estimated rent
Home value
$689,400
$620,000 - $765,000
$2,870/mo
Zestimate® history
Owner options
List your home for rent
$2,870/mo
Rent Zestimate®
Find your next renter with Zillow Rental Manager. Plus, with online applications, you can quickly screen prospective tenants – for free.
$2,870/mo
Rent Zestimate®
Refinance and save
$4,674/mo
Est. payment
Refinancing to a lower rate could help reduce your monthly payments and save thousands over the life of the loan.
$4,674/mo
Est. payment
Explore your selling options
Work with a Zillow partner agent
Leverage their expertise and Zillow's premium Showcase listings to get your home seen by more buyers.
Get startedList with your own agent
Get your home in front of millions of buyers by listing it on Zillow.
Learn how to do itSell it yourself
Take full control of how buyers see your home on Zillow by listing For Sale by Owner (FSBO).
List your homeWhat's special
New heat pumpSingle story unitCabinetry to ceilingCenter island with seatingCompletely remodeled kitchenFully remodeled bathroomsLight bright unit
Zillow last checked:
Listing updated:
Listed by:
Lisa Borsotti-Clark DRE #00878611 951-316-9907,
Bear Creek Realty
Bought with:
Kathy Weber, DRE #01855680
RE/MAX One
Source: CRMLS,MLS#: SW25131617 Originating MLS: California Regional MLS
Originating MLS: California Regional MLSFacts & features
Interior
Bedrooms & bathrooms
- Bedrooms: 2
- Bathrooms: 2
- Full bathrooms: 2
- Main level bathrooms: 2
- Main level bedrooms: 2
Rooms
- Room types: Bedroom, Kitchen, Living Room, Primary Bedroom, Other, Dining Room
Primary bedroom
- Features: Main Level Primary
Bedroom
- Features: All Bedrooms Down
Bedroom
- Features: Bedroom on Main Level
Bathroom
- Features: Bathroom Exhaust Fan, Bathtub, Dual Sinks, Full Bath on Main Level, Quartz Counters, Remodeled, Separate Shower, Tub Shower, Upgraded, Walk-In Shower
Kitchen
- Features: Kitchen/Family Room Combo, Quartz Counters, Remodeled, Self-closing Cabinet Doors, Self-closing Drawers, Updated Kitchen
Other
- Features: Walk-In Closet(s)
Heating
- Central, Solar
Cooling
- Central Air
Appliances
- Included: Double Oven, Dishwasher, Disposal, Gas Range, High Efficiency Water Heater, Range Hood, Tankless Water Heater, Vented Exhaust Fan, Water Purifier
- Laundry: In Kitchen, See Remarks
Features
- Breakfast Bar, Ceiling Fan(s), Separate/Formal Dining Room, High Ceilings, Open Floorplan, Quartz Counters, All Bedrooms Down, Bedroom on Main Level, Main Level Primary, Walk-In Closet(s)
- Flooring: Tile, Wood
- Windows: Double Pane Windows, Shutters
- Has fireplace: Yes
- Fireplace features: Gas, Living Room
- Common walls with other units/homes: No Common Walls
Interior area
- Total interior livable area: 1,350 sqft
Property
Parking
- Total spaces: 2
- Parking features: Direct Access, Door-Single, Driveway, Garage Faces Front, Garage
- Attached garage spaces: 2
Features
- Levels: One
- Stories: 1
- Entry location: Ground Level
- Patio & porch: Concrete, Open, Patio, Wrap Around
- Exterior features: Lighting
- Pool features: Association, Community, Gunite, Heated, In Ground
- Has spa: Yes
- Spa features: Association, Community, Gunite, Heated
- Has view: Yes
- View description: Trees/Woods
Lot
- Features: Corner Lot, Cul-De-Sac, Drip Irrigation/Bubblers, Sprinkler System, Yard
Details
- Additional structures: Cabana
- Parcel number: 904334001
- Special conditions: Standard
Construction
Type & style
- Home type: Condo
- Architectural style: Traditional,Patio Home
- Property subtype: Condominium
Materials
- Drywall, Stucco
- Foundation: Slab
Condition
- Updated/Remodeled,Turnkey
- New construction: No
- Year built: 1993
Utilities & green energy
- Sewer: Public Sewer, Sewer Tap Paid
- Water: Public
- Utilities for property: Cable Available, Electricity Connected, Natural Gas Connected, Phone Available, Sewer Not Available, Water Connected
Community & HOA
Community
- Features: Curbs, Dog Park, Storm Drain(s), Street Lights, Gated, Pool
- Security: Carbon Monoxide Detector(s), Gated with Guard, Gated Community, Smoke Detector(s)
HOA
- Has HOA: Yes
- Amenities included: Bocce Court, Controlled Access, Sport Court, Dog Park, Fitness Center, Game Room, Jogging Path, Playground, Pickleball, Pet Restrictions, Pets Allowed, Tennis Court(s)
- HOA fee: $315 monthly
- HOA name: Bear Creek Master
- HOA phone: 951-677-1434
- Second HOA fee: $346 monthly
- Second HOA name: The Retreats
Location
- Region: Murrieta
Financial & listing details
- Price per square foot: $511/sqft
- Tax assessed value: $377,303
- Annual tax amount: $4,904
- Date on market: 6/12/2025
- Cumulative days on market: 31 days
- Listing terms: Cash,Cash to New Loan
- Exclusions: Tesla EV plug, solar battery and potted plants
- Road surface type: Paved
Price history
| Date | Event | Price |
|---|---|---|
| 4/12/2026 | Listing removed | $699,000+1.3%$518/sqft |
Source:  SDMLS #SW25131617 Report a problem SDMLS #SW25131617 Report a problem | ||
| 7/31/2025 | Sold | $690,000-1.3%$511/sqft |
Source:  CRMLS #SW25131617 Report a problem CRMLS #SW25131617 Report a problem | ||
| 7/29/2025 | Pending sale | $699,000$518/sqft |
Source: CRMLS #SW25131617 Report a problem | ||
| 7/14/2025 | Contingent | $699,000$518/sqft |
Source: CRMLS #SW25131617 Report a problem | ||
| 6/12/2025 | Listed for sale | $699,000+102.6%$518/sqft |
Source: CRMLS #SW25131617 Report a problem | ||
| 3/18/2020 | Sold | $345,000-2.8%$256/sqft |
Source: Public Record Report a problem | ||
| 11/13/2019 | Pending sale | $354,900$263/sqft |
Source: SoCal Realtors & Associates #SW19221080 Report a problem | ||
| 10/17/2019 | Price change | $354,900-1.1%$263/sqft |
Source: SoCal Realtors & Associates #SW19221080 Report a problem | ||
| 10/9/2019 | Price change | $359,000-0.3%$266/sqft |
Source: SoCal Realtors & Associates #SW19221080 Report a problem | ||
| 9/18/2019 | Listed for sale | $359,900+12.5%$267/sqft |
Source: SoCal Realtors & Associates #SW19221080 Report a problem | ||
| 1/31/2018 | Sold | $320,000+0%$237/sqft |
Source: Public Record Report a problem | ||
| 12/12/2017 | Pending sale | $319,900$237/sqft |
Source: First Team Real Estate, Tem #SW17273802 Report a problem | ||
| 12/12/2017 | Listed for sale | $319,900+23%$237/sqft |
Source: First Team Real Estate, Tem #SW17273802 Report a problem | ||
| 11/16/2017 | Sold | $260,000-8.8%$193/sqft |
Source: Public Record Report a problem | ||
| 11/4/2017 | Pending sale | $285,000$211/sqft |
Source: CENTURY 21 Preferred #SW17240198 Report a problem | ||
| 10/28/2017 | Listed for sale | $285,000+78.1%$211/sqft |
Source: Century 21 Preferred #SW17240198 Report a problem | ||
| 12/16/1993 | Sold | $160,000$119/sqft |
Source: Public Record Report a problem | ||
Public tax history
| Year | Property taxes | Tax assessment |
|---|---|---|
| 2025 | $4,904 +1.9% | $377,303 +2% |
| 2024 | $4,813 -1.1% | $369,906 +2% |
| 2023 | $4,868 +1.9% | $362,654 +2% |
| 2022 | $4,777 +1.9% | $355,544 +2% |
| 2021 | $4,688 +3.6% | $348,574 +4.7% |
| 2020 | $4,525 | $332,928 +2% |
| 2019 | -- | $326,400 +25.5% |
| 2018 | $3,676 +185.9% | $260,000 +202.5% |
| 2017 | $1,286 | $85,937 +2% |
| 2016 | $1,286 +2.4% | $84,253 +1.5% |
| 2015 | $1,255 +3.9% | $82,991 +2% |
| 2014 | $1,208 | $81,368 +0.5% |
| 2013 | -- | $81,001 +2% |
| 2012 | -- | $79,413 +2% |
| 2011 | -- | $77,857 +0.8% |
| 2010 | -- | $77,277 -0.2% |
| 2009 | -- | $77,463 +2% |
| 2008 | -- | $75,945 +2% |
| 2007 | -- | $74,457 +2% |
| 2006 | -- | $72,998 +2% |
| 2005 | -- | $71,567 +3.9% |
| 2003 | -- | $68,882 +2% |
| 2002 | -- | $67,533 +2% |
| 2001 | $1,112 +1.7% | $66,210 +2% |
| 2000 | $1,094 | $64,912 |
Find assessor info on the county website
Neighborhood: 92562
Nearby homes
- $447,9002 bd2 ba1.4k sqft37759 Bear View Cir, Murrieta, CA 92562Off Market
- $552,2003 bd2 ba1.6k sqft37767 Bear View Cir, Murrieta, CA 92562Off Market

- $580,3003 bd3 ba1.8k sqft37775 Bear View Cir, Murrieta, CA 92562Off Market
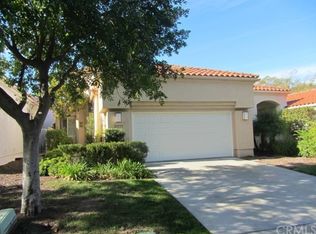
- $566,2002 bd3 ba1.8k sqft38751 Bears Paw Dr, Murrieta, CA 92562Off Market
- $513,1002 bd2 ba1.4k sqft37783 Bear View Cir, Murrieta, CA 92562Off Market
- $626,8003 bd2 ba1.8k sqft38747 Bears Paw Dr, Murrieta, CA 92562Off Market
- $495,3002 bd2 ba1.3k sqft37791 Bear View Cir, Murrieta, CA 92562Off Market
- $727,8003 bd2 ba1.6k sqft37780 Bear View Cir, Murrieta, CA 92562Off Market
Nearby schools
GreatSchools rating
- 8/10Cole Canyon Elementary SchoolGrades: K-5Distance: 1.1 mi
- 7/10Thompson Middle SchoolGrades: 6-8Distance: 2 mi
- 8/10Murrieta Valley High SchoolGrades: 9-12Distance: 2.1 mi
Get a cash offer in 3 minutes
Find out how much your home could sell for in as little as 3 minutes with a no-obligation cash offer.
Estimated market value
$689,400
Get a cash offer in 3 minutes
Find out how much your home could sell for in as little as 3 minutes with a no-obligation cash offer.
Estimated market value
$689,400
- California
- Riverside County
- Murrieta
- 92562
- 37751 Bear View Cir
Nearby cities
Nearby zip codes
Other Murrieta Topics
