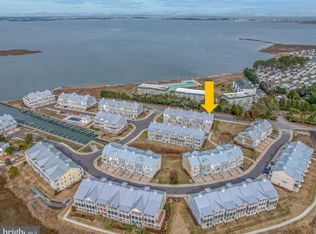
Sandy Cove on the Indian River Bay – Coastal Living at Its Finest! Welcome to this beautifully appointed townhouse in Sandy Cove, offering scenic views of Whites Creek and the Indian River Bay, along with the rare opportunity to purchase a deeded boat slip (#36) for $25,000. Enjoy a true waterfront lifestyle with exceptional community amenities, including a marina, boat ramp, pool with bathhouse, private beach, fishing and crabbing pier, and direct access to the Indian River Bay and Atlantic Ocean. Built by Select Builders, this energy-efficient and thoughtfully designed home features four bedrooms, two full baths, and one-half bath across three spacious levels. The ground level bedroom is plumbed for a full bathroom. The entry level includes a one-car garage with built-in storage, laundry room, and a versatile bedroom or family room with sliding glass doors that open to a covered patio and outdoor shower. This ground level room has a three-piece rough in for a full bathroom. An elevator shaft provides access to all levels, ready for future installation. The main living level showcases a gourmet kitchen with light granite countertops, white cabinetry, tile backsplash, stainless steel appliances (including a gas range), and hardwood flooring. The open-concept design flows seamlessly into the dining area and great room, highlighted by a custom fireplace. Step out onto the screened porch to take in tranquil water views, or relax on the front deck overlooking Whites Creek, the marina, and stunning sunsets. A powder room and pantry complete this level. Upstairs, the owner’s suite features a tray ceiling, walk-in closet, and a luxurious bath with soaking tub and tiled shower. Enjoy peaceful mornings or evenings on the private covered deck with water views. Two additional bedrooms—both with tray ceilings—and a full bath complete the top floor. This home is loaded with upgrades, including hardwood floors, custom plantation shutters (including rolling plantation shutters for sliding doors), ceiling fans in all bedrooms, a custom fireplace mantle, retractable screen door, Ring doorbell and security camera, Schlage electronic lock, and more. Offered partially furnished, this home is move-in ready. HOA fees cover lawn care, trash service, exterior maintenance, flood insurance, and homeowners' insurance for easy, low-maintenance living. Spend your days walking to the pool, launching a kayak from the boat ramp, or unwinding on the private beach. The deeded boat slip accommodates up to a 19.5-foot boat. Ideally located just minutes from Bethany Beach, boardwalk attractions, dining, shopping, and golf. Never rented, but offers excellent potential as a weekly rental or investment property. Start living the beach lifestyle today—schedule your private tour or view the video!
Sold for $690,000
$690,000
37753 Sagers Dr #1305, Ocean View, DE 19970
4beds
2,275sqft
Townhouse
Built in 2020
-- sqft lot
$689,100 Zestimate®
$303/sqft
$2,526 Estimated rent
Home value
$689,100
$655,000 - $724,000
$2,526/mo
Zestimate® history
Owner options
List your home for rent
$2,526/mo
Rent Zestimate®
Find your next renter with Zillow Rental Manager. Plus, with online applications, you can quickly screen prospective tenants – for free.
$2,526/mo
Rent Zestimate®
Refinance and save
$5,650/mo
Est. payment
Refinancing to a lower rate could help reduce your monthly payments and save thousands over the life of the loan.
$5,650/mo
Est. payment
Explore your selling options
Work with a Zillow partner agent
Leverage their expertise and Zillow's premium Showcase listings to get your home seen by more buyers.
Get startedList with your own agent
Get your home in front of millions of buyers by listing it on Zillow.
Learn how to do itSell it yourself
Take full control of how buyers see your home on Zillow by listing For Sale by Owner (FSBO).
List your homeWhat's special
Private beachCustom fireplaceCustom fireplace mantleBoat rampFishing and crabbing pierRetractable screen doorPool with bathhouse
Zillow last checked:
Listing updated:
Listed by:
Kim Hamer 302-745-9914,
Monument Sotheby's International Realty
Bought with:
Elizabeth Kilroy, RS0025043
Coldwell Banker Realty
Source: Bright MLS,MLS#: DESU2108290
Facts & features
Interior
Bedrooms & bathrooms
- Bedrooms: 4
- Bathrooms: 3
- Full bathrooms: 2
- 1/2 bathrooms: 1
- Main level bedrooms: 1
Rooms
- Room types: Dining Room, Primary Bedroom, Bedroom 2, Bedroom 3, Bedroom 4, Kitchen, Great Room, Laundry, Bathroom 2, Primary Bathroom, Half Bath
Primary bedroom
- Level: Upper
- Area: 210 Square Feet
- Dimensions: 15 X 14
Bedroom 2
- Level: Upper
- Area: 100 Square Feet
- Dimensions: 10 X 10
Bedroom 3
- Level: Upper
- Area: 110 Square Feet
- Dimensions: 11 X 10
Bedroom 4
- Level: Main
- Area: 280 Square Feet
- Dimensions: 14 X 20
Primary bathroom
- Level: Upper
Bathroom 2
- Level: Upper
Dining room
- Level: Upper
- Area: 112 Square Feet
- Dimensions: 8 X 14
Great room
- Level: Upper
- Area: 315 Square Feet
- Dimensions: 15 X 21
Half bath
- Level: Upper
Kitchen
- Level: Upper
- Area: 140 Square Feet
- Dimensions: 14 X 10
Laundry
- Level: Main
Heating
- Heat Pump, Electric
Cooling
- Central Air, Electric
Appliances
- Included: Microwave, Built-In Range, Dishwasher, Disposal, Oven/Range - Gas, Range Hood, Refrigerator, Stainless Steel Appliance(s), Water Heater, Washer, Dryer, Electric Water Heater
- Laundry: Main Level, Laundry Room
Features
- Dining Area, Entry Level Bedroom, Kitchen - Gourmet, Kitchen Island, Pantry, Recessed Lighting, Upgraded Countertops, Walk-In Closet(s)
- Flooring: Carpet, Ceramic Tile, Hardwood, Wood
- Has basement: No
- Number of fireplaces: 1
- Fireplace features: Gas/Propane
Interior area
- Total structure area: 2,962
- Total interior livable area: 2,275 sqft
- Finished area above ground: 2,275
- Finished area below ground: 0
Property
Parking
- Total spaces: 3
- Parking features: Garage Door Opener, Concrete, Attached, Driveway
- Attached garage spaces: 1
- Uncovered spaces: 2
- Details: Garage Sqft: 256
Accessibility
- Accessibility features: Other
Features
- Levels: Three
- Stories: 3
- Patio & porch: Deck, Patio, Porch, Screened
- Exterior features: Lawn Sprinkler
- Pool features: Community
- Has view: Yes
- View description: Bay
- Has water view: Yes
- Water view: Bay
- Waterfront features: Boat - Powered, Canoe/Kayak, Bay
- Body of water: Indian River Bay
Details
- Additional structures: Above Grade, Below Grade
- Parcel number: 13408.00154.001305
- Zoning: RESIDENTIAL
- Special conditions: Standard
Construction
Type & style
- Home type: Townhouse
- Architectural style: Coastal
- Property subtype: Townhouse
Materials
- Vinyl Siding
- Foundation: Slab
- Roof: Metal
Condition
- Excellent
- New construction: No
- Year built: 2020
Details
- Builder name: Select Builders LLC
Utilities & green energy
- Sewer: Public Sewer
- Water: Public
- Utilities for property: Cable Connected, Propane
Community & HOA
Community
- Features: Pool
- Security: Exterior Cameras
- Subdivision: Sandy Cove
HOA
- Has HOA: Yes
- Amenities included: Beach Access, Boat Ramp, Pier/Dock, Pool, Water/Lake Privileges
- Services included: Common Area Maintenance, Maintenance Grounds, Pier/Dock Maintenance, Pool(s), Reserve Funds, Road Maintenance, Snow Removal, Trash
- HOA fee: $1,712 quarterly
Location
- Region: Ocean View
Financial & listing details
- Price per square foot: $303/sqft
- Annual tax amount: $1,222
- Date on market: 3/31/2026
- Listing agreement: Exclusive Right To Sell
- Listing terms: Cash,Conventional
- Inclusions: Partially Furnished
- Exclusions: Personal Items
- Ownership: Fee Simple
Price history
| Date | Event | Price |
|---|---|---|
| 6/5/2026 | Sold | $690,000-1.4%$303/sqft |
Source:  Bright MLS #DESU2108290 Report a problem Bright MLS #DESU2108290 Report a problem | ||
| 4/15/2026 | Contingent | $699,900$308/sqft |
Source: Bright MLS #DESU2108290 Report a problem | ||
| 4/1/2026 | Listed for sale | $699,900+79.9%$308/sqft |
Source: Bright MLS #DESU2108290 Report a problem | ||
| 3/11/2020 | Listing removed | $389,000$171/sqft |
Source: Ocean Atlantic Sotheby's International Realty #DESU153904 Report a problem | ||
| 3/3/2020 | Pending sale | $389,000$171/sqft |
Source: Ocean Atlantic Sotheby's International Realty #DESU153904 Report a problem | ||
| 8/22/2019 | Listed for sale | $389,000$171/sqft |
Source: Ocean Atlantic Sotheby's International Realty #DESU129258 Report a problem | ||
| 7/17/2019 | Pending sale | $389,000$171/sqft |
Source: Ocean Atlantic Sotheby's International Realty #DESU129258 Report a problem | ||
| 2/8/2019 | Price change | $389,000+2.6%$171/sqft |
Source: Ocean Atlantic Sotheby's International Realty #1001567758 Report a problem | ||
| 9/27/2017 | Listed for sale | $379,000$167/sqft |
Source: OCEAN ATLANTIC SOTHEBY'S INTL REALTY #721993 Report a problem | ||
Public tax history
Tax history is unavailable.
Neighborhood: 19970
Nearby homes
- $624,9004 bd4 ba2.2k sqft37755 Sagers Dr #1306, Ocean View, DE 19970Sold

- $732,9504 bd4 ba2.2k sqft37757 Sagers Dr #1307, Ocean View, DE 19970Sold
- $316,2002 bd2 ba970 sqft30142 Cedar Shores #142E, Ocean View, DE 19970Off Market
- $596,2004 bd4 ba2k sqft30056 Jump Ln #102, Ocean View, DE 19970Off Market
- $268,9002 bd-- ba880 sqft30142 Cedar Shores Rd #346, Ocean View, DE 19970Off Market
- $268,9002 bd-- ba880 sqft30142 Cedar Shores Rd UNIT 343, Ocean View, DE 19970Off Market
- $327,9002 bd-- ba880 sqft30142 Cedar Shores Rd UNIT 142, Ocean View, DE 19970Off Market
- $268,4002 bd-- ba880 sqft30142 Cedar Shores Rd UNIT 141, Ocean View, DE 19970Off Market
Nearby schools
GreatSchools rating
- 8/10Lord Baltimore Elementary SchoolGrades: K-5Distance: 2.1 mi
- 7/10Selbyville Middle SchoolGrades: 6-8Distance: 10 mi
- 6/10Indian River High SchoolGrades: 9-12Distance: 7.8 mi
Schools provided by the listing agent
- District: Indian River
Source: Bright MLS. This data may not be complete. We recommend contacting the local school district to confirm school assignments for this home.


Get pre-qualified for a loan
At Zillow Home Loans, we can pre-qualify you in as little as 5 minutes with no impact to your credit score.An equal housing lender. NMLS #10287.
Sell for more on Zillow
Get a Zillow Showcase℠ listing at no additional cost and you could sell for .
$689,100
2% more
+$13,782
With Zillow Showcase(estimated)
$702,882
- Delaware
- Sussex County
- Ocean View
- 19970
- 37753 Sagers Dr Unit 1305
Nearby cities
Nearby zip codes
Other Ocean View Topics
