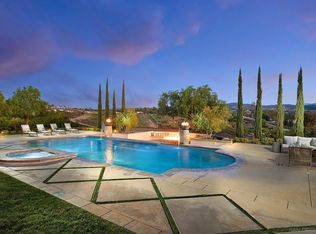
Stunning single level property located in the heart of Temecula Wine Country. Sitting on just under 5 acres with spectacular views from every angle. Enter through the custom double door entry, formal entry with travertine tile, custom lighting features, dining area, living room and what a view! First Guest bedroom and main bedroom off the living area. Main bedroom with office/retreat, custom plantation shutters, private French door leading out to the rear patio. Over sized main bath with separate vanities, large soaking tub, custom walk-in shower with sitting bench and dual shower heads. Located next to the guest bedroom is the upgrade guest bath with quartz counter top with double vanities, large walk in shower with privacy door. The second guest bedroom is quite spacious with oversized double closet mirror doors. The laundry room is just off the main hall with custom cabinets and utility sink. The additional guest bedroom is just as cozy with lots of upgrades. If you love to cook, then this is your dream kitchen. Large center island with prepping sink, granite countertop, and yes, a second oven. Propane counter cook top with hood, electric oven, microwave, beautiful white accented cabinets, under cabinet lighting, walk in pantry, custom lighting features. The family dining area is just next to the kitchen. Enjoy your evenings in your entertaining family room with custom-built-ins, fireplace and bar. Third guest bath has large custom tile walk in shower and custom vanity. Just off the family room is another sitting area to enjoy your morning coffee and catch the morning views overlooking over your lemon grove of over 500 producing Eureka lemons. The rear yard has custom concrete patio with cover, pebble tech pool, BBQ island that can sit up to 10 guests. Challenge your guests to a game of horseshoes and watch the evening sunsets overlooking your private grove. There is an attached 3 car garage and another detached 3 car garage with a bathroom. R.V parking with hook-ups. Upgrades throughout, plantations shutters, crown molding,ceiling fans, lighting features, custom tile, upgraded carpeting and nestled in the charming private gated community.
Sold for $1,300,000
Listed by: Realty ONE Group West • Sharon Johnson • Contact: 951-757-4744
Bought with: Realty ONE Group West
$1,300,000
37755 Dorothy Ct, Temecula, CA 92592
4beds
3,200sqft
Single Family Residence
Built in 2001
4.37 Acres Lot
$1,290,000 Zestimate®
$406/sqft
$5,837 Estimated rent
Home value
$1,290,000
$1.16M - $1.43M
$5,837/mo
Zestimate® history
Owner options
List your home for rent
$5,837/mo
Rent Zestimate®
Find your next renter with Zillow Rental Manager. Plus, with online applications, you can quickly screen prospective tenants – for free.
$5,837/mo
Rent Zestimate®
Refinance and save
$8,373/mo
Est. payment
Refinancing to a lower rate could help reduce your monthly payments and save thousands over the life of the loan.
$8,373/mo
Est. payment
Explore your selling options
Work with a Zillow partner agent
Leverage their expertise and Zillow's premium Showcase listings to get your home seen by more buyers.
Get startedList with your own agent
Get your home in front of millions of buyers by listing it on Zillow.
Learn how to do itSell it yourself
Take full control of how buyers see your home on Zillow by listing For Sale by Owner (FSBO).
List your homeWhat's special
Pebble tech poolPlantations shuttersLarge center islandBbq islandTravertine tileLarge walk in showerQuartz counter top
Zillow last checked:
Listing updated:
Listed by:
Sharon Johnson DRE #01814301 951-757-4744,
Realty ONE Group West
Bought with:
Sharon Johnson, DRE #01814301
Realty ONE Group West
Source: CRMLS,MLS#: SW24206341 Originating MLS: California Regional MLS
Originating MLS: California Regional MLSFacts & features
Interior
Bedrooms & bathrooms
- Bedrooms: 4
- Bathrooms: 4
- Full bathrooms: 3
- 1/2 bathrooms: 1
- Main level bathrooms: 4
- Main level bedrooms: 4
Rooms
- Room types: Bedroom, Entry/Foyer, Family Room, Kitchen, Laundry, Living Room, Primary Bathroom, Primary Bedroom, Office, Other, Pantry, Retreat, Dining Room
Bedroom
- Features: All Bedrooms Down
Bathroom
- Features: Bathroom Exhaust Fan, Bathtub, Closet, Dual Sinks, Low Flow Plumbing Fixtures, Quartz Counters, Remodeled, Separate Shower, Upgraded, Walk-In Shower
Kitchen
- Features: Granite Counters, Kitchen Island, Kitchen/Family Room Combo, Remodeled, Updated Kitchen, Utility Sink, Walk-In Pantry
Kitchen
- Features: Galley Kitchen
Heating
- Central, Fireplace(s), Propane
Cooling
- Central Air
Appliances
- Included: Double Oven, Dishwasher, Electric Oven, Disposal, Microwave, Propane Cooktop, Propane Oven, Range Hood, Dryer, Washer
- Laundry: Laundry Room, Propane Dryer Hookup, See Remarks
Features
- Wet Bar, Ceiling Fan(s), Crown Molding, Central Vacuum, Separate/Formal Dining Room, Granite Counters, High Ceilings, Open Floorplan, Pantry, Quartz Counters, Recessed Lighting, See Remarks, Bar, All Bedrooms Down, Galley Kitchen, Walk-In Pantry, Walk-In Closet(s)
- Flooring: Carpet, See Remarks, Tile
- Doors: Double Door Entry, Mirrored Closet Door(s), Panel Doors, Sliding Doors
- Windows: Blinds, Double Pane Windows, Plantation Shutters, Roller Shields, Screens
- Has fireplace: Yes
- Fireplace features: Family Room, Propane
- Common walls with other units/homes: No Common Walls
Interior area
- Total interior livable area: 3,200 sqft
Property
Parking
- Total spaces: 6
- Parking features: Door-Multi, Direct Access, Driveway, Garage Faces Front, Garage, Gravel, RV Hook-Ups, RV Access/Parking, See Remarks
- Attached garage spaces: 6
Accessibility
- Accessibility features: Other, See Remarks
Features
- Levels: One
- Stories: 1
- Entry location: 1
- Patio & porch: Concrete, Covered, Front Porch, Patio, See Remarks
- Has private pool: Yes
- Pool features: Fenced, In Ground, Pebble, Private, See Remarks
- Spa features: None
- Fencing: Good Condition,Vinyl
- Has view: Yes
- View description: City Lights, Hills, Mountain(s), Orchard, Panoramic, Pool
Lot
- Size: 4.37 Acres
- Features: 2-5 Units/Acre, Agricultural, Corner Lot, Corners Marked, Cul-De-Sac, Front Yard, Horse Property
Details
- Additional structures: Second Garage
- Parcel number: 924060012
- Zoning: R-A-5
- Special conditions: Standard
- Horses can be raised: Yes
Construction
Type & style
- Home type: SingleFamily
- Architectural style: See Remarks
- Property subtype: Single Family Residence
Materials
- Drywall
- Foundation: Slab, See Remarks
- Roof: Tile
Condition
- Turnkey
- New construction: No
- Year built: 2001
Utilities & green energy
- Electric: Electricity - On Property
- Sewer: Septic Tank
- Water: Public
- Utilities for property: Cable Not Available, Electricity Connected, Propane, See Remarks, Water Connected
Community & HOA
Community
- Features: Rural, Gated
- Security: Carbon Monoxide Detector(s), Gated Community, Smoke Detector(s)
HOA
- Has HOA: Yes
- Amenities included: Maintenance Grounds
- HOA fee: $35 monthly
- HOA name: Grove
Location
- Region: Temecula
Financial & listing details
- Price per square foot: $406/sqft
- Tax assessed value: $808,073
- Annual tax amount: $8,921
- Date on market: 10/11/2024
- Cumulative days on market: 73 days
- Listing terms: Cash,Conventional,Submit
- Inclusions: Washer, dryer, ring doorbell and exterior camera.
- Exclusions: Kitchen refrigerator, outdoor furniture, over sized umbrella, pizza oven and fire pit
Price history
| Date | Event | Price |
|---|---|---|
| 1/27/2025 | Sold | $1,300,000-10.3%$406/sqft |
Source:  CRMLS #SW24206341 Report a problem CRMLS #SW24206341 Report a problem | ||
| 1/10/2025 | Pending sale | $1,450,000$453/sqft |
Source: CRMLS #SW24206341 Report a problem | ||
| 12/25/2024 | Contingent | $1,450,000$453/sqft |
Source: CRMLS #SW24206341 Report a problem | ||
| 12/7/2024 | Price change | $1,450,000-7.9%$453/sqft |
Source: CRMLS #SW24206341 Report a problem | ||
| 11/1/2024 | Price change | $1,575,000-4.5%$492/sqft |
Source: CRMLS #SW24206341 Report a problem | ||
| 10/12/2024 | Listed for sale | $1,650,000+182.1%$516/sqft |
Source: CRMLS #SW24206341 Report a problem | ||
| 4/25/2012 | Sold | $585,000+19.6%$183/sqft |
Source: Public Record Report a problem | ||
| 12/24/2009 | Sold | $489,000-47.8%$153/sqft |
Source: Public Record Report a problem | ||
| 8/13/2009 | Sold | $937,169+12.2%$293/sqft |
Source: Public Record Report a problem | ||
| 2/18/2005 | Sold | $835,000$261/sqft |
Source: Public Record Report a problem | ||
Public tax history
| Year | Property taxes | Tax assessment |
|---|---|---|
| 2025 | $8,921 +1.6% | $808,073 +2% |
| 2024 | $8,780 +1% | $792,230 +2% |
| 2023 | $8,697 +2% | $776,698 +2% |
| 2022 | $8,526 +2% | $761,470 +2% |
| 2021 | $8,359 +1% | $746,540 +1% |
| 2020 | $8,273 +1.5% | $738,887 +2% |
| 2019 | $8,149 +2% | $724,401 +2% |
| 2018 | $7,992 +1.8% | $710,198 +2% |
| 2017 | $7,850 | $696,274 +2% |
| 2016 | $7,850 +9.2% | $682,623 +7% |
| 2015 | $7,188 | $637,897 |
Find assessor info on the county website
Neighborhood: 92592
Nearby homes
- $960,8596 bd5 ba5.8k sqft37812 Dorothy Ct, Temecula, CA 92592Off Market
- $1,980,0005 bd5 ba3.7k sqft38408 Mesa Rd, Temecula, CA 92592Sold
- $1,138,8004 bd3 ba2.9k sqft37845 Dorothy Ct, Temecula, CA 92592Off Market
- $1,512,0414 bd3 ba4k sqft38220 Mesa Rd, Temecula, CA 92592Off Market
- $--4.91 Acres0 Mesa Rd., Temecula, CA 92592Off Market
- $1,499,9903 bd4 ba3.1k sqft38450 Mesa Rd, Temecula, CA 92592Sold
- $1,495,4504 bd4 ba4.3k sqft37747 Robertson Way, Temecula, CA 92592Off Market
- $1,261,9004 bd4 ba2.5k sqft38203 Seneca Cir, Temecula, CA 92592Off Market
Nearby schools
GreatSchools rating
- 8/10Crowne Hill Elementary SchoolGrades: K-5Distance: 6.4 mi
- 9/10Temecula Middle SchoolGrades: 6-8Distance: 7.1 mi
- 9/10Temecula Valley High SchoolGrades: 9-12Distance: 8.1 mi
Get a cash offer in 3 minutes
Find out how much your home could sell for in as little as 3 minutes with a no-obligation cash offer.
Estimated market value
$1,290,000
Get a cash offer in 3 minutes
Find out how much your home could sell for in as little as 3 minutes with a no-obligation cash offer.
Estimated market value
$1,290,000
- California
- Riverside County
- Temecula
- 92592
- 37755 Dorothy Ct
Nearby cities
Nearby zip codes
Other Temecula Topics
