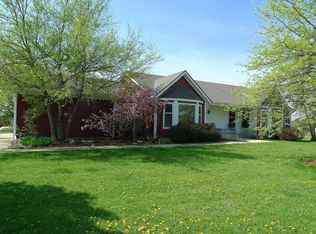
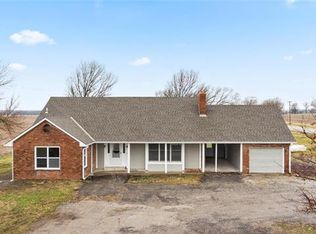
YOUR SLICE OF COUNTRY PARADISE HAS NOW BECAME MORE AFFORDABLE. The Sellers Are Motivated and Ready to make a deal!
Fully Remodeled ranch home on 10 acres—on pavement—with additional land potential. Buyers seeking modern updates, privacy, and true country living without gravel roads will want to take a serious look.
This 3,017 sq ft ranch offers 4 bedrooms, 3.5 baths, a finished walkout basement, and a flexible main-level office/4th bedroom—all redesigned with today’s buyer in mind. The all-new kitchen is the centerpiece, featuring quartz countertops, abundant cabinetry, and brand-new appliances, ideal for everyday living and entertaining.
Nearly everything is new: windows, doors, flooring, HVAC, electrical panel & wiring, siding, interior & exterior paint, fixtures, and beautifully updated bathrooms—delivering a true move-in-ready experience with the style and confidence buyers expect.
Function meets convenience with a spacious mudroom, main-level laundry, and walk-in pantry with direct grocery access from the garage. The finished walkout basement adds versatility with a wet bar, epoxy flooring, and a stunning glass-and-tile walk-in shower—perfect for guests, entertaining, or multi-generational living.
Step outside to enjoy a new deck and expansive patio overlooking peaceful, open acreage. The freshly painted 40x60 outbuilding with electricity and lean-to offers endless possibilities—workshop, storage, hobby space, or animals.
Paved road access, NO HOA, and room to expand. Buyer receives first right to purchase an additional 7.5± acres (not currently on market)—a rare opportunity to secure even more space and privacy.
No fencing. Just land, freedom, and a beautifully finished home ready for its next owner. Schedule your showing today
Active
Price cut: $51K (7/2)
$699,000
37755 W 159th St, Edgerton, KS 66021
4beds
3,017sqft
Single Family Residence
Built in 1980
10 Acres Lot
$-- Zestimate®
$232/sqft
$-- HOA
What's special
Brand-new appliancesBeautifully updated bathroomsQuartz countertopsAll-new kitchenSpacious mudroomStunning glass-and-tile walk-in showerExterior paint
- 64 days |
- 952 |
- 48 |
Zillow last checked:
Listing updated:
Listed by:
Stormy Meyer 913-238-9909,
Keller Williams Realty Partners Inc.
Source: Heartland MLS as distributed by MLS GRID,MLS#: 2618657

Loading...
Facts & features
Interior
Bedrooms & bathrooms
- Bedrooms: 4
- Bathrooms: 4
- Full bathrooms: 3
- 1/2 bathrooms: 1
Primary bedroom
- Features: Ceiling Fan(s)
- Level: Main
- Dimensions: 16 x 12
Bedroom 2
- Features: Carpet
- Level: Main
- Dimensions: 13 x 14
Bedroom 3
- Features: Wood Floor
- Level: Main
- Dimensions: 13 x 12
Bedroom 4
- Level: Lower
Primary bathroom
- Features: Ceramic Tiles, Shower Only
- Level: Main
Bathroom 2
- Features: Ceramic Tiles, Shower Over Tub
- Level: Main
Bathroom 3
- Features: Ceramic Tiles, Shower Only
- Level: Lower
Dining room
- Features: Fireplace
- Level: Main
- Dimensions: 12 x 11
Family room
- Level: Lower
Half bath
- Features: Ceramic Tiles
- Level: Main
Kitchen
- Features: Pantry, Quartz Counter
- Level: Main
- Dimensions: 17 x 10
Laundry
- Features: Ceramic Tiles
- Level: Main
Living room
- Features: Wood Floor
- Level: Main
- Dimensions: 15 x 20
Utility room
- Level: Lower
Heating
- Propane
Cooling
- Electric
Appliances
- Included: Dishwasher, Disposal, Microwave, Stainless Steel Appliance(s)
- Laundry: Laundry Room, Main Level
Features
- Ceiling Fan(s), Custom Cabinets, Pantry, Walk-In Closet(s), Wet Bar
- Flooring: Carpet, Tile, Wood
- Windows: Thermal Windows
- Basement: Concrete,Finished,Full,Interior Entry,Walk-Out Access
- Number of fireplaces: 1
- Fireplace features: Living Room
Interior area
- Total structure area: 3,017
- Total interior livable area: 3,017 sqft
- Finished area above ground: 1,772
- Finished area below ground: 1,245
Video & virtual tour
Property
Parking
- Total spaces: 3
- Parking features: Attached, Garage Door Opener, Garage Faces Side
- Attached garage spaces: 3
Features
- Patio & porch: Deck, Patio
Lot
- Size: 10 Acres
- Features: Acreage, Level
Details
- Additional structures: Outbuilding
- Parcel number: 4F2114133011
Construction
Type & style
- Home type: SingleFamily
- Architectural style: Traditional
- Property subtype: Single Family Residence
Materials
- Brick/Mortar, Vinyl Siding
- Roof: Composition
Condition
- Year built: 1980
Utilities & green energy
- Sewer: Septic Tank
- Water: City/Public - Verify, Rural
Community & HOA
Community
- Security: Smoke Detector(s)
- Subdivision: Other
HOA
- Has HOA: No
Location
- Region: Edgerton
Financial & listing details
- Price per square foot: $232/sqft
- Tax assessed value: $358,270
- Annual tax amount: $4,483
- Date on market: 5/7/2026
- Listing terms: Cash,Conventional,FHA,VA Loan
- Exclusions: Outbuilding
- Ownership: Estate/Trust
- Road surface type: Paved
Estimated market value
Not available
Estimated sales range
Not available
Not available
Price history
| Date | Event | Price |
|---|---|---|
| 7/2/2026 | Price change | $699,000-6.8%$232/sqft |
Source: | ||
| 5/7/2026 | Listed for sale | $750,000-6.1%$249/sqft |
Source: | ||
| 5/6/2026 | Listing removed | $799,000$265/sqft |
Source: | ||
| 3/5/2026 | Price change | $799,000-6%$265/sqft |
Source: | ||
| 1/30/2026 | Price change | $850,000-4%$282/sqft |
Source: | ||
| 1/9/2026 | Listed for sale | $885,000$293/sqft |
Source: | ||
Public tax history
| Year | Property taxes | Tax assessment |
|---|---|---|
| 2025 | $4,483 +1.5% | $42,497 +2.9% |
| 2024 | $4,418 +7.3% | $41,296 +10.2% |
| 2023 | $4,116 +0.2% | $37,479 +1.5% |
| 2022 | $4,107 | $36,930 +15.5% |
| 2021 | -- | $31,964 +3.4% |
| 2020 | $3,658 | $30,927 +10.7% |
| 2019 | -- | $27,938 +11.9% |
| 2018 | -- | $24,976 +14.1% |
| 2017 | $2,575 | $21,883 +7.3% |
| 2016 | $2,575 +8.2% | $20,402 +3.7% |
| 2015 | $2,380 +7.6% | $19,681 +12.8% |
| 2013 | $2,212 -7.5% | $17,453 -2.6% |
| 2012 | $2,392 -2.9% | $17,912 +1682.3% |
| 2010 | $2,463 +1.5% | $1,005 -95% |
| 2009 | $2,426 -2.8% | $20,148 -4.4% |
| 2008 | $2,496 -3.1% | $21,065 -2.6% |
| 2007 | $2,576 +6.7% | $21,630 +5.9% |
| 2006 | $2,415 | $20,433 +2.5% |
| 2005 | -- | $19,939 |
Find assessor info on the county website
Monthly payment
Est. payment$--/mo
Payment breakdown
Explore the cost of this home by adjusting the details. Changes won't be saved.All calculations are estimates and provided by Zillow, Inc. for informational purposes only. Actual amounts may vary.
HOA fees may include property taxes on listings classified as Co-Ops. Contact the listing agent and/or owner for fee details.
Mortgage interest rates are dependent on a number of factors, including credit score, down payment, and repayment length. Interest rate data provided by Zillow Group Marketplace, Inc. as of 1/1/1970 from various mortgage lenders with which we have lead or other similar arrangements; the Estimated Payment is an average of those rates.
See how much you could borrow to make a competitive offer.
Climate risks
Neighborhood: 66021
Nearby schools
GreatSchools rating
- 6/10Pioneer Ridge Middle SchoolGrades: 5-8Distance: 3.2 mi
- 6/10Gardner Edgerton High SchoolGrades: 9-12Distance: 4.7 mi
- 9/10Edgerton Elementary SchoolGrades: PK-4Distance: 5.1 mi
Schools provided by the listing agent
- Elementary: Edgerton
- Middle: Pioneer Ridge
- High: Gardner Edgerton
Source: Heartland MLS as distributed by MLS GRID. This data may not be complete. We recommend contacting the local school district to confirm school assignments for this home.
A local agent can set up tours, give advice and negotiate with sellers.
- Kansas
- Johnson County
- Edgerton
- 66021
- 37755 W 159th St