Skip main navigation
Sold for $812,000
  • $812,000

    37756 Drawbridge Way, Purcellville, VA 20132

    5beds
    2,963sqft
    Single Family Residence
    Built in 1999
    10,454 Square Feet Lot
    $811,100 Zestimate®
    $274/sqft
    $3,890 Estimated rent

    Home value

    $811,100

    $771,000 - $852,000

    $3,890/mo

    Zestimate® history
    Loading
    Loading...

    Owner options

    List your home for rent

    $3,890/mo

    Rent Zestimate®

    Find your next renter with Zillow Rental Manager. Plus, with online applications, you can quickly screen prospective tenants – for free.

    Learn more

    $3,890/mo

    Rent Zestimate®

    Refinance and save

    $4,878/mo

    Est. payment

    Refinancing to a lower rate could help reduce your monthly payments and save thousands over the life of the loan.

    See today's rates

    $4,878/mo

    Est. payment

    Explore your selling options

    Work with a Zillow partner agent

    Leverage their expertise and Zillow's premium Showcase listings to get your home seen by more buyers.

    Get started

    List with your own agent

    Get your home in front of millions of buyers by listing it on Zillow.

    Learn how to do it

    Sell it yourself

    Take full control of how buyers see your home on Zillow by listing For Sale by Owner (FSBO).

    List your home

    What's special

    Private bathBright open living spacesComfortable family roomGreat natural lightGenerously sized bedroomsSpacious and functional layoutWalk-up basement
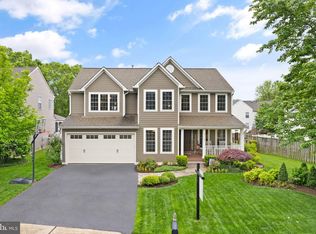
    Welcome Home to this Beautiful 5 bedroom, 2.5 bath with a walk-up basement. This wonderfully maintained home is nestled in a quiet neighborhood and offers a spacious and functional layout with plenty of room for both everyday living and entertaining. The main level features bright, open living spaces with great natural light, flowing seamlessly into a well-appointed kitchen and comfortable family room. Upstairs, you'll find generously sized bedrooms, including a primary suite with ample closet space and a private bath. The walk-up basement provides additional flexible living space—perfect for a recreation room, home gym, or future in-law suite. This home is situated around 250 feet from the W&OD Trail which is a paved 45 mile trail that runs from Purcellville to Arlington, one of the best features of Northern Virginia! Ideally located just 2 minutes from Route 7, this home offers exceptional convenience for commuting, while also being just 2 minutes from grocery shopping, restaurants, and everyday retail. This Home Will Not Last!

    Zillow last checked:

    Listing updated:

    Listed by:

    Ryan Marquiss 571-528-8099,

    Samson Properties

    Bought with:

    NON MEMBER, 0225194075

    Non Subscribing Office

    Source: Bright MLS,MLS#: VALO2118860MLS Logo

    Facts & features

    Interior

    Bedrooms & bathrooms
    • Bedrooms: 5
    • Bathrooms: 3
    • Full bathrooms: 2
    • 1/2 bathrooms: 1
    • Main level bathrooms: 1
    Primary bedroom
    • Features: Cathedral/Vaulted Ceiling, Ceiling Fan(s), Flooring - Carpet, Primary Bedroom - Sitting Area, Walk-In Closet(s)
    • Level: Upper
    • Area: 437 Square Feet
    • Dimensions: 23 X 19
    Bedroom 1
    • Features: Ceiling Fan(s), Flooring - Carpet
    • Level: Upper
    • Area: 140 Square Feet
    • Dimensions: 14 X 10
    Bedroom 2
    • Features: Ceiling Fan(s), Flooring - Carpet
    • Level: Upper
    • Area: 130 Square Feet
    • Dimensions: 13 X 10
    Bedroom 3
    • Features: Ceiling Fan(s), Flooring - Carpet
    • Level: Upper
    • Area: 110 Square Feet
    • Dimensions: 11 X 10
    Bedroom 4
    • Features: Ceiling Fan(s), Flooring - Carpet
    • Level: Upper
    • Area: 160 Square Feet
    • Dimensions: 16 X 10
    Primary bathroom
    • Features: Cathedral/Vaulted Ceiling, Double Sink, Flooring - Tile/Brick, Skylight(s)
    • Level: Upper
    Bathroom 1
    • Features: Double Sink, Flooring - Vinyl
    • Level: Upper
    Basement
    • Features: Basement - Unfinished, Flooring - Concrete
    • Level: Lower
    • Area: 1804 Square Feet
    • Dimensions: 41 X 44
    Dining room
    • Features: Chair Rail, Flooring - HardWood
    • Level: Main
    • Area: 180 Square Feet
    • Dimensions: 18 X 10
    Family room
    • Features: Ceiling Fan(s), Fireplace - Wood Burning, Flooring - HardWood
    • Level: Main
    • Area: 288 Square Feet
    • Dimensions: 18 X 16
    Foyer
    • Features: Flooring - HardWood
    • Level: Main
    Half bath
    • Features: Flooring - Vinyl
    • Level: Main
    Kitchen
    • Features: Breakfast Room, Granite Counters, Double Sink, Flooring - Tile/Brick, Kitchen Island, Eat-in Kitchen, Kitchen - Propane Cooking, Pantry
    • Level: Main
    • Area: 304 Square Feet
    • Dimensions: 16 X 19
    Laundry
    • Level: Main
    Living room
    • Features: Flooring - HardWood
    • Level: Main
    • Area: 130 Square Feet
    • Dimensions: 13 X 10
    Office
    • Features: Flooring - HardWood
    • Level: Main
    • Area: 110 Square Feet
    • Dimensions: 10 X 11
    Heating
    • Central, Propane
    Cooling
    • Central Air, Electric
    Appliances
    • Included: Extra Refrigerator/Freezer, Washer, Dryer, Cooktop, Disposal, ENERGY STAR Qualified Refrigerator, Ice Maker, ENERGY STAR Qualified Dishwasher, Double Oven, Oven, Dishwasher, Stainless Steel Appliance(s), Water Heater
    • Laundry: Main Level, Laundry Room
    Features
    • Primary Bath(s), Breakfast Area, Ceiling Fan(s), Chair Railings, Combination Kitchen/Living, Dining Area, Family Room Off Kitchen, Floor Plan - Traditional, Formal/Separate Dining Room, Eat-in Kitchen, Kitchen - Gourmet, Kitchen Island, Kitchen - Table Space, Pantry, Recessed Lighting, Bathroom - Stall Shower, Wainscotting, Walk-In Closet(s)
    • Flooring: Wood, Carpet
    • Doors: Storm Door(s)
    • Windows: Skylight(s), Window Treatments
    • Basement: Unfinished,Rear Entrance
    • Number of fireplaces: 1
    • Fireplace features: Brick, Mantel(s), Glass Doors, Wood Burning
    Interior area
    • Total structure area: 2,963
    • Total interior livable area: 2,963 sqft
    • Finished area above ground: 2,963
    • Finished area below ground: 0

    Property

    Parking
    • Total spaces: 2
    • Parking features: Garage Door Opener, Inside Entrance, Garage Faces Front, Asphalt, Attached, Driveway
    • Attached garage spaces: 2
    • Has uncovered spaces: Yes
    Accessibility
    • Accessibility features: None
    Features
    • Levels: Three
    • Stories: 3
    • Patio & porch: Deck, Patio
    • Pool features: None
    • Fencing: Wood
    Lot
    • Size: 10,454 sqft
    • Features: Corner Lot, Front Yard, Level, Rear Yard, SideYard(s), Corner Lot/Unit
    Details
    • Additional structures: Above Grade, Below Grade
    • Parcel number: 452171442000
    • Zoning: PV:R3
    • Special conditions: Standard

    Construction

    Type & style
    • Home type: SingleFamily
    • Architectural style: Colonial
    • Property subtype: Single Family Residence
    Materials
    • Vinyl Siding
    • Foundation: Slab
    Condition
    • New construction: No
    • Year built: 1999
    Details
    • Builder model: Richmond America
    • Builder name: Princeton II

    Utilities & green energy

    • Sewer: Public Sewer
    • Water: Public

    Community & neighborhood

    Location
    • Region: Purcellville
    • Subdivision: Villages Of Purcellville

    HOA & financial

    HOA
    • Has HOA: Yes
    • HOA fee: $50 quarterly
    • Association name: LORDS PROPERTY MANAGEMENT

    Other

    Other facts
    • Listing agreement: Exclusive Right To Sell
    • Ownership: Fee Simple

    Price history

    DateEventPrice
    5/1/2026Sold$812,000+1.5%$274/sqft
    Source: Bright MLS #VALO2118860 Report a problem
    3/31/2026Pending sale$800,000$270/sqft
    Source: Bright MLS #VALO2118860 Report a problem
    3/26/2026Listed for sale$800,000+52.4%$270/sqft
    Source: Bright MLS #VALO2118860 Report a problem
    6/25/2019Sold$525,000-2.8%$177/sqft
    Source: Public Record Report a problem
    4/24/2019Listed for sale$540,000+14.9%$182/sqft
    Source: McEnearney Associates, Inc. #VALO381108 Report a problem
    7/17/2015Sold$469,900$159/sqft
    Source: Public Record Report a problem
    6/19/2015Pending sale$469,900$159/sqft
    Source: MarketPlace REALTY #LO8601441 Report a problem
    6/18/2015Listed for sale$469,900$159/sqft
    Source: MarketPlace REALTY #LO8601441 Report a problem
    5/5/2015Pending sale$469,900$159/sqft
    Source: MarketPlace REALTY #LO8601441 Report a problem
    4/17/2015Listed for sale$469,900-9.6%$159/sqft
    Source: MarketPlace REALTY #LO8601441 Report a problem
    6/13/2006Sold$520,000+114.8%$175/sqft
    Source: Public Record Report a problem
    12/13/1999Sold$242,134$82/sqft
    Source: Public Record Report a problem

    Public tax history

    YearProperty taxesTax assessment
    2025$6,157 +0.1%$737,380 +7.3%
    2024$6,149 +8.3%$687,060 +5.9%
    2023$5,678 +3.2%$648,950 +8.5%
    2022$5,505 +5.6%$598,360 +12.5%
    2021$5,212 +4.9%$531,860 +10.8%
    2020$4,968 -19.5%$479,980 +3.8%
    2019$6,168 +433.7%$462,280 +5.8%
    2018$1,156 -76%$436,990 +1.9%
    2017$4,823 +0.3%$428,680 +1.3%
    2016$4,810 $422,970 +41.5%
    2015$4,810 +0.4%$298,920 +3.1%
    2014$4,792 +4.3%$290,010 +13%
    2013$4,596 $256,550
    2012-- --
    2011-- --
    2010-- --
    2009-- $377,200 -19.6%
    2008-- $469,300 -13.7%
    2007-- $543,600 -6.9%
    2006-- $584,100 +28.4%
    2005-- $454,800 +5.7%
    2004-- $430,100 +9.8%
    2003-- $391,600 +22.3%
    2002-- $320,100 -1%
    2001-- $323,200

    Find assessor info on the county website

    Neighborhood: 20132

    Nearby schools

    GreatSchools rating
    Schools provided by the listing agent
    • Elementary: Kenneth W. Culbert
    • Middle: Blue Ridge
    • High: Loudoun Valley
    • District: Loudoun County Public Schools

    Source: Bright MLS. This data may not be complete. We recommend contacting the local school district to confirm school assignments for this home.

    Get a cash offer in 3 minutes
    Find out how much your home could sell for in as little as 3 minutes with a no-obligation cash offer.
    Estimated market value
    $811,100
    Get a cash offer in 3 minutes
    Find out how much your home could sell for in as little as 3 minutes with a no-obligation cash offer.
    Estimated market value
    $811,100