Welcome to this well-maintained 2-bedroom, 1.1-bath condo tucked quietly at the back of the community, offering less traffic, a peaceful setting, and views of the open field just beyond. Enjoy a sense of privacy along with morning and evening wildlife sightings that add to the calm surroundings.
Step inside to a comfortable layout with over 1,000 square feet of living space. The main living area feels bright and inviting, with soft carpet underfoot and a natural flow into the dining space—ideal for everyday living or casual gatherings. Just beyond, the kitchen offers generous cabinet and counter space along with an electric range, dishwasher, microwave, garbage disposal, refrigerator, washer, and dryer, all included for convenience.
Upstairs, two spacious bedrooms provide relaxing retreats, each featuring ceiling fans for added comfort. A full bath is conveniently located on the upper level, while a main-floor half bath adds everyday practicality.
The unfinished basement offers excellent storage and flexibility for future use. Comfort features include central air and security system capability. Outside, enjoy your private entry and patio area along with the convenience of a detached one-car garage with electricity and door opener.
Residents enjoy a quiet, well-maintained community with amenities that include a clubhouse, community in-ground pool, exterior maintenance, lawn care, snow removal, and water included in the HOA. This home offers comfort, convenience, and a peaceful setting all in one.
Schedule your showing and see it in person.
Sold for $154,000
$154,000
37759 Colonial Dr, Westland, MI 48185
2beds
1,059sqft
Condominium
Built in 1978
-- sqft lot
$155,200 Zestimate®
$145/sqft
$1,508 Estimated rent
Home value
$155,200
$143,000 - $169,000
$1,508/mo
Zestimate® history
Owner options
List your home for rent
$1,508/mo
Rent Zestimate®
Find your next renter with Zillow Rental Manager. Plus, with online applications, you can quickly screen prospective tenants – for free.
$1,508/mo
Rent Zestimate®
Refinance and save
$1,375/mo
Est. payment
Refinancing to a lower rate could help reduce your monthly payments and save thousands over the life of the loan.
$1,375/mo
Est. payment
Explore your selling options
Work with a Zillow partner agent
Leverage their expertise and Zillow's premium Showcase listings to get your home seen by more buyers.
Get startedList with your own agent
Get your home in front of millions of buyers by listing it on Zillow.
Learn how to do itSell it yourself
Take full control of how buyers see your home on Zillow by listing For Sale by Owner (FSBO).
List your homeWhat's special
Zillow last checked:
Listing updated:
Listed by:
Michael Perna 248-886-4450,
EXP Realty The Perna Team,
Wendy Thagard 888-501-7085,
EXP Realty The Perna Team
Bought with:
Bruce Hartman, 6501192255
EXP Realty - Northville
Source: Realcomp II,MLS#: 20261011726
Facts & features
Interior
Bedrooms & bathrooms
- Bedrooms: 2
- Bathrooms: 2
- Full bathrooms: 1
- 1/2 bathrooms: 1
Bedroom
- Level: Second
- Area: 120
- Dimensions: 12 X 10
Bedroom
- Level: Second
- Area: 240
- Dimensions: 20 X 12
Other
- Level: Second
- Area: 40
- Dimensions: 8 X 5
Other
- Level: Entry
- Area: 18
- Dimensions: 6 X 3
Dining room
- Level: Entry
- Area: 81
- Dimensions: 9 X 9
Kitchen
- Level: Entry
- Area: 117
- Dimensions: 13 X 9
Living room
- Level: Entry
- Area: 228
- Dimensions: 19 X 12
Heating
- Forced Air, Natural Gas
Cooling
- Ceiling Fans, Central Air
Appliances
- Included: Dishwasher, Disposal, Dryer, Free Standing Electric Range, Free Standing Refrigerator, Microwave, Washer
- Laundry: Washer Hookup
Features
- High Speed Internet, Programmable Thermostat
- Basement: Full,Unfinished
- Has fireplace: No
Interior area
- Total interior livable area: 1,059 sqft
- Finished area above ground: 1,059
Property
Parking
- Total spaces: 1
- Parking features: One Car Garage, Detached, Electricityin Garage, Garage Door Opener
- Garage spaces: 1
Features
- Levels: Two
- Stories: 2
- Entry location: GroundLevel
- Patio & porch: Patio, Porch
- Exterior features: Grounds Maintenance, Lighting, Private Entrance
- Pool features: Community, In Ground, Indoor
Details
- Parcel number: 56021030070000
- Special conditions: Short Sale No,Standard
Construction
Type & style
- Home type: Condo
- Architectural style: Colonial
- Property subtype: Condominium
Materials
- Aluminum Siding, Brick
- Foundation: Basement, Poured
- Roof: Asphalt
Condition
- New construction: No
- Year built: 1978
Utilities & green energy
- Electric: Circuit Breakers
- Sewer: Public Sewer
- Water: Public
- Utilities for property: Above Ground Utilities, Cable Available, Underground Utilities
Community & HOA
Community
- Features: Clubhouse
- Security: Security System Owned, Smoke Detectors
- Subdivision: WAYNE COUNTY CONDO SUB PLAN 112
HOA
- Has HOA: Yes
- Services included: Maintenance Grounds, Snow Removal, Water
- HOA fee: $235 monthly
- HOA phone: 248-888-5050
Location
- Region: Westland
Financial & listing details
- Price per square foot: $145/sqft
- Tax assessed value: $35,639
- Annual tax amount: $1,704
- Date on market: 3/7/2026
- Cumulative days on market: 6 days
- Listing agreement: Exclusive Right To Sell
- Listing terms: Cash,Conventional,FHA,Va Loan
- Exclusions: Exclusion(s) Do Not Exist
Price history
| Date | Event | Price |
|---|---|---|
| 4/16/2026 | Sold | $154,000-0.6%$145/sqft |
Source:  Realcomp II #20261011726 Report a problem Realcomp II #20261011726 Report a problem | ||
| 4/16/2026 | Pending sale | $155,000$146/sqft |
Source: Realcomp II #20261011726 Report a problem | ||
| 3/11/2026 | Contingent | $155,000$146/sqft |
Source: Realcomp II #20261011726 Report a problem | ||
| 3/7/2026 | Listed for sale | $155,000$146/sqft |
Source: Realcomp II #20261011726 Report a problem | ||
Public tax history
Tax history is unavailable.
Neighborhood: 48185
Nearby homes
- $137,4002 bd1 ba1k sqft37771 Colonial Dr, Westland, MI 48185Off Market

- $159,700-- bd1 ba1k sqft37759 Colonial Dr #70, Westland, MI 48185Off Market
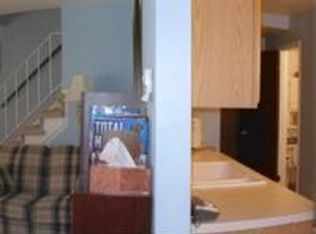
- $166,600-- bd1 ba1.1k sqft37767 Colonial Dr #72, Westland, MI 48185Off Market
- $152,500-- bd1 ba1.1k sqft37771 Colonial Dr #71, Westland, MI 48185Off Market
- $177,000-- bd1 ba1k sqft37763 Colonial Dr #69, Westland, MI 48185Sold
- $160,300-- bd1 ba1k sqft37767 Colonial Dr, Westland, MI 48185Off Market
- $162,000-- bd1 ba1.1k sqft37747 Colonial Dr #74, Westland, MI 48185Sold
- $166,100-- bd1 ba1k sqft37743 Colonial Dr #73, Westland, MI 48185Off Market
Nearby schools
GreatSchools rating
- 7/10Johnson Upper Elementary SchoolGrades: 4-6Distance: 0.2 mi
- 7/10Churchill High SchoolGrades: 7-12Distance: 0.7 mi
- 7/10Rosedale ElementaryGrades: PK-4Distance: 1 mi
Get a cash offer in 3 minutes
Find out how much your home could sell for in as little as 3 minutes with a no-obligation cash offer.
Estimated market value
$155,200
Get a cash offer in 3 minutes
Find out how much your home could sell for in as little as 3 minutes with a no-obligation cash offer.
Estimated market value
$155,200
- Michigan
- Wayne County
- Westland
- 48185
- 37759 Colonial Dr
Nearby cities
Nearby zip codes
Other Westland Topics
